






Skip To Content

6 Cottesmore Ct

San Antonio, TX 78218
  • $460,000
  • STATUS: Active
  • ON SITE: 53 Days
  • MLS #: 1997640
UPDATED: 61 min ago
$460,000
  • 2
    BEDS
  • 0.21
    ACRES
  • 2
    BATHS
  • 1
    1/2 BATHS
  • 2,084
    SQFT
  • $221
    $/SQFT
Neighborhood:
Type:
Patio Home
Built:
1984
County:
Area:

School Information

Elementary School:
Middle School:
High School:
School District:

Description

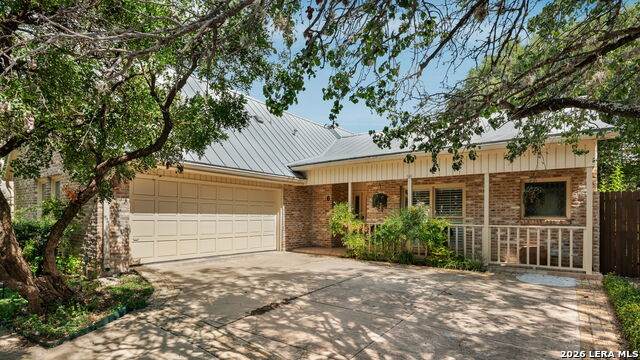
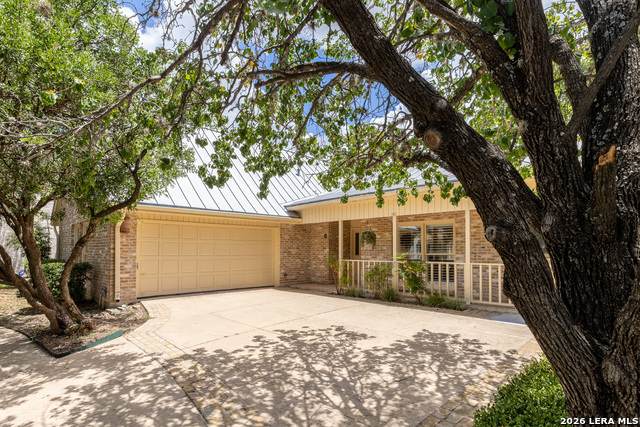
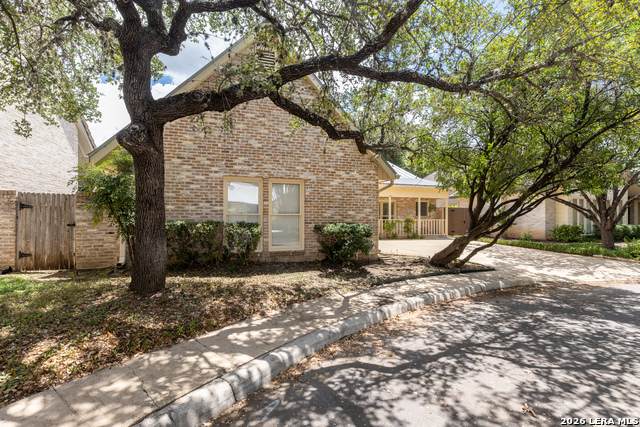
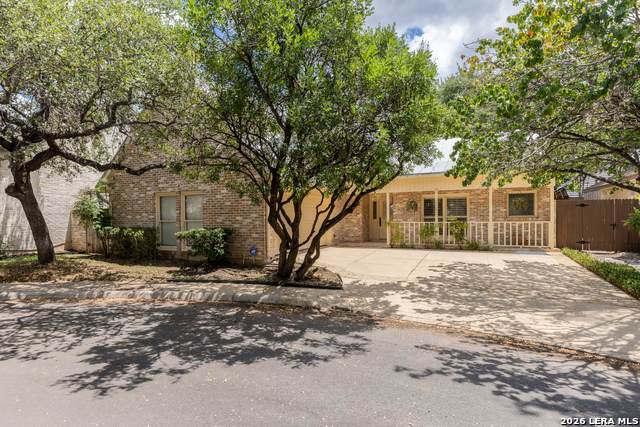
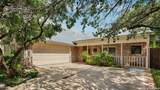
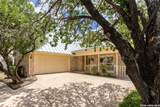
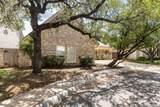
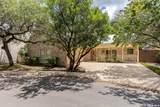
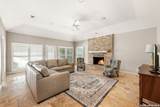
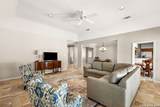
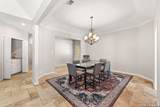
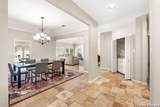
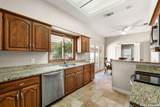
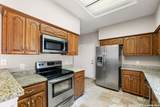
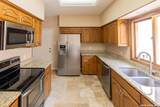
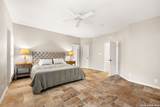
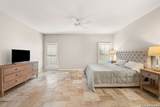
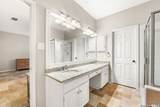
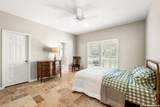
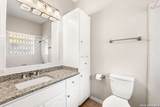
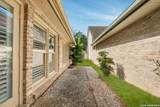
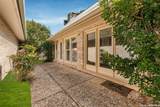
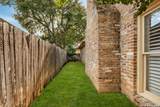
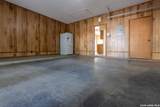
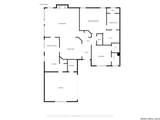
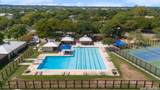
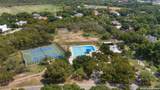
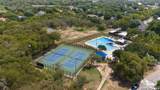
Nestled on a quiet cul-de-sac in the guard-gated community of Oakwell Farms, this pretty brick garden home offers easy one-story living with timeless style. Featuring 2 spacious bedrooms, 2.5 baths, and over 2,000 square feet, the home has a large living room with high ceilings and a welcoming fireplace. The floor plan includes a formal dining room, a breakfast area, and a nice-sized kitchen with plenty of cabinetry and workspace. The large master bedroom has an adjacent bathroom that has a shower, bathtub and large closet. The second bedroom has its own private bath, making it ideal for guests. There is a front porch as well as a secluded patio with room for dining and grilling. The two-car garage has additional storage and an second fridge Residents of Oakwell Farms enjoy 24-hour guarded access and outstanding community amenities, including walking trails, swimming pools, tennis and pickleball courts, clubhouse, playground, and beautifully landscaped common areas. Conveniently located just minutes from Alamo Heights, the San Antonio Airport, Fort Sam Houston, The Quarry, and premier shopping and dining, this lock-and-leave garden home offers the perfect combination of comfort, security, and lifestyle.

Monthly Payment Calculator

LERA MLS

© 2026 Information provided courtesy of LERA MLS. All rights reserved. IDX information is provided exclusively for consumers' personal, non-commercial use and may not be used for any purpose other than to identify prospective properties consumers may be interested in purchasing. Information is deemed reliable but is not guaranteed accurate by the LERA MLS or The Forde Group | Real Brokerage LLC. Last updated 2026-10-13T13:33:10.32.
www.dylanforderealestate.com/homes/180344409
Print Image

6 Cottesmore Ct San Antonio, TX 78218

  • Price: $460,000
  • Status: Active
  • On Site: 53 Days
  • Updated: 61 min ago
  • MLS #: 1997640
2
Beds
2
Baths
1
½ Baths
0.21
Acres
2,084
SQFT
$221
$/SQFT
1984
Built
Neighborhood:
Oakwell Farms
County:
Bexar
Area:
San Antonio
Elementary School:
Northwood
Middle School:
Garner
High School:
Macarthur
School District:
North East I.S.D.
Property Description
Nestled on a quiet cul-de-sac in the guard-gated community of Oakwell Farms, this pretty brick garden home offers easy one-story living with timeless style. Featuring 2 spacious bedrooms, 2.5 baths, and over 2,000 square feet, the home has a large living room with high ceilings and a welcoming fireplace. The floor plan includes a formal dining room, a breakfast area, and a nice-sized kitchen with plenty of cabinetry and workspace. The large master bedroom has an adjacent bathroom that has a shower, bathtub and large closet. The second bedroom has its own private bath, making it ideal for guests. There is a front porch as well as a secluded patio with room for dining and grilling. The two-car garage has additional storage and an second fridge Residents of Oakwell Farms enjoy 24-hour guarded access and outstanding community amenities, including walking trails, swimming pools, tennis and pickleball courts, clubhouse, playground, and beautifully landscaped common areas. Conveniently located just minutes from Alamo Heights, the San Antonio Airport, Fort Sam Houston, The Quarry, and premier shopping and dining, this lock-and-leave garden home offers the perfect combination of comfort, security, and lifestyle.
Exterior Features

Exterior Brick4 Sides Masonry Exterior Features Patio SlabSprinkler SystemHas GuttersMature Trees Home Faces West Lot Description Cul-de-Sac/Dead End Parking Two Car Garage Pool Spa None Pool YN No Roof TileConcrete Stories 1 Style One StoryTexas Hill Country

Interior Features

Air Conditioning One Central Bedroom2 Length 13 Bedroom2 Width 13 Breakfast Room Length 9 Breakfast Room Width 10 Dining Room Length 14 Dining Room Width 14 Fireplace Living Room Fireplaces 1 Floor Ceramic Tile Foundation Slab Heating Central Heating Fuel Natural Gas Inclusions Ceiling FansWasher ConnectionDryer ConnectionMicrowave OvenStove/RangeRefrigeratorDisposalDishwasherIce Maker ConnectionWet BarSecurity System (Owned)Gas Water HeaterGarage Door OpenerSmooth CooktopSolid Counter TopsCustom CabinetsCity Garbage service Interior One Living AreaSeparate Dining RoomEat-In KitchenBreakfast BarWalk-In PantryUtility Room InsideSecondary Bedroom DownHigh CeilingsOpen Floor PlanPull Down StorageCable TV AvailableHigh Speed InternetAll Bedrooms DownstairsLaundry RoomTelephone Kitchen Length 9 Kitchen Width 14 Living Room Length 22 Living Room Width 19 Master Bath Tub/Shower SeparateDouble VanityGarden Tub Master Bath Length 8 Master Bath Width 14 Master Bedroom DownStairs Master Bedroom Length 18 Master Bedroom Width 16 Utility Room Length 6 Utility Room Width 14 Window Coverings All Remain

Property Features

Approx Age 42 Builder Name Unknown Certified Tax Year 2025 Construction Pre-Owned Currently Being Leased No Hoa Fee1 728.79 Hoa Frequency Quarterly Hoa Mandatory Mandatory Hoa Name1 OAKWELL FARMS HOA Miscellaneous Cluster Mail Box Multiple Hoa No Neighborhood Amenities Controlled AccessPoolTennisClubhousePark/PlaygroundJogging TrailsBike TrailsGuarded Access Possession Closing/Funding Potential Short Sale No Proposed Terms ConventionalFHAVACash Recent Rehab No Senior Community No Source Sq Ft Appsl Dist Subdivision Legal Name OAKWELL FARMS Taxed By Multiple Counties No Total Tax 10203.65 Utility Supplier Electric CPS Utility Supplier Garbage CITY Utility Supplier Gas CPS Utility Supplier Sewer SAWS Utility Supplier Water SAWS Water Sewer City

Listing information © Copyright 2026 San Antonio Board of REALTORS®, All Rights Reserved.
Listing provided courtesy of Minette Olson Hedin of Phyllis Browning Company: minette.olsonhedin@yahoo.com, (210) 440-1956.
LERA MLS

© 2026 Information provided courtesy of LERA MLS. All rights reserved. IDX information is provided exclusively for consumers' personal, non-commercial use and may not be used for any purpose other than to identify prospective properties consumers may be interested in purchasing. Information is deemed reliable but is not guaranteed accurate by the LERA MLS or The Forde Group | Real Brokerage LLC. Last updated 2026-10-13T13:33:10.32.
 
https://bt-photos.global.ssl.fastly.net/sabor/orig_boomver_2_1997640-2.jpg https://bt-photos.global.ssl.fastly.net/sabor/orig_boomver_2_1997640-2.jpg https://bt-photos.global.ssl.fastly.net/sabor/orig_boomver_2_1997640-2.jpg
Logo
The Forde Group | Real Brokerage LLC
11355 US Hwy 87 E Suite#4
Adkins TX, 78101