




Skip To Content

5843 Whitby Rd , Unit 13

San Antonio, TX 78240
  • $2,200/mo.
  • STATUS: Active
  • ON SITE: 135 Days
  • MLS #: 1971932
Rental
UPDATED: 65 min ago
$2,200/mo.
Rental
  • 3
    BEDS
  • N/A
    ACRES
  • 2
    BATHS
  • 1
    1/2 BATHS
  • 1,607
    SQFT
Neighborhood:
Type:
Rentals
Built:
2021
County:
Area:

School Information

Elementary School:
Middle School:
High School:
School District:

Description

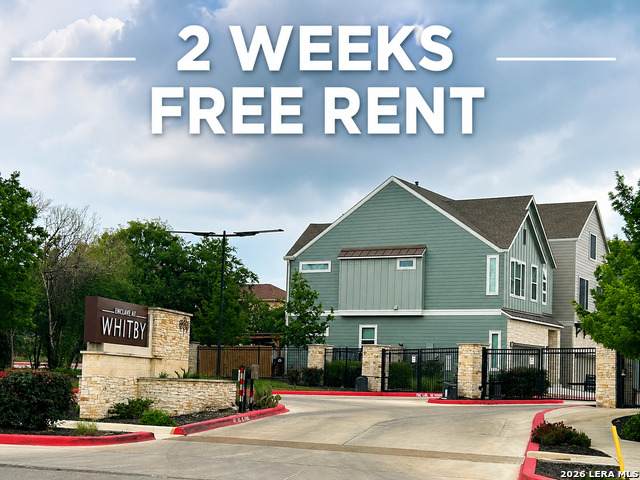
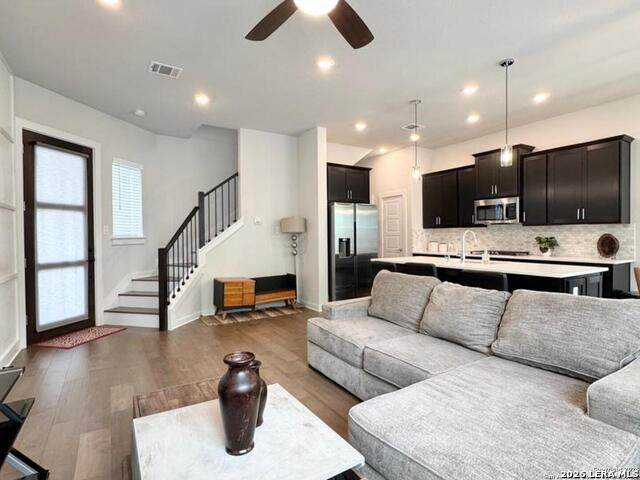
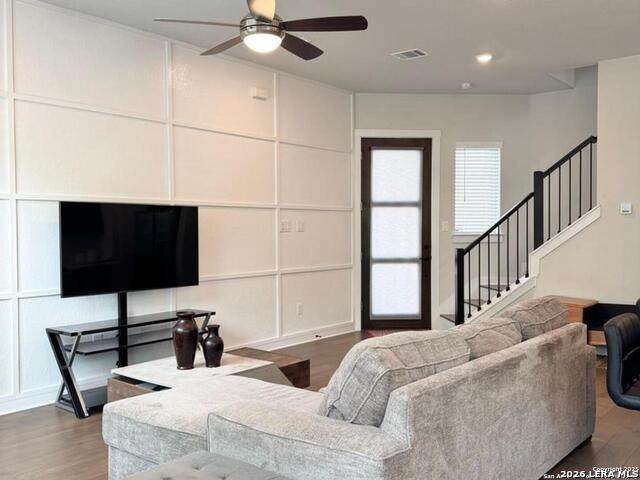
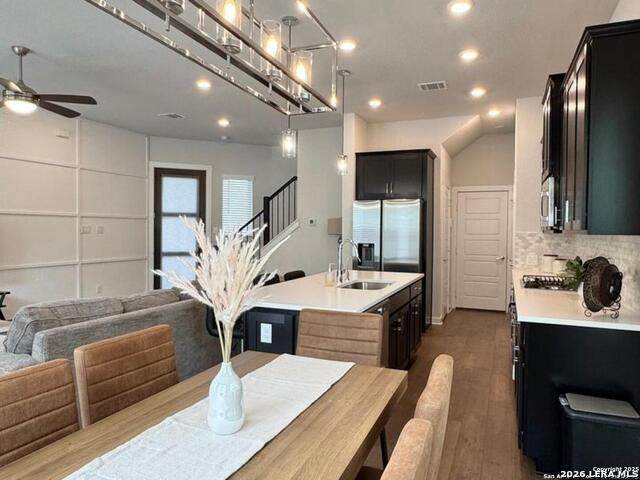
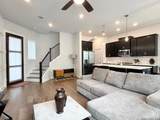
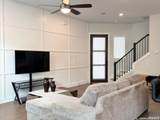
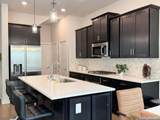
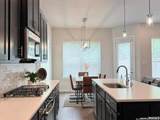
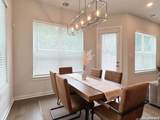
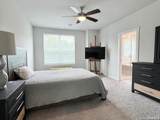
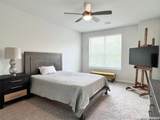
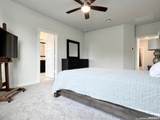
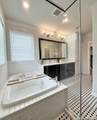
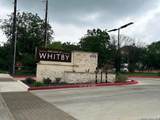
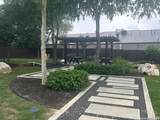
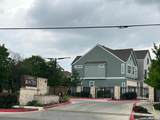
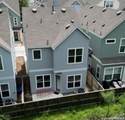
***TWO WEEKS FREE RENT***Beautiful 3 bedroom/2 bath home located on a peaceful greenbelt in a gated Enclave community, offering the perfect blend of comfort and convenience. Engineered wood flooring flows through the main living areas, while the sleek kitchen features Silestone countertops, GE stainless steel appliances, and an open layout designed for both entertaining and everyday living. All bedrooms are thoughtfully located upstairs, providing added privacy and separation from the main gathering spaces. The spacious primary suite offers a relaxing retreat with a luxurious bath and upgraded finishes throughout. Additional features include panel molding, a whole-home audio/video conduit system, and a water filtration system for added comfort. Enjoy low-maintenance living with weekly yard maintenance covered by the HOA, along with community amenities that include a picnic area with BBQ pit, cornhole, and Adirondack seating perfect for unwinding outdoors. Conveniently located just minutes from H-E-B, the Medical Center, USAA, UTSA, and the shopping, dining, and entertainment at Huebner Oaks and IH-10.

LERA MLS

© 2026 Information provided courtesy of LERA MLS. All rights reserved. IDX information is provided exclusively for consumers' personal, non-commercial use and may not be used for any purpose other than to identify prospective properties consumers may be interested in purchasing. Information is deemed reliable but is not guaranteed accurate by the LERA MLS or The Forde Group | Real Brokerage LLC. Last updated 2026-10-16T15:33:18.93.
www.dylanforderealestate.com/homes/177152594
Print Image

5843 Whitby Rd , Unit 13 San Antonio, TX 78240

  • Price: $2,200/mo.
  • Status: Active
  • On Site: 135 Days
  • Updated: 65 min ago
  • MLS #: 1971932
3
Beds
2
Baths
1
½ Baths
N/A
Acres
1,607
SQFT
2021
Built
Neighborhood:
The Enclave At Whitby
County:
Bexar
Area:
San Antonio
Elementary School:
Call District
Middle School:
Call District
High School:
Call District
School District:
Northside
Property Description
***TWO WEEKS FREE RENT***Beautiful 3 bedroom/2 bath home located on a peaceful greenbelt in a gated Enclave community, offering the perfect blend of comfort and convenience. Engineered wood flooring flows through the main living areas, while the sleek kitchen features Silestone countertops, GE stainless steel appliances, and an open layout designed for both entertaining and everyday living. All bedrooms are thoughtfully located upstairs, providing added privacy and separation from the main gathering spaces. The spacious primary suite offers a relaxing retreat with a luxurious bath and upgraded finishes throughout. Additional features include panel molding, a whole-home audio/video conduit system, and a water filtration system for added comfort. Enjoy low-maintenance living with weekly yard maintenance covered by the HOA, along with community amenities that include a picnic area with BBQ pit, cornhole, and Adirondack seating perfect for unwinding outdoors. Conveniently located just minutes from H-E-B, the Medical Center, USAA, UTSA, and the shopping, dining, and entertainment at Huebner Oaks and IH-10.
Exterior Features

Exterior Stucco Exterior Features Patio SlabPrivacy FenceSprinkler SystemDouble Pane Windows Foundation Slab Parking Two Car Garage Pool Spa None Roof Composition Style Two Story

Interior Features

Air Conditioning One Central Fireplace Not Applicable Floor CarpetingCeramic TileWood Heating Heat Pump Heating Fuel ElectricNatural Gas Inclusions Ceiling FansWasher ConnectionDryer ConnectionBuilt-In OvenSelf-Cleaning OvenMicrowave OvenStove/RangeGas CookingRefrigeratorDisposalDishwasherIce Maker ConnectionVent FanSmoke AlarmSecurity System (Owned)Gas Water HeaterIn Wall Pest ControlPrivate Garbage Service Interior One Living AreaLiv/Din ComboIsland KitchenBreakfast BarUtility Room InsideAll Bedrooms Upstairs1st Floor Lvl/No StepsHigh CeilingsOpen Floor PlanLaundry in ClosetWalk in Closets Master Bath Tub/Shower SeparateDouble VanityGarden Tub Master Bedroom UpstairsWalk-In ClosetCeiling FanFull Bath Master Bedroom Length 18 Master Bedroom Width 14 Window Coverings Some Remain

Property Features

Animal Fees All None Animals Allowed Only Assistance Animals Application Fee 80 Application Form ONLINE Apply At WWW.HARPERPROPERTYMANAGEM Approx Age 5 Builder Name CPS Cash Accepted No Cleaning Deposit 0 Common Area Amenities BBQ/Picnic For Sale Or Rent For Rent Max Months 12 Min Months 12 Miscellaneous Broker-Manager Monthly Lease 2200 Move In Timeframe Currently Available Owner Licensee No Personal Checks Accepted No Pet Deposit 0 Recent Rehab No Rent Includes No Inclusions Rental Type Single Family Detached Restrictions Other Section8 Qualified No Security Controlled Access Security Deposit 2500 Senior Community No Source Sq Ft Appsl Dist Subdivision Legal Name THE ENCLAVE AT WHITBY Tenant Pays Gas/ElectricWater/SewerYard MaintenanceGarbage PickupSecurity MonitoringRenters Insurance Required Utility Supplier Electric Frontier WS Utility Supplier Garbage SAWS Utility Supplier Gas CPS Utility Supplier Other 2102222227 Utility Supplier Water SAWS Water Sewer Water SystemSewer System

Listing information © Copyright 2026 San Antonio Board of REALTORS®, All Rights Reserved.
Listing provided courtesy of Jessica Masters of Harper Property Management: jmasters@harperpropertymanagement.com, (210) 483-7040.
LERA MLS

© 2026 Information provided courtesy of LERA MLS. All rights reserved. IDX information is provided exclusively for consumers' personal, non-commercial use and may not be used for any purpose other than to identify prospective properties consumers may be interested in purchasing. Information is deemed reliable but is not guaranteed accurate by the LERA MLS or The Forde Group | Real Brokerage LLC. Last updated 2026-10-16T15:33:18.93.
 
https://bt-photos.global.ssl.fastly.net/sabor/orig_boomver_2_1971932-2.jpg https://bt-photos.global.ssl.fastly.net/sabor/orig_boomver_2_1971932-2.jpg https://bt-photos.global.ssl.fastly.net/sabor/orig_boomver_2_1971932-2.jpg
Logo
The Forde Group | Real Brokerage LLC
11355 US Hwy 87 E Suite#4
Adkins TX, 78101