












Skip To Content

5843 Whitby Rd #11

San Antonio, TX 78240
  • $365,000
  • STATUS: Active
  • ON SITE: 30 Days
  • MLS #: 2016940
UPDATED: 53 min ago
$365,000
  • 3
    BEDS
  • N/A
    ACRES
  • 2
    BATHS
  • 1
    1/2 BATHS
  • 2,056
    SQFT
  • $178
    $/SQFT
Neighborhood:
Type:
Patio Home
Built:
2021
County:
Area:

School Information

Elementary School:
Middle School:
High School:
School District:

Description

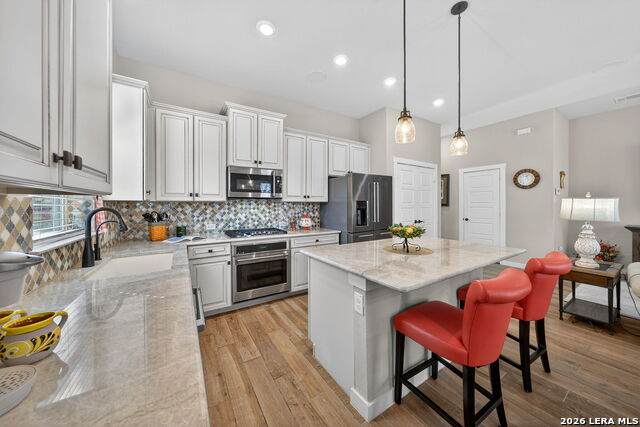
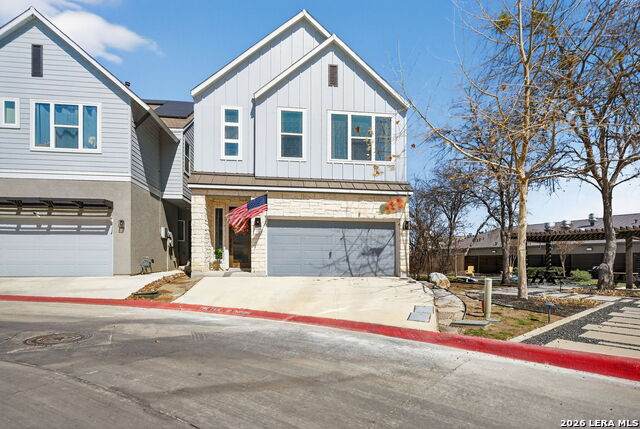
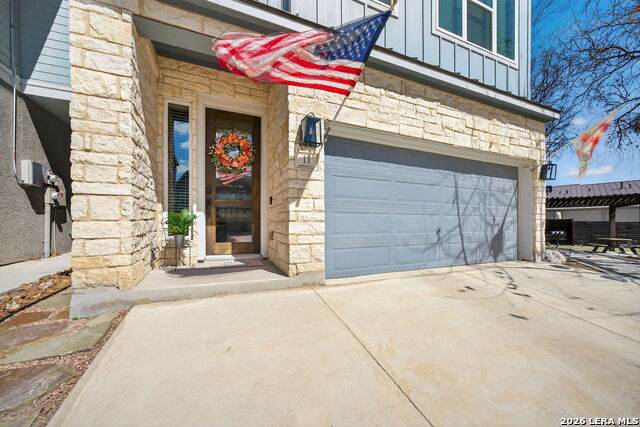
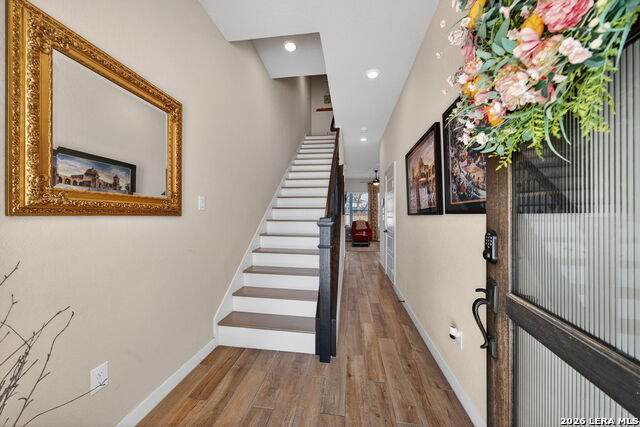
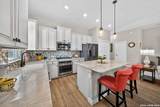
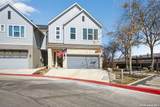
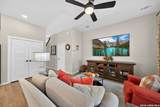
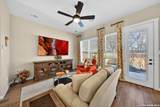
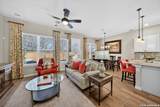
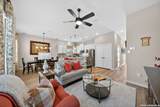
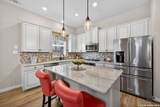
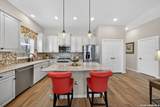
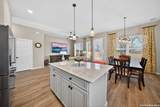
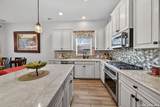
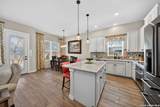
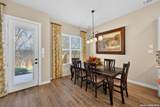
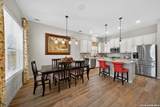
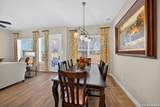
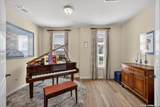
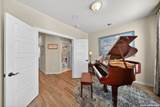
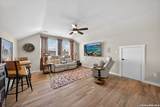
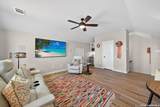
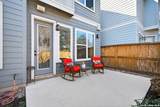
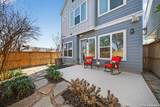
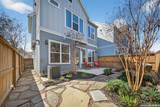
Located directly beside the serene HOA park, this impeccably upgraded modern home offers the very best in low-maintenance living. Designed with both comfort and style in mind, the residence features ceramic wood-look tile throughout all three levels-no carpet anywhere-creating a cohesive and sophisticated feel. Thoughtful upgrades abound, including a tankless water heater, remote-controlled power blinds, whole-home sound system, custom drapery, and premium kitchen finishes. The chef's kitchen is beautifully appointed with high-end countertops, upgraded appliances, custom cabinetry, and convenient roll-out drawers for effortless organization. The main level welcomes you with an inviting entry and an open-concept layout that seamlessly connects the kitchen and family room, all overlooking the private backyard. Outdoors, the xeriscaped yard offers a tranquil, low-maintenance retreat with thoughtfully selected plantings-perfect for relaxing or entertaining. On the second level, you'll find the spacious primary suite, a secondary bedroom, and a versatile flex space currently used as a music room-ideal as an additional bedroom, home office, or creative studio. The third level provides a generous bonus room complete with a kitchenette, making it the perfect media room, game room, guest retreat, or private escape. Modern luxury, functional design, and an unbeatable location next to open green space-this home truly has it all.

Monthly Payment Calculator

LERA MLS

© 2026 Information provided courtesy of LERA MLS. All rights reserved. IDX information is provided exclusively for consumers' personal, non-commercial use and may not be used for any purpose other than to identify prospective properties consumers may be interested in purchasing. Information is deemed reliable but is not guaranteed accurate by the LERA MLS or The Forde Group | Real Brokerage LLC. Last updated 2026-10-17T19:32:52.737.
www.dylanforderealestate.com/homes/181243008
Print Image

5843 Whitby Rd #11 San Antonio, TX 78240

  • Price: $365,000
  • Status: Active
  • On Site: 30 Days
  • Updated: 53 min ago
  • MLS #: 2016940
3
Beds
2
Baths
1
½ Baths
N/A
Acres
2,056
SQFT
$178
$/SQFT
2021
Built
Neighborhood:
The Enclave At Whitby
County:
Bexar
Area:
San Antonio
Elementary School:
Thornton
Middle School:
Rudder
High School:
Marshall
School District:
Northside
Property Description
Located directly beside the serene HOA park, this impeccably upgraded modern home offers the very best in low-maintenance living. Designed with both comfort and style in mind, the residence features ceramic wood-look tile throughout all three levels-no carpet anywhere-creating a cohesive and sophisticated feel. Thoughtful upgrades abound, including a tankless water heater, remote-controlled power blinds, whole-home sound system, custom drapery, and premium kitchen finishes. The chef's kitchen is beautifully appointed with high-end countertops, upgraded appliances, custom cabinetry, and convenient roll-out drawers for effortless organization. The main level welcomes you with an inviting entry and an open-concept layout that seamlessly connects the kitchen and family room, all overlooking the private backyard. Outdoors, the xeriscaped yard offers a tranquil, low-maintenance retreat with thoughtfully selected plantings-perfect for relaxing or entertaining. On the second level, you'll find the spacious primary suite, a secondary bedroom, and a versatile flex space currently used as a music room-ideal as an additional bedroom, home office, or creative studio. The third level provides a generous bonus room complete with a kitchenette, making it the perfect media room, game room, guest retreat, or private escape. Modern luxury, functional design, and an unbeatable location next to open green space-this home truly has it all.
Exterior Features

Exterior Stone/RockCement Fiber Exterior Features Patio SlabPrivacy FenceSprinkler SystemDouble Pane WindowsMature Trees Home Faces WestSouth Lot Description Level Lot Improvements Street PavedCurbs Parking Two Car GarageAttached Pool Spa None Pool YN No Roof Composition Stories 3+ Style 3 or MoreContemporary

Interior Features

Air Conditioning One CentralZoned Bedroom2 Length 14 Bedroom2 Width 10 Bedroom3 Length 14 Bedroom3 Width 10 Breakfast Room Length 10 Breakfast Room Width 9 Energy Efficiency Tankless Water Heater16+ SEER ACProgrammable Thermostat12"+ Attic InsulationDouble Pane WindowsRadiant BarrierLow E WindowsCeiling Fans Entry Room Length 18 Entry Room Width 7 Family Room Length 14 Family Room Width 12 Fireplace Not Applicable Fireplaces 0 Floor Ceramic Tile Foundation Slab Heating Central Heating Fuel Natural Gas Inclusions Ceiling FansChandelierWasher ConnectionDryer ConnectionCook TopBuilt-In OvenSelf-Cleaning OvenMicrowave OvenGas CookingRefrigeratorDisposalDishwasherIce Maker ConnectionSmoke AlarmGas Water HeaterGarage Door OpenerPlumb for Water SoftenerSolid Counter Tops Interior Two Living AreaIsland KitchenBreakfast BarGame RoomAll Bedrooms UpstairsOpen Floor PlanLaundry in ClosetLaundry Upper LevelWalk in ClosetsAttic - Partially Floored Kitchen Length 12 Kitchen Width 10 Master Bath Shower OnlyDouble Vanity Master Bath Length 13 Master Bath Width 12 Master Bedroom UpstairsWalk-In ClosetCeiling FanFull Bath Master Bedroom Length 20 Master Bedroom Width 13 Other Rooms Game Room Utility Room Length 7 Utility Room Width 3 Window Coverings All Remain

Property Features

Approx Age 5 Builder Name David Weekley Certified Tax Year 2025 Construction Pre-Owned Green Features Drought Tolerant Plants Hoa Fee1 176 Hoa Frequency Monthly Hoa Mandatory Mandatory Hoa Name1 HOA ENCLAVE AT WHITBY CONDOMINIUMS Multiple Hoa No Neighborhood Amenities Controlled AccessPark/PlaygroundBBQ/GrillOther - See Remarks Possession Closing/FundingNegotiable Proposed Terms ConventionalFHAVACashInvestors OK Senior Community No Source Sq Ft Appraiser Subdivision Legal Name THE ENCLAVE AT WHITBY Taxed By Multiple Counties No Total Tax 9791.63 Utility Supplier Electric CPS Utility Supplier Gas Grey Forest Utility Supplier Sewer SAWS Utility Supplier Water SAWS Water Sewer Water SystemSewer System

Listing information © Copyright 2026 San Antonio Board of REALTORS®, All Rights Reserved.
Listing provided courtesy of Jennifer Wilson of Redefining Home Real Estate Brokerage: realtorjenniferwilson@gmail.com, (210) 621-4153.
LERA MLS

© 2026 Information provided courtesy of LERA MLS. All rights reserved. IDX information is provided exclusively for consumers' personal, non-commercial use and may not be used for any purpose other than to identify prospective properties consumers may be interested in purchasing. Information is deemed reliable but is not guaranteed accurate by the LERA MLS or The Forde Group | Real Brokerage LLC. Last updated 2026-10-17T19:32:52.737.
 
https://bt-photos.global.ssl.fastly.net/sabor/orig_boomver_1_2016940-2.jpg https://bt-photos.global.ssl.fastly.net/sabor/orig_boomver_1_2016940-2.jpg https://bt-photos.global.ssl.fastly.net/sabor/orig_boomver_1_2016940-2.jpg
Logo
The Forde Group | Real Brokerage LLC
11355 US Hwy 87 E Suite#4
Adkins TX, 78101