




Skip To Content

5809 Winterhaven Dr

Windcrest, TX 78239
  • $299,000
  • STATUS: Active
  • ON SITE: 21 Days
  • MLS #: 2017567
$299,000
  • 3
    BEDS
  • 0.14
    ACRES
  • 2
    BATHS
  • 1
    1/2 BATHS
  • 2,737
    SQFT
  • $109
    $/SQFT
Neighborhood:
Type:
Patio Home
Built:
1978
County:
Area:

School Information

Elementary School:
Middle School:
High School:
School District:

Description

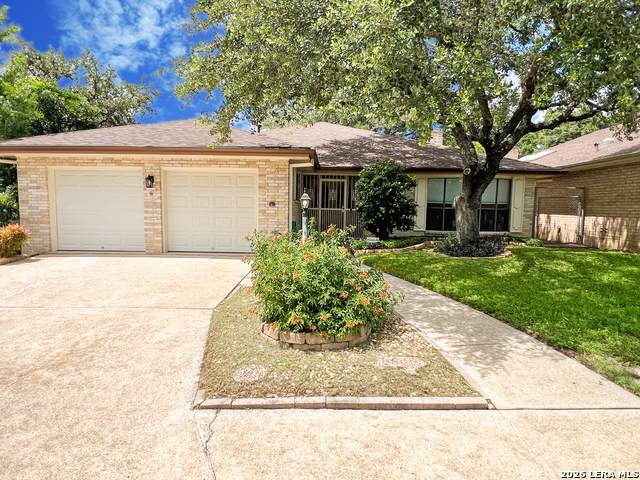
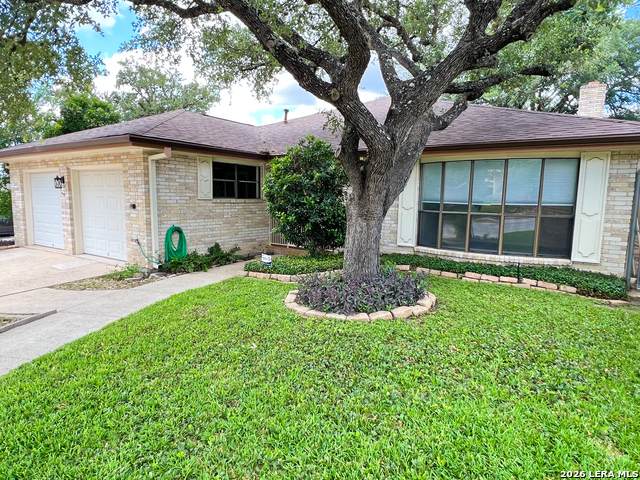
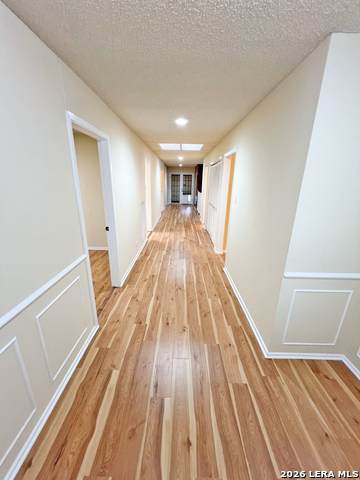
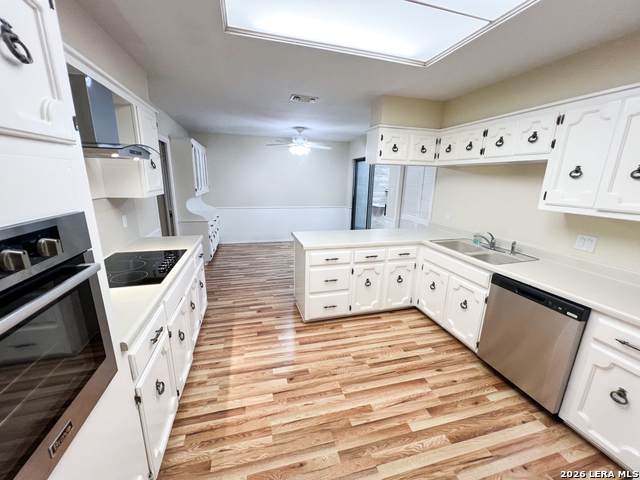
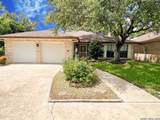
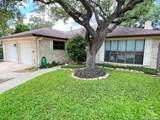
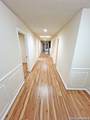
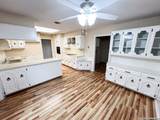
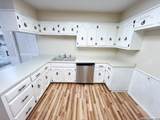
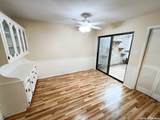
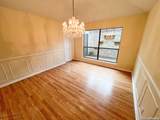
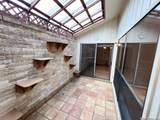
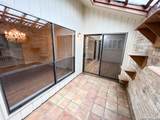
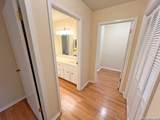
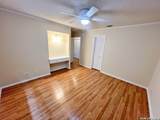
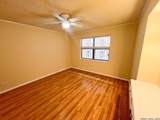
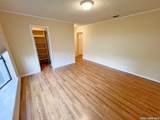
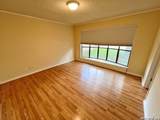
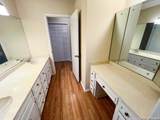
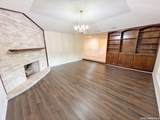
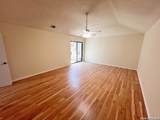
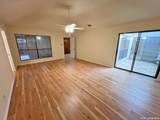
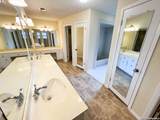
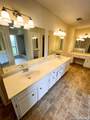
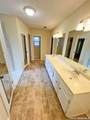
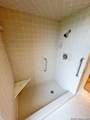
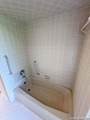
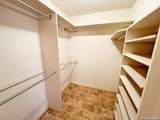
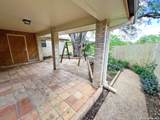
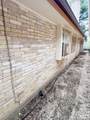
**Open House This Sunday 10/11 from 11-2PM**Nestled on prestigious Winterhaven Drive in highly sought after Windcrest, this beautifully updated garden home offers an exceptional blend of elegance and comfort. 3 bedrooms w/ a study, 2.5 baths, and 2,737 square feet of thoughtfully designed living space, this home showcases extensive recent improvements including a new roof, fresh interior paint, updated flooring, new appliances, multiple new windows, new lighting, updated fixtures, new electrical box/wiring, dog run

Monthly Payment Calculator

LERA MLS

© 2026 Information provided courtesy of LERA MLS. All rights reserved. IDX information is provided exclusively for consumers' personal, non-commercial use and may not be used for any purpose other than to identify prospective properties consumers may be interested in purchasing. Information is deemed reliable but is not guaranteed accurate by the LERA MLS or The Forde Group | Real Brokerage LLC. Last updated 2026-10-09T23:32:55.457.
www.dylanforderealestate.com/homes/181338444
Print Image

5809 Winterhaven Dr Windcrest, TX 78239

  • Price: $299,000
  • Status: Active
  • On Site: 21 Days
  • MLS #: 2017567
3
Beds
2
Baths
1
½ Baths
0.14
Acres
2,737
SQFT
$109
$/SQFT
1978
Built
Neighborhood:
Windcrest
County:
Bexar
Area:
Windcrest
Elementary School:
Windcrest
Middle School:
Ed White
High School:
Roosevelt
School District:
North East I.S.D.
Property Description
**Open House This Sunday 10/11 from 11-2PM**Nestled on prestigious Winterhaven Drive in highly sought after Windcrest, this beautifully updated garden home offers an exceptional blend of elegance and comfort. 3 bedrooms w/ a study, 2.5 baths, and 2,737 square feet of thoughtfully designed living space, this home showcases extensive recent improvements including a new roof, fresh interior paint, updated flooring, new appliances, multiple new windows, new lighting, updated fixtures, new electrical box/wiring, dog run
Exterior Features

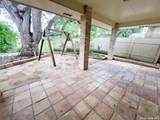
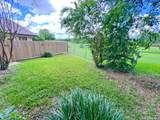
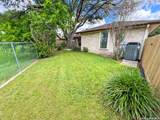
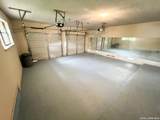
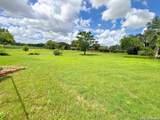
Exterior Brick4 Sides Masonry Exterior Features Patio SlabCovered PatioPrivacy FenceHas GuttersMature TreesDog Run KennelOther - See Remarks Lot Description Cul-de-Sac/Dead EndBluff ViewMature Trees (ext feat) Parking Two Car Garage Pool Spa None Pool YN No Roof Composition Stories 1 Style One Story

Interior Features

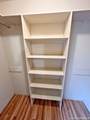
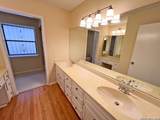
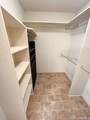
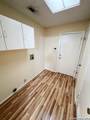
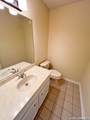
Accessibility Grab Bars in Bathroom(s) Air Conditioning One Central Bedroom2 Length 15 Bedroom2 Width 13 Bedroom3 Length 17 Bedroom3 Width 13 Breakfast Room Length 11 Breakfast Room Width 11 Dining Room Length 14 Dining Room Width 12 Entry Room Length 9 Entry Room Width 8 Fireplace Living RoomWood BurningGas Fireplaces 1 Floor Saltillo TileCeramic TileVinyl Foundation Slab Heating Central Heating Fuel Natural Gas Inclusions Ceiling FansChandelierWasher ConnectionDryer ConnectionWasherDryerCook TopStove/RangeRefrigeratorDisposalDishwasherSmoke AlarmPre-Wired for SecurityGarage Door OpenerDown DraftCustom Cabinets Interior One Living AreaSeparate Dining RoomEat-In KitchenBreakfast BarWalk-In PantryStudy/LibraryAtriumUtility Room Inside1st Floor Lvl/No StepsPull Down StorageSkylightsCable TV AvailableHigh Speed InternetAll Bedrooms DownstairsLaundry Main LevelLaundry RoomWalk in ClosetsAttic - Access only Kitchen Length 12 Kitchen Width 8 Living Room Length 19 Living Room Width 18 Master Bath Tub/Shower SeparateSeparate VanityDouble Vanity Master Bath Length 6 Master Bath Width 19 Master Bedroom DownStairsOutside AccessWalk-In ClosetMulti-ClosetsCeiling FanFull Bath Master Bedroom Length 22 Master Bedroom Width 15 Other Rooms Office Utility Room Length 9 Utility Room Width 6 Window Coverings Some Remain

Property Features

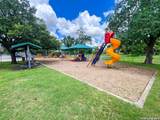
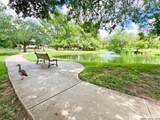
Approx Age 48 Builder Name Unknown Certified Tax Year 2025 Construction Pre-Owned Currently Being Leased No Hoa Mandatory None Miscellaneous Estate Sale Probate Neighborhood Amenities Golf CourseClubhousePark/PlaygroundJogging Trails Possession Closing/Funding Potential Short Sale No Proposed Terms ConventionalFHAVACash Source Sq Ft Appsl Dist Subdivision Legal Name WINDCREST GARDEN HMS II Taxed By Multiple Counties No Total Tax 7927.12 Utility Supplier Electric CPS Utility Supplier Garbage City Utility Supplier Gas CPS Utility Supplier Sewer SAWS Utility Supplier Water SAWS Water Sewer City

Listing information © Copyright 2026 San Antonio Board of REALTORS®, All Rights Reserved.
Listing provided courtesy of Tyler Herman of Home Team of America: tylerherman84@gmail.com, (210) 213-3225.
LERA MLS

© 2026 Information provided courtesy of LERA MLS. All rights reserved. IDX information is provided exclusively for consumers' personal, non-commercial use and may not be used for any purpose other than to identify prospective properties consumers may be interested in purchasing. Information is deemed reliable but is not guaranteed accurate by the LERA MLS or The Forde Group | Real Brokerage LLC. Last updated 2026-10-09T23:32:55.457.
 
https://bt-photos.global.ssl.fastly.net/sabor/orig_boomver_1_2017567-2.jpg https://bt-photos.global.ssl.fastly.net/sabor/orig_boomver_1_2017567-2.jpg https://bt-photos.global.ssl.fastly.net/sabor/orig_boomver_1_2017567-2.jpg
Logo
The Forde Group | Real Brokerage LLC
11355 US Hwy 87 E Suite#4
Adkins TX, 78101