
















Skip To Content

5747 High Forest Dr

New Braunfels, TX 78132
  • $1,275,000
  • STATUS: Active
  • ON SITE: 13 Days
  • MLS #: 2026522
UPDATED: 72 min ago
$1,275,000
  • 3
    BEDS
  • 1.43
    ACRES
  • 2
    BATHS
  • 1
    1/2 BATHS
  • 2,806
    SQFT
  • $454
    $/SQFT
Neighborhood:
Type:
Single-Family Home
Built:
2019
County:

School Information

Elementary School:
Middle School:
High School:
School District:

Description

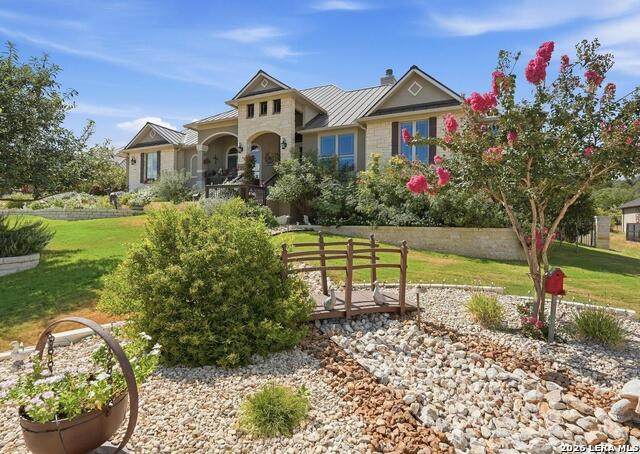
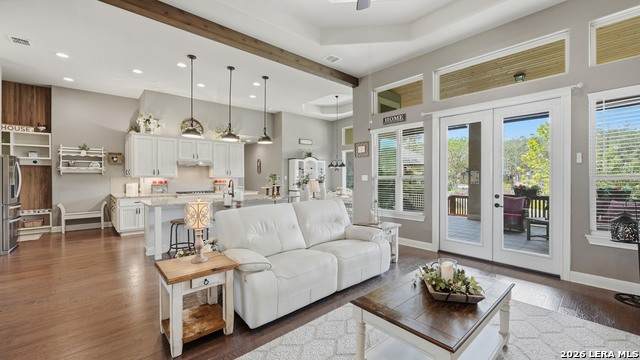
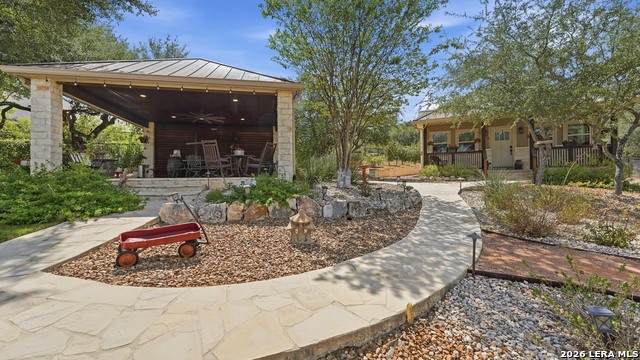
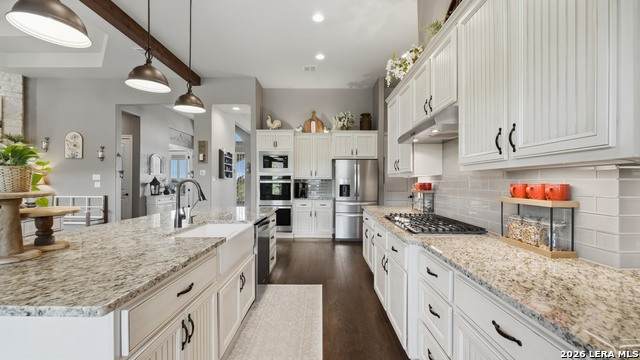
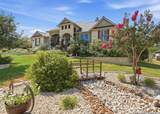
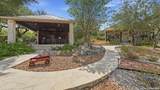
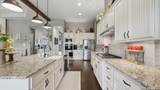
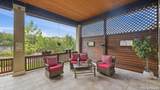
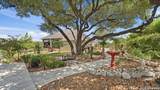
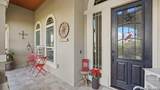
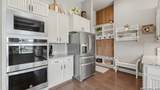
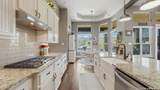
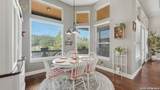
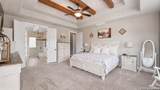
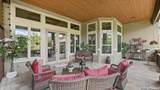
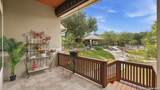
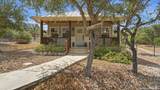
A Hill Country Oasis with a Private Casita in Copper Ridge! Nestled on approximately 1.43 beautifully landscaped acres in the gated community of Copper Ridge, this exceptional property offers a wonderful combination of comfort, privacy, and versatility. The 2806 sq ft home combined with the aprox. 600 sq ft guest house provides over 3400 sq ft of living space! The main residence features 3 bedrooms, 2.5 bathrooms, and a 3-car garage, with a light-filled interior, soaring ceilings, wood flooring, and an inviting atmosphere throughout. The spacious kitchen is the heart of the home, featuring a large granite island, abundant custom cabinetry, gas cooking, and plenty of room to gather. The primary bath offers a relaxing retreat with a soaking tub and oversized walk-in shower. Step outside and discover what truly makes this property special! Meticulously planned landscaping creates a lush, park-like setting filled with mature trees, colorful flowering plants, crepe myrtles, and thoughtfully incorporated drought-tolerant landscaping. Paved walkways wind throughout the grounds, connecting inviting outdoor spaces designed for relaxation and entertaining. Enjoy peaceful mornings on the private covered back porch, gather with friends under the impressive 20 x 20 pavilion, or spend evenings around the dedicated fire pit area. Every corner of this outdoor oasis offers something to enjoy! Adding even more appeal is the separate casita, complete with its own bedroom, full bathroom, kitchen, and living area-ideal for extended family, guests, or multigenerational living. Attached to the casita is a climate-controlled garage/storage space with washer and dryer hookups, offering incredible flexibility for a workshop, hobby room, home gym, creative studio, or potential additional living space. With its beautiful natural surroundings, abundant sunlight, thoughtfully designed outdoor spaces, and versatile guest accommodations, this one-of-a-kind Copper Ridge property offers a lifestyle that's truly special.

Monthly Payment Calculator


LERA MLS © 2026 Information provided courtesy of LERA MLS. All rights reserved. IDX information is provided exclusively for consumers' personal, non-commercial use and may not be used for any purpose other than to identify prospective properties consumers may be interested in purchasing. Information is deemed reliable but is not guaranteed accurate by the LERA MLS or The Forde Group | Real Brokerage LLC. Last updated 2026-11-09T23:32:44.983.
www.dylanforderealestate.com/homes/183135002
Print Image

5747 High Forest Dr New Braunfels, TX 78132

  • Price: $1,275,000
  • Status: Active
  • On Site: 13 Days
  • Updated: 72 min ago
  • MLS #: 2026522
3
Beds
2
Baths
1
½ Baths
1.43
Acres
2,806
SQFT
$454
$/SQFT
2019
Built
Neighborhood:
Copper Ridge
County:
Comal
Area:
New Braunfels
Elementary School:
Veramendi
Middle School:
Oak Run
High School:
New Braunfel
School District:
New Braunfels
Property Description
A Hill Country Oasis with a Private Casita in Copper Ridge! Nestled on approximately 1.43 beautifully landscaped acres in the gated community of Copper Ridge, this exceptional property offers a wonderful combination of comfort, privacy, and versatility. The 2806 sq ft home combined with the aprox. 600 sq ft guest house provides over 3400 sq ft of living space! The main residence features 3 bedrooms, 2.5 bathrooms, and a 3-car garage, with a light-filled interior, soaring ceilings, wood flooring, and an inviting atmosphere throughout. The spacious kitchen is the heart of the home, featuring a large granite island, abundant custom cabinetry, gas cooking, and plenty of room to gather. The primary bath offers a relaxing retreat with a soaking tub and oversized walk-in shower. Step outside and discover what truly makes this property special! Meticulously planned landscaping creates a lush, park-like setting filled with mature trees, colorful flowering plants, crepe myrtles, and thoughtfully incorporated drought-tolerant landscaping. Paved walkways wind throughout the grounds, connecting inviting outdoor spaces designed for relaxation and entertaining. Enjoy peaceful mornings on the private covered back porch, gather with friends under the impressive 20 x 20 pavilion, or spend evenings around the dedicated fire pit area. Every corner of this outdoor oasis offers something to enjoy! Adding even more appeal is the separate casita, complete with its own bedroom, full bathroom, kitchen, and living area-ideal for extended family, guests, or multigenerational living. Attached to the casita is a climate-controlled garage/storage space with washer and dryer hookups, offering incredible flexibility for a workshop, hobby room, home gym, creative studio, or potential additional living space. With its beautiful natural surroundings, abundant sunlight, thoughtfully designed outdoor spaces, and versatile guest accommodations, this one-of-a-kind Copper Ridge property offers a lifestyle that's truly special.
Exterior Features

Exterior Brick4 Sides MasonryStone/RockStucco Exterior Features Covered PatioPartial FenceSprinkler SystemDouble Pane WindowsGazeboHas GuttersSpecial Yard LightingMature TreesDetached QuartersAdditional DwellingOther - See Remarks Home Faces EastSouth Lot Description County VIew1 - 2 AcresPartially WoodedMature Trees (ext feat) Lot Improvements Street Paved Parking Three Car GarageAttachedSide Entry Pool Spa None Pool YN No Roof Metal Stories 1 Style One StoryTraditionalTexas Hill Country

Interior Features

Air Conditioning One CentralZoned Bedroom2 Length 12 Bedroom2 Width 11 Bedroom3 Length 12 Bedroom3 Width 11 Breakfast Room Length 16 Breakfast Room Width 11 Dining Room Length 12 Dining Room Width 15 Energy Efficiency 13-15 SEER AXProgrammable Thermostat12"+ Attic InsulationDouble Pane WindowsEnergy Star AppliancesRadiant BarrierLow E WindowsCeiling Fans Entry Room Length 7 Entry Room Width 13 Fireplace Living RoomWood BurningGas Starter Fireplaces 1 Floor CarpetingCeramic TileWood Foundation Slab Heating CentralZoned Heating Fuel Electric Inclusions Ceiling FansWasher ConnectionDryer ConnectionCook TopBuilt-In OvenSelf-Cleaning OvenMicrowave OvenStove/RangeGas CookingDisposalDishwasherIce Maker ConnectionWater Softener (owned)Security System (Owned)Electric Water HeaterGarage Door OpenerIn Wall Pest ControlPlumb for Water SoftenerSolid Counter TopsCustom CabinetsPrivate Garbage Service Interior One Living AreaSeparate Dining RoomEat-In KitchenTwo Eating AreasIsland KitchenBreakfast BarWalk-In PantryStudy/LibraryUtility Area in GarageHigh CeilingsOpen Floor PlanPull Down StorageHigh Speed InternetAll Bedrooms DownstairsLaundry Main LevelLaundry RoomWalk in ClosetsAttic - Pull Down Stairs Kitchen Length 16 Kitchen Width 21 Living Room Length 17 Living Room Width 20 Master Bath Tub/Shower SeparateDouble VanityGarden Tub Master Bath Length 16 Master Bath Width 18 Master Bedroom SplitWalk-In ClosetCeiling FanFull Bath Master Bedroom Length 17 Master Bedroom Width 19 Other Rooms BathroomHalf BathPantryOtherAdditional KitchenAdditional Living RoomAdditional Primary Bedroom Study Office Length 11 Study Office Width 12 Utility Room Length 10 Utility Room Width 11 Window Coverings Some Remain

Property Features

Approx Age 7 Builder Name ASHTON WOODS Certified Tax Year 2025 Construction Pre-Owned Currently Being Leased No Green Certification HERS RatedHERS 0-85 Green Features Drought Tolerant PlantsLow Flow Commode Hoa Fee1 1217 Hoa Frequency Annually Hoa Mandatory Mandatory Hoa Name1 COPPER RIDGE POA Miscellaneous Cluster Mail Box Multiple Hoa No Neighborhood Amenities Controlled AccessPoolTennisClubhousePark/PlaygroundJogging TrailsBasketball CourtGuarded AccessOther - See Remarks Possession Closing/Funding Potential Short Sale No Proposed Terms ConventionalVACash Senior Community No Source Sq Ft Appsl Dist Subdivision Legal Name COPPER RIDGE Taxed By Multiple Counties No Total Tax 18257 Utility Supplier Electric NBU Utility Supplier Garbage TIGER Utility Supplier Gas SUBURBAN Utility Supplier Sewer Septic Utility Supplier Water NBU Water Sewer Aerobic SepticCity

Listing information © Copyright 2026 San Antonio Board of REALTORS®, All Rights Reserved.
Listing provided courtesy of Lori Mckernan of Vista Realty: lori@VistaRealtyNB.com, (757) 652-1997.


LERA MLS © 2026 Information provided courtesy of LERA MLS. All rights reserved. IDX information is provided exclusively for consumers' personal, non-commercial use and may not be used for any purpose other than to identify prospective properties consumers may be interested in purchasing. Information is deemed reliable but is not guaranteed accurate by the LERA MLS or The Forde Group | Real Brokerage LLC. Last updated 2026-11-09T23:32:44.983.
 
https://bt-photos.global.ssl.fastly.net/sabor/orig_boomver_1_2026522-2.jpg https://bt-photos.global.ssl.fastly.net/sabor/orig_boomver_1_2026522-2.jpg https://bt-photos.global.ssl.fastly.net/sabor/orig_boomver_1_2026522-2.jpg
Logo
The Forde Group | Real Brokerage LLC
11355 US Hwy 87 E Suite#4
Adkins TX, 78101