Skip To Content

5714 Bailey Downs

San Antonio, TX 78245
  • $2,050/mo.
  • STATUS: Active
  • ON SITE: 106 Days
  • MLS #: 1994957
Rental
$2,050/mo.
Rental
  • 5
    BEDS
  • N/A
    ACRES
  • 2
    BATHS
  • 1
    1/2 BATHS
  • 1,892
    SQFT
Neighborhood:
Type:
Rentals
Built:
2025
County:
Area:

School Information

Elementary School:
Middle School:
High School:
School District:

Description

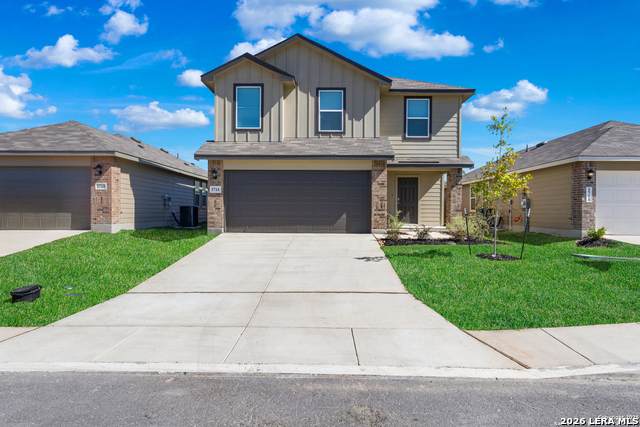
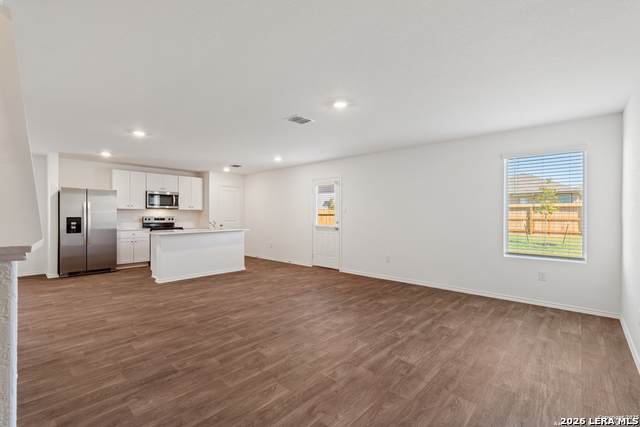
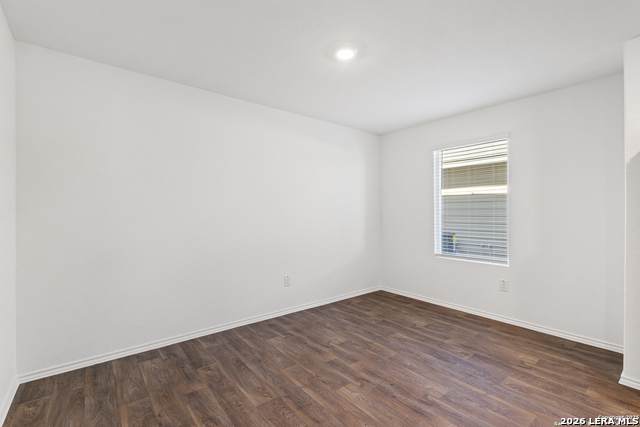
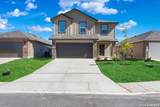
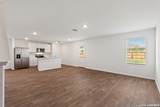
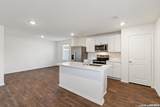
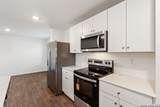
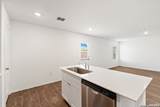
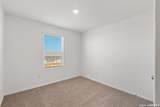
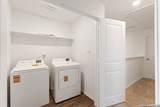
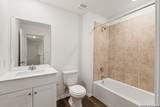
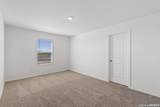
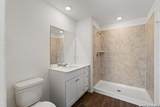
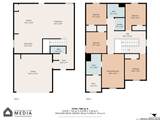
Be the first to live in this stunning 5 bedroom, 2.5 bath home your own, thoughtfully designed living space. The bright, open concept kitchen features quartz countertops, stainless steel appliances, and shaker style cabinetry, creating a stylish and functional centerpiece for daily living and entertaining. Upstairs, the primary suite provides a relaxing retreat with a walk in shower, double vanity quartz counters, and a spacious walk in closet. All additional bedrooms are generously sized and carpeted for comfort, offering flexibility for guests, work from home needs, or a growing household. This move in ready home includes a two car garage, brand new washer, dryer, and refrigerator, plus smart home technology that allows you to control lights, thermostat, and door locks right from your phone.

LERA MLS

© 2026 Information provided courtesy of LERA MLS. All rights reserved. IDX information is provided exclusively for consumers' personal, non-commercial use and may not be used for any purpose other than to identify prospective properties consumers may be interested in purchasing. Information is deemed reliable but is not guaranteed accurate by the LERA MLS or The Forde Group | Real Brokerage LLC. Last updated 2026-10-09T23:32:55.457.
www.dylanforderealestate.com/homes/178137422
Print Image

5714 Bailey Downs San Antonio, TX 78245

  • Price: $2,050/mo.
  • Status: Active
  • On Site: 106 Days
  • MLS #: 1994957
5
Beds
2
Baths
1
½ Baths
N/A
Acres
1,892
SQFT
2025
Built
Neighborhood:
Stone Creek
County:
Bexar
Area:
San Antonio
Elementary School:
Lacoste Elementary
Middle School:
Medina Valley
High School:
Medina Valley
School District:
Medina Valley I.S.D.
Property Description
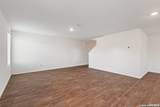
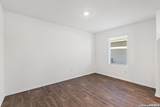
Be the first to live in this stunning 5 bedroom, 2.5 bath home your own, thoughtfully designed living space. The bright, open concept kitchen features quartz countertops, stainless steel appliances, and shaker style cabinetry, creating a stylish and functional centerpiece for daily living and entertaining. Upstairs, the primary suite provides a relaxing retreat with a walk in shower, double vanity quartz counters, and a spacious walk in closet. All additional bedrooms are generously sized and carpeted for comfort, offering flexibility for guests, work from home needs, or a growing household. This move in ready home includes a two car garage, brand new washer, dryer, and refrigerator, plus smart home technology that allows you to control lights, thermostat, and door locks right from your phone.
Exterior Features

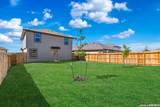
Parking Two Car Garage Pool Spa None Style Two Story

Interior Features

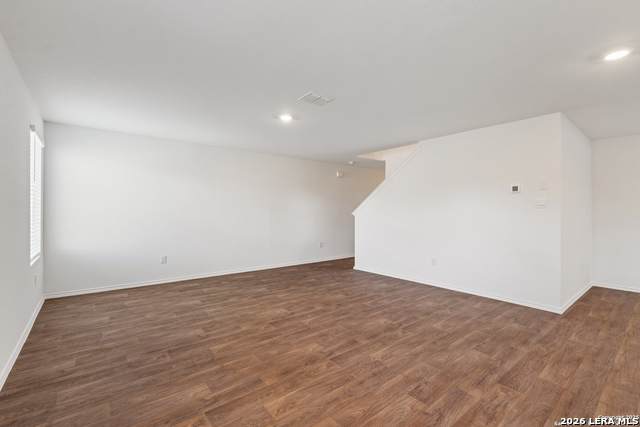
Air Conditioning One Central Fireplace Not Applicable Floor CarpetingVinyl Heating Central Inclusions Ceiling FansWasher ConnectionDryer ConnectionWasherDryerStove/RangeRefrigeratorDisposalDishwasher Interior One Living AreaIsland KitchenAll Bedrooms UpstairsLaundry Upper Level Master Bath Shower Only Master Bedroom Upstairs Window Coverings All Remain

Property Features

Animal Fees All None Animals Allowed Only Assistance Animals Application Fee 60 Application Form ONLINE Apply At WWW.REDWAGONPROPERTIES.CO Approx Age 1 Cash Accepted No Cleaning Deposit 375 Common Area Amenities PoolJogging TrailPlaygroundSports Court For Sale Or Rent For Rent Max Months 24 Min Months 12 Miscellaneous Not Applicable Monthly Lease 2050 Move In Timeframe Currently Available Owner Licensee No Personal Checks Accepted No Pet Deposit 0 Rent Includes Condo/HOA Fees Rental Type Single Family Detached Section8 Qualified No Security Deposit 1950 Source Sq Ft Appsl Dist Subdivision Legal Name STONE CREEK Tenant Pays Gas/ElectricWater/SewerGarbage PickupRenters Insurance Required Utility Supplier Other 2102222227 Water Sewer Water SystemSewer System

Listing information © Copyright 2026 San Antonio Board of REALTORS®, All Rights Reserved.
Listing provided courtesy of Susan Wahl of Red Wagon Properties: swahl@redwagonproperties.com, (210) 695-1100.
LERA MLS

© 2026 Information provided courtesy of LERA MLS. All rights reserved. IDX information is provided exclusively for consumers' personal, non-commercial use and may not be used for any purpose other than to identify prospective properties consumers may be interested in purchasing. Information is deemed reliable but is not guaranteed accurate by the LERA MLS or The Forde Group | Real Brokerage LLC. Last updated 2026-10-09T23:32:55.457.
 
https://bt-photos.global.ssl.fastly.net/sabor/orig_boomver_1_1994957-2.jpg https://bt-photos.global.ssl.fastly.net/sabor/orig_boomver_1_1994957-2.jpg https://bt-photos.global.ssl.fastly.net/sabor/orig_boomver_1_1994957-2.jpg
Logo
The Forde Group | Real Brokerage LLC
11355 US Hwy 87 E Suite#4
Adkins TX, 78101