



Skip To Content

5628 Poppy Seed Run

San Antonio, TX 78238
  • $320,000
  • STATUS: Active
  • ON SITE: 21 Days
  • MLS #: 2026417
UPDATED: 88 min ago
$320,000
  • 4
    BEDS
  • 0.11
    ACRES
  • 2
    BATHS
  • 1
    1/2 BATHS
  • 2,413
    SQFT
  • $133
    $/SQFT
Neighborhood:
Type:
Single-Family Home
Built:
2006
County:
Area:

School Information

Elementary School:
Middle School:
High School:
School District:

Description

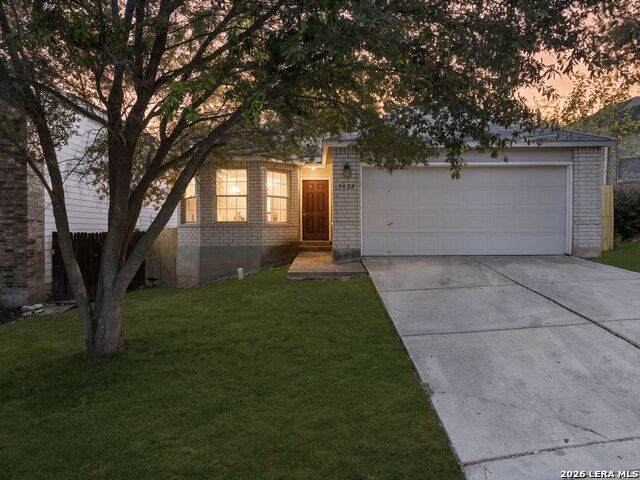
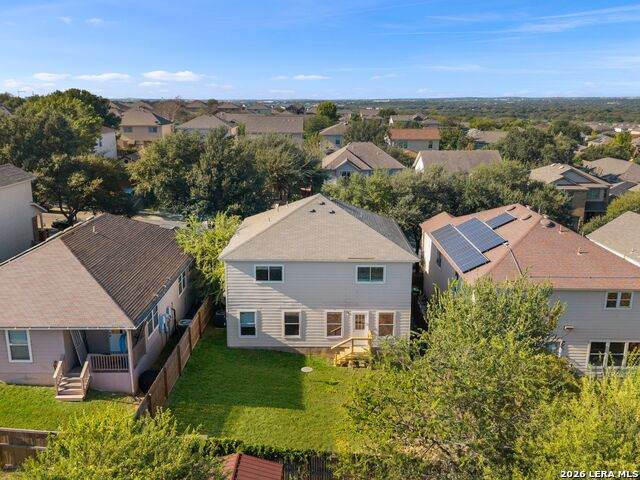
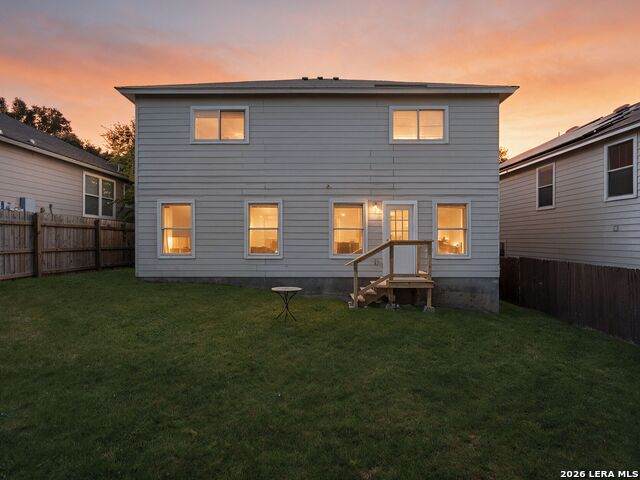
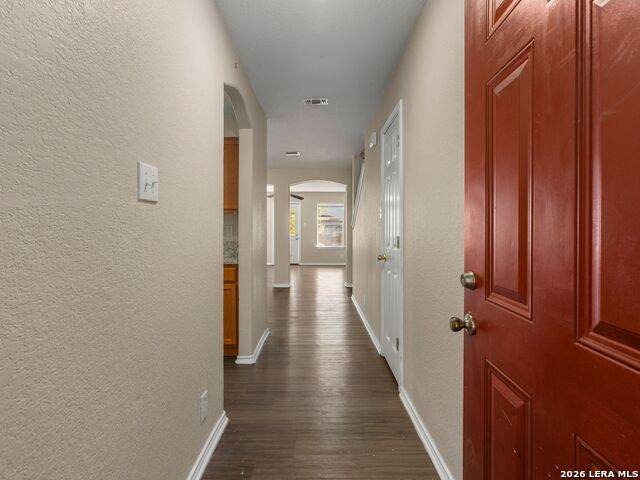
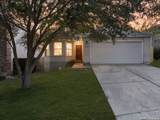
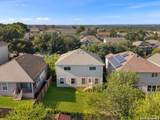
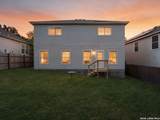
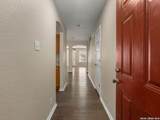
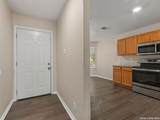
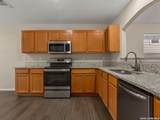
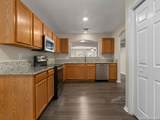
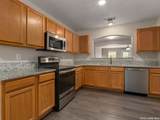
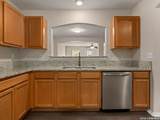
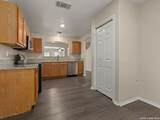
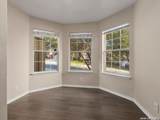
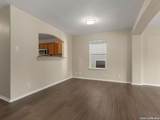
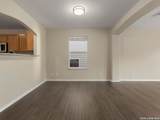
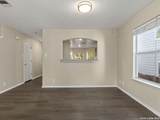
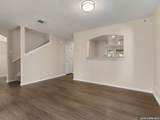
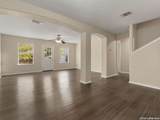
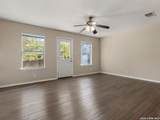
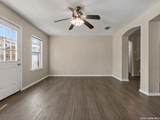
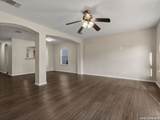
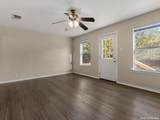
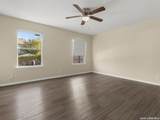
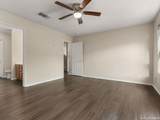
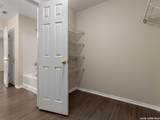
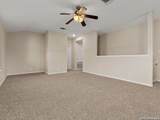
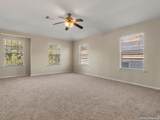
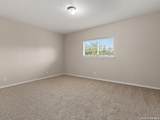
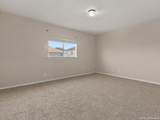
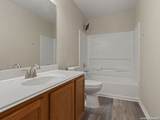
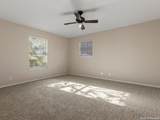
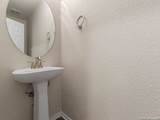
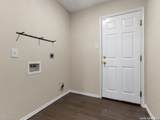
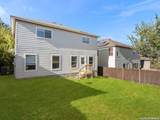
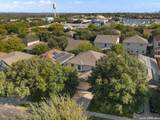
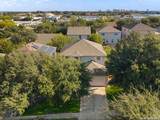
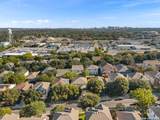
Welcome to this inviting two-story residence in the heart of Leon Valley, offering four bedrooms, two-and-a-half bathrooms, and a versatile floor plan designed for comfortable everyday living. Multiple living and dining areas provide ample space to gather, entertain, or create distinct spaces to suit your lifestyle. Laminate flooring extends throughout the main level and primary bedroom, bringing warmth and continuity to the interiors. With generously sized rooms and endless personalization possibilities, this home presents an opportunity to make it truly your own. Conveniently located near Bandera Road and Loop 410, residents enjoy easy access to shopping, dining, entertainment, and major San Antonio destinations. A wonderful opportunity to enjoy the comfort of an established neighborhood with everyday conveniences just moments away.

Monthly Payment Calculator


LERA MLS © 2026 Information provided courtesy of LERA MLS. All rights reserved. IDX information is provided exclusively for consumers' personal, non-commercial use and may not be used for any purpose other than to identify prospective properties consumers may be interested in purchasing. Information is deemed reliable but is not guaranteed accurate by the LERA MLS or The Forde Group | Real Brokerage LLC. Last updated 2026-11-17T23:32:42.223.
www.dylanforderealestate.com/homes/183120846
Print Image

5628 Poppy Seed Run San Antonio, TX 78238

  • Price: $320,000
  • Status: Active
  • On Site: 21 Days
  • Updated: 88 min ago
  • MLS #: 2026417
4
Beds
2
Baths
1
½ Baths
0.11
Acres
2,413
SQFT
$133
$/SQFT
2006
Built
Neighborhood:
The Ridge At Leon Valley
County:
Bexar
Area:
San Antonio
Elementary School:
Powell Lawrence
Middle School:
Ross Sul
High School:
Holmes Oliver W
School District:
Northside
Property Description
Welcome to this inviting two-story residence in the heart of Leon Valley, offering four bedrooms, two-and-a-half bathrooms, and a versatile floor plan designed for comfortable everyday living. Multiple living and dining areas provide ample space to gather, entertain, or create distinct spaces to suit your lifestyle. Laminate flooring extends throughout the main level and primary bedroom, bringing warmth and continuity to the interiors. With generously sized rooms and endless personalization possibilities, this home presents an opportunity to make it truly your own. Conveniently located near Bandera Road and Loop 410, residents enjoy easy access to shopping, dining, entertainment, and major San Antonio destinations. A wonderful opportunity to enjoy the comfort of an established neighborhood with everyday conveniences just moments away.
Exterior Features

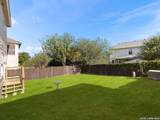
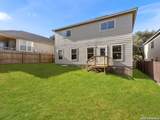
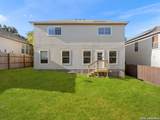
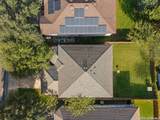
Exterior BrickCement Fiber Exterior Features Privacy FenceDouble Pane WindowsMature Trees Home Faces WestSouth Lot Description Mature Trees (ext feat)Sloping Lot Improvements Street PavedCurbsSidewalksStreetlightsFire Hydrant w/in 500'AsphaltCity Street Parking Two Car GarageAttached Pool Spa None Pool YN No Roof Composition Stories 2 Style Two StoryTraditional

Interior Features

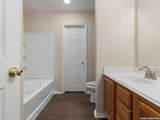
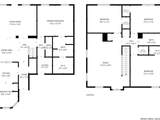
Air Conditioning One Central Bedroom2 Length 14 Bedroom2 Width 11 Bedroom3 Length 15 Bedroom3 Width 11 Bedroom4 Length 15 Bedroom4 Width 13 Breakfast Room Length 10 Breakfast Room Width 10 Dining Room Length 11 Dining Room Width 10 Energy Efficiency Double Pane WindowsCeiling Fans Entry Room Length 4 Entry Room Width 11 Family Room Length 18 Family Room Width 23 Fireplace Not Applicable Fireplaces 0 Floor CarpetingCeramic TileVinyl Foundation Slab Heating Central1 Unit Heating Fuel Electric Inclusions Ceiling FansWasher ConnectionDryer ConnectionMicrowave OvenStove/RangeDisposalDishwasherIce Maker ConnectionSmoke AlarmElectric Water HeaterSolid Counter Tops Interior One Living AreaSeparate Dining RoomEat-In KitchenWalk-In PantryGame RoomOpen Floor PlanCable TV AvailableHigh Speed InternetLaundry Main LevelWalk in Closets Kitchen Length 10 Kitchen Width 8 Living Room Length 18 Living Room Width 14 Master Bath Tub/Shower SeparateDouble VanityGarden Tub Master Bath Length 9 Master Bath Width 8 Master Bedroom SplitDownStairsWalk-In ClosetCeiling FanFull Bath Master Bedroom Length 15 Master Bedroom Width 13 Utility Room Length 6 Utility Room Width 7 Window Coverings Some Remain

Property Features

Approx Age 20 Builder Name Unknown Certified Tax Year 2026 Construction Pre-Owned Hoa Fee1 85 Hoa Frequency Quarterly Hoa Mandatory Mandatory Hoa Name1 THE RIDGE AT LEON VALLEY HOAINC. Multiple Hoa No Neighborhood Amenities None Possession Closing/Funding Potential Short Sale No Proposed Terms ConventionalFHAVACash Source Sq Ft Appsl Dist Subdivision Legal Name THE RIDGE AT LEON VALLEY Taxed By Multiple Counties No Total Tax 6686 Water Sewer City

Listing information © Copyright 2026 San Antonio Board of REALTORS®, All Rights Reserved.
Listing provided courtesy of Inaky Strick of Kuper Sotheby's Int'l Realty: inaky.strick@kupersir.com, (832) 922-8218.


LERA MLS © 2026 Information provided courtesy of LERA MLS. All rights reserved. IDX information is provided exclusively for consumers' personal, non-commercial use and may not be used for any purpose other than to identify prospective properties consumers may be interested in purchasing. Information is deemed reliable but is not guaranteed accurate by the LERA MLS or The Forde Group | Real Brokerage LLC. Last updated 2026-11-17T23:32:42.223.
 
https://bt-photos.global.ssl.fastly.net/sabor/orig_boomver_1_2026417-2.jpg https://bt-photos.global.ssl.fastly.net/sabor/orig_boomver_1_2026417-2.jpg https://bt-photos.global.ssl.fastly.net/sabor/orig_boomver_1_2026417-2.jpg
Logo
The Forde Group | Real Brokerage LLC
11355 US Hwy 87 E Suite#4
Adkins TX, 78101