


Description
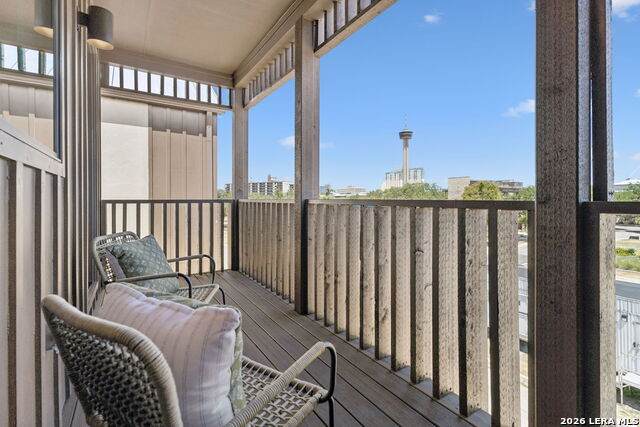
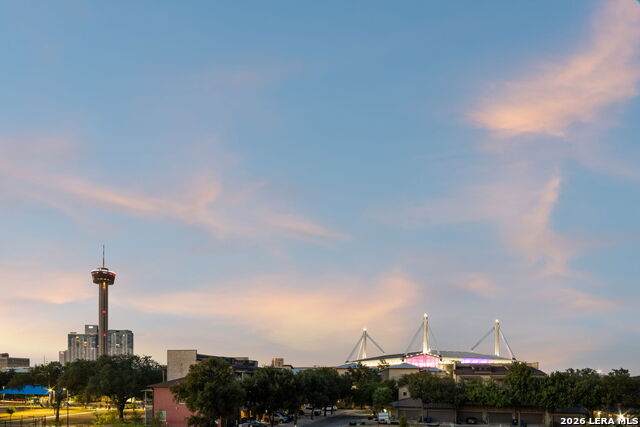
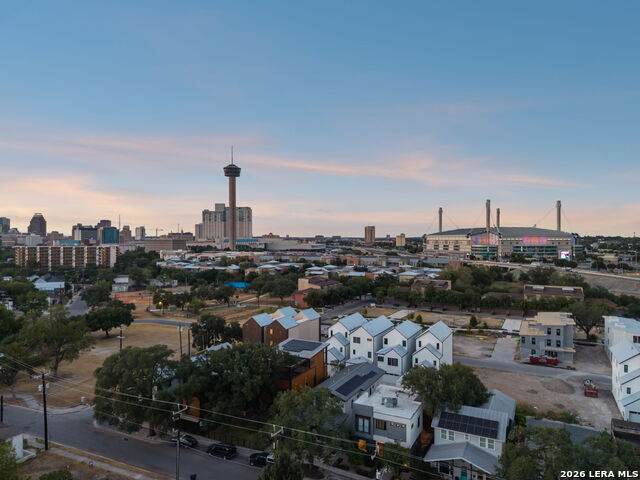
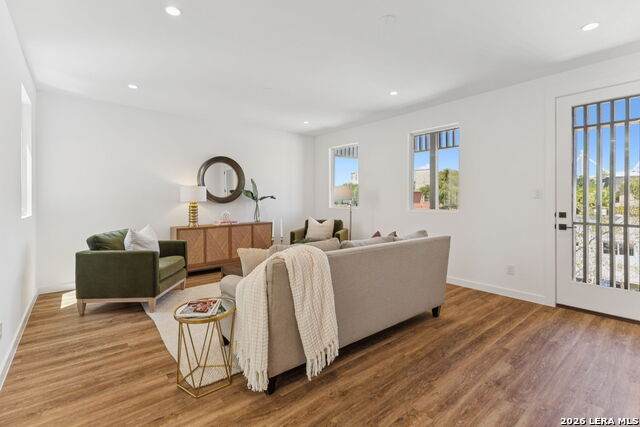
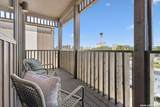
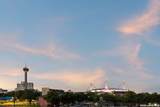
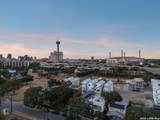
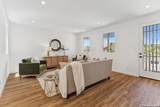
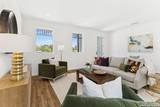
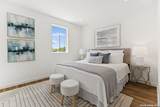
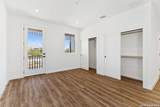
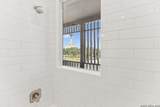
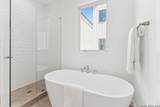
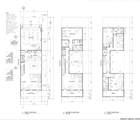
Experience modern living in the heart of San Antonio's vibrant and historic Southtown / Lavaca district. These beautifully crafted 3-story garden homes by award-winning CVF Homes place you at the center of San Antonio's best dining, entertainment, and cultural attractions. Ideally situated just minutes from downtown and the Pearl, you're also in close proximity to the Spurs future arena/Project Marvel, Hemisfair Park, the Alamodome, the Southtown Strip, and the upcoming mixed-use development by Oxbow (Pearl). Labor Street Park & Dog Park is also just across the street. Inside, 562 McMonigal Place has a spacious open concept layout with a fully equipped kitchen featuring sleek finishes, stainless steel appliances, and ample storage. The home has two living areas and is complemented by a cozy and private low-maintenance 2nd floor terrace, offering a peaceful and stylish retreat for casual outdoor dining and entertaining, as well as not one but two private balconies with stunning views of the Tower of the Americas, ideal for relaxing and enjoying your morning coffee. For added convenience and accessibility, an elevator option is available, providing effortless movement between floors. Triple pane windows are included throughout the home for increased efficiency, comfort and sound proofing. Solar Ready and Certified Zero Energy Ready, Energy Star, and Indoor AirPlus by the U.S. Department of Energy and Build San Antonio Green. Built with durable energy-efficient construction, water-efficient features, indoor air quality features, and smart home technology, these garden homes are designed to reduce utility costs while promoting comfort, efficiency, and sustainability. An attached 2-car garage provides plenty of storage space. A 13.5 KWh Tesla Powerwall energy backup system is optional. ***Images are representative of a similar floor plan by this builder; actual home may feature different finishes and selections.***
-
4BEDS
-
0.04ACRES
-
3BATHS
-
11/2 BATHS
-
2,646SQFT
-
$279$/SQFT
School Information
Description
Experience modern living in the heart of San Antonio's vibrant and historic Southtown / Lavaca district. These beautifully crafted 3-story garden homes by award-winning CVF Homes place you at the center of San Antonio's best dining, entertainment, and cultural attractions. Ideally situated just minutes from downtown and the Pearl, you're also in close proximity to the Spurs future arena/Project Marvel, Hemisfair Park, the Alamodome, the Southtown Strip, and the upcoming mixed-use development by Oxbow (Pearl). Labor Street Park & Dog Park is also just across the street. Inside, 562 McMonigal Place has a spacious open concept layout with a fully equipped kitchen featuring sleek finishes, stainless steel appliances, and ample storage. The home has two living areas and is complemented by a cozy and private low-maintenance 2nd floor terrace, offering a peaceful and stylish retreat for casual outdoor dining and entertaining, as well as not one but two private balconies with stunning views of the Tower of the Americas, ideal for relaxing and enjoying your morning coffee. For added convenience and accessibility, an elevator option is available, providing effortless movement between floors. Triple pane windows are included throughout the home for increased efficiency, comfort and sound proofing. Solar Ready and Certified Zero Energy Ready, Energy Star, and Indoor AirPlus by the U.S. Department of Energy and Build San Antonio Green. Built with durable energy-efficient construction, water-efficient features, indoor air quality features, and smart home technology, these garden homes are designed to reduce utility costs while promoting comfort, efficiency, and sustainability. An attached 2-car garage provides plenty of storage space. A 13.5 KWh Tesla Powerwall energy backup system is optional. ***Images are representative of a similar floor plan by this builder; actual home may feature different finishes and selections.***

© 2026 Information provided courtesy of LERA MLS. All rights reserved. IDX information is provided exclusively for consumers' personal, non-commercial use and may not be used for any purpose other than to identify prospective properties consumers may be interested in purchasing. Information is deemed reliable but is not guaranteed accurate by the LERA MLS or The Forde Group | Real Brokerage LLC. Last updated 2026-10-13T15:33:06.047.