
































Skip To Content

5414 Hartley Home

San Antonio, TX 78245
  • $274,295
  • STATUS: Active
  • ON SITE: 13 Days
  • MLS #: 2026662
$274,295
  • 5
    BEDS
  • 0.12
    ACRES
  • 2
    BATHS
  • 1
    1/2 BATHS
  • 1,892
    SQFT
  • $145
    $/SQFT
Neighborhood:
Type:
Single-Family Home
Built:
2026
County:
Area:

School Information

Elementary School:
Middle School:
High School:
School District:

Description

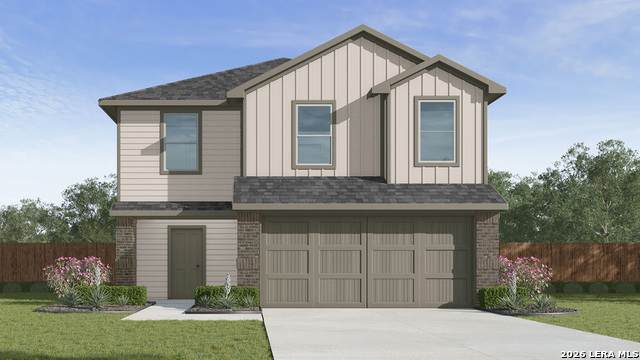
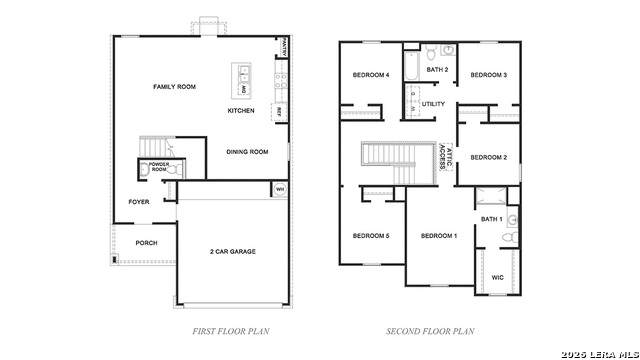
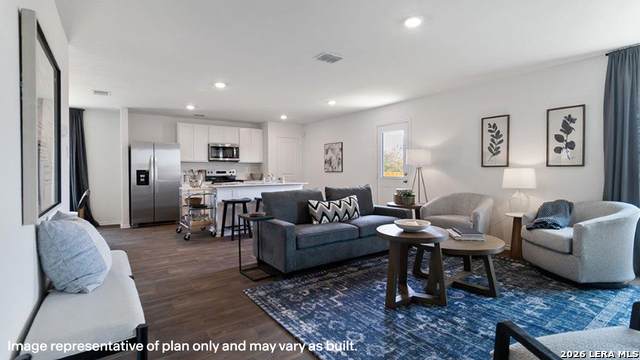
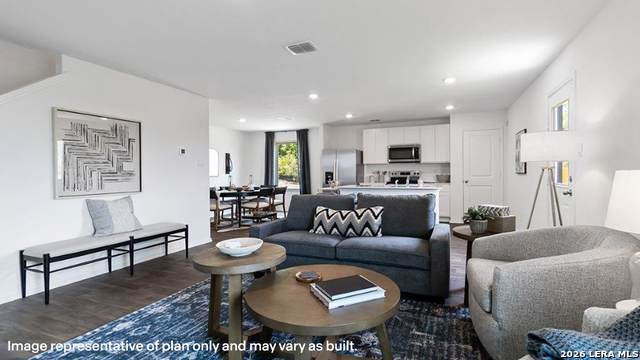
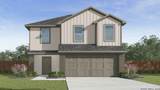
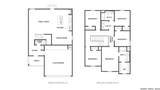
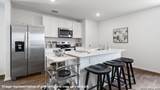
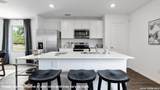
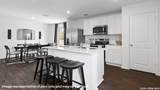
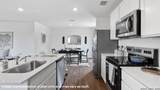
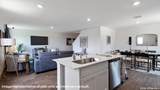
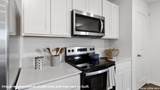
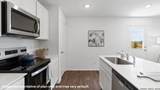
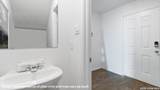
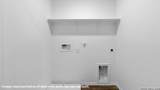
The Franklin plan is one of our two-story homes featured in Stonehill in San Antonio, TX. This new home layout offers 2 classic front exteriors, 5 bedrooms, 2.5 baths, 2 car-garage and 1891 square feet of comfortable living. Step inside The Franklin to find an elongated foyer opening to an open concept living room, kitchen, and dining area. The gourmet kitchen faces the living area so you don't miss a thing while cooking and includes granite counter tops, stainless steel appliances and shaker style cabinetry. The main bedroom is located toward the front of the home on the second story and features an attractive attached bathroom with a walk-in shower, granite countertops, a grand walk-in closet and plenty of storage space. The second story includes all secondary bedrooms, and two full bathrooms. You'll have carpeted floors in every bedroom and sheet vinyl flooring in your bathrooms and utility room. Additional features include a tankless water heater, sheet vinyl flooring in entry, living room, and all wet areas, granite counter tops in all bathrooms and HOME IS CONNECTED base package. Using one central hub that talks to all the devices in your home, you can control the lights, thermostat and locks, all from your cellular device.

Monthly Payment Calculator


LERA MLS © 2026 Information provided courtesy of LERA MLS. All rights reserved. IDX information is provided exclusively for consumers' personal, non-commercial use and may not be used for any purpose other than to identify prospective properties consumers may be interested in purchasing. Information is deemed reliable but is not guaranteed accurate by the LERA MLS or The Forde Group | Real Brokerage LLC. Last updated 2026-11-10T23:32:42.94.
www.dylanforderealestate.com/homes/183151815
Print Image

5414 Hartley Home San Antonio, TX 78245

  • Price: $274,295
  • Status: Active
  • On Site: 13 Days
  • MLS #: 2026662
5
Beds
2
Baths
1
½ Baths
0.12
Acres
1,892
SQFT
$145
$/SQFT
2026
Built
Neighborhood:
Stonehill
County:
Bexar
Area:
San Antonio
Elementary School:
Lacoste Elementary
Middle School:
Medina Valley
High School:
Medina Valley
School District:
Medina Valley I.S.D.
Property Description
The Franklin plan is one of our two-story homes featured in Stonehill in San Antonio, TX. This new home layout offers 2 classic front exteriors, 5 bedrooms, 2.5 baths, 2 car-garage and 1891 square feet of comfortable living. Step inside The Franklin to find an elongated foyer opening to an open concept living room, kitchen, and dining area. The gourmet kitchen faces the living area so you don't miss a thing while cooking and includes granite counter tops, stainless steel appliances and shaker style cabinetry. The main bedroom is located toward the front of the home on the second story and features an attractive attached bathroom with a walk-in shower, granite countertops, a grand walk-in closet and plenty of storage space. The second story includes all secondary bedrooms, and two full bathrooms. You'll have carpeted floors in every bedroom and sheet vinyl flooring in your bathrooms and utility room. Additional features include a tankless water heater, sheet vinyl flooring in entry, living room, and all wet areas, granite counter tops in all bathrooms and HOME IS CONNECTED base package. Using one central hub that talks to all the devices in your home, you can control the lights, thermostat and locks, all from your cellular device.
Exterior Features

Exterior BrickSidingCement Fiber Exterior Features Patio SlabPrivacy FenceSprinkler SystemDouble Pane Windows Lot Dimensions 40x120 Lot Improvements Street PavedCurbsSidewalksStreetlights Parking Two Car Garage Pool Spa None Pool YN No Roof Composition Stories 2 Style Two Story

Interior Features

Air Conditioning One Central Bedroom2 Length 10 Bedroom2 Width 10 Bedroom3 Length 11 Bedroom3 Width 10 Bedroom4 Length 11 Bedroom4 Width 11 Bedroom5 Length 13 Bedroom5 Width 10 Dining Room Length 13 Dining Room Width 9 Energy Efficiency Tankless Water Heater13-15 SEER AXProgrammable ThermostatDouble Pane WindowsRadiant BarrierLow E Windows Family Room Length 17 Family Room Width 16 Fireplace Not Applicable Fireplaces 0 Floor CarpetingVinyl Foundation Slab Heating Central Heating Fuel Natural Gas Inclusions Washer ConnectionDryer ConnectionStove/RangeGas CookingGas GrillDisposalDishwasherIce Maker ConnectionSmoke AlarmPre-Wired for SecurityGas Water HeaterSolid Counter TopsCarbon Monoxide Detector Interior One Living AreaLiv/Din ComboIsland KitchenAll Bedrooms UpstairsOpen Floor PlanHigh Speed InternetLaundry Upper LevelAttic - Pull Down Stairs Kitchen Length 15 Kitchen Width 11 Master Bath Shower OnlySingle Vanity Master Bath Length 7 Master Bath Width 10 Master Bedroom UpstairsWalk-In ClosetFull Bath Master Bedroom Length 12 Master Bedroom Width 14 Utility Room Length 8 Utility Room Width 6 Window Coverings All Remain

Property Features

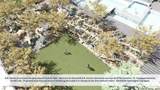
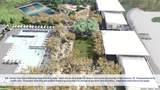
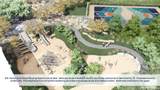
Approx Age 0 Builder Name D.R. Horton Certified Tax Year 2025 Construction New Currently Being Leased No Green Certification HERS Rated Hoa Fee1 215 Hoa Frequency Quarterly Hoa Mandatory Mandatory Hoa Name1 STONEHILL HOA Miscellaneous Corporate OwnedBuilder 10-Year WarrantyUnder ConstructionNo City TaxVirtual Tour Multiple Hoa No Neighborhood Amenities PoolClubhousePark/PlaygroundSports CourtBasketball Court Possession Closing/Funding Proposed Terms ConventionalFHAVATX VetCashUSDAOther Source Sq Ft Bldr Plans Subdivision Legal Name N/A Taxed By Multiple Counties No Total Tax 2.525906 Utility Supplier Electric CPS Utility Supplier Gas CPS Utility Supplier Sewer SAWS Utility Supplier Water SAWS Water Sewer Water SystemSewer System

Listing information © Copyright 2026 San Antonio Board of REALTORS®, All Rights Reserved.
Listing provided courtesy of R.J. Reyes of Keller Williams Heritage: rj@kwthesignaturegroup.com, (210) 842-5458.


LERA MLS © 2026 Information provided courtesy of LERA MLS. All rights reserved. IDX information is provided exclusively for consumers' personal, non-commercial use and may not be used for any purpose other than to identify prospective properties consumers may be interested in purchasing. Information is deemed reliable but is not guaranteed accurate by the LERA MLS or The Forde Group | Real Brokerage LLC. Last updated 2026-11-10T23:32:42.94.
 
https://bt-photos.global.ssl.fastly.net/sabor/orig_boomver_1_2026662-2.jpg https://bt-photos.global.ssl.fastly.net/sabor/orig_boomver_1_2026662-2.jpg https://bt-photos.global.ssl.fastly.net/sabor/orig_boomver_1_2026662-2.jpg
Logo
The Forde Group | Real Brokerage LLC
11355 US Hwy 87 E Suite#4
Adkins TX, 78101