







Skip To Content

5330 Kody Crk

San Antonio, TX 78263
  • $2,599/mo.
  • STATUS: Active
  • ON SITE: 227 Days
  • MLS #: 1945493
Rental
UPDATED: 42 min ago
$2,599/mo.
Rental
  • 4
    BEDS
  • 0.57
    ACRES
  • 2
    BATHS
  • 1
    1/2 BATHS
  • 2,251
    SQFT
Neighborhood:
Type:
Rentals
Built:
2022
County:
Area:

School Information

Elementary School:
Middle School:
High School:
School District:

Description

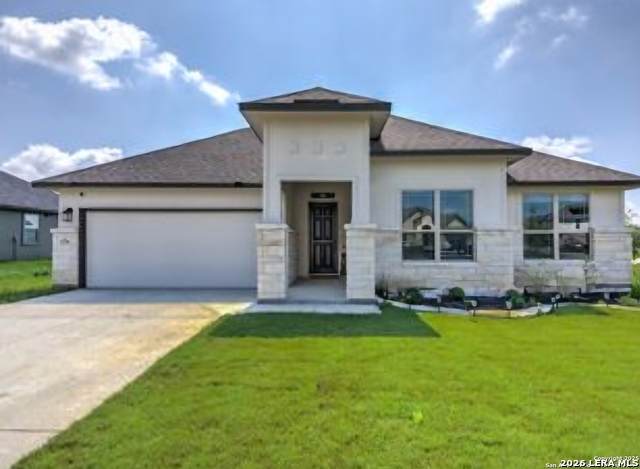
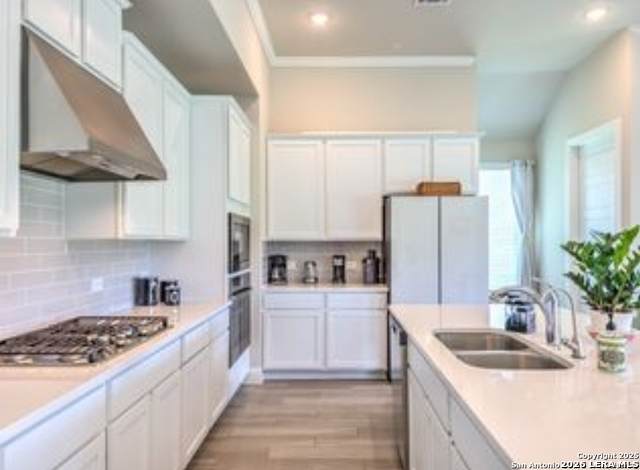
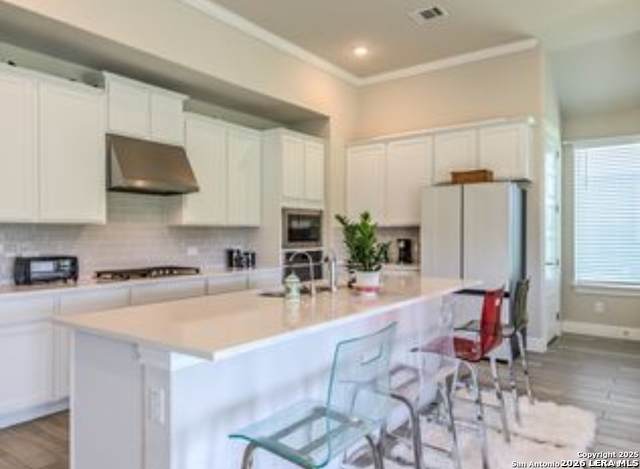
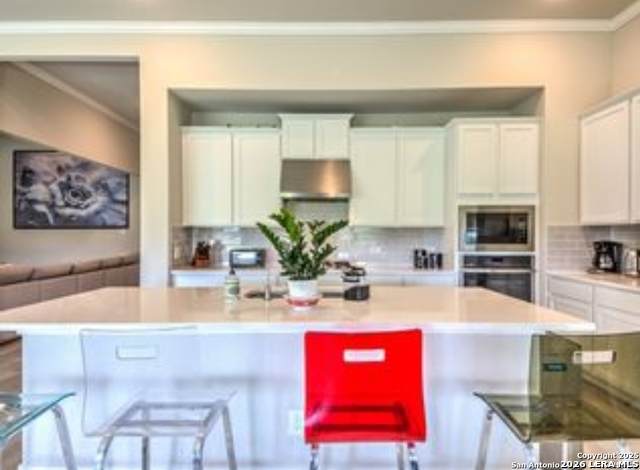
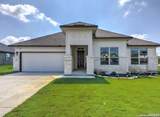
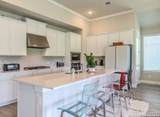
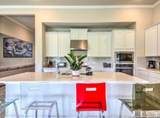
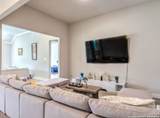
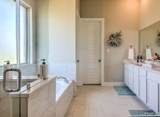
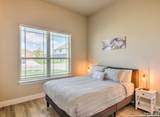
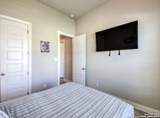
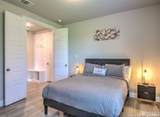
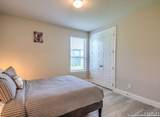
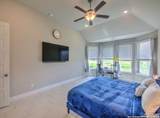
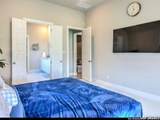
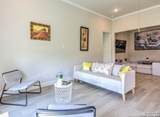
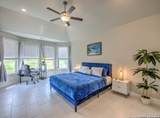
Welcome to 5330 Kody Creek! Discover the charm of this delightful 4 bedroom, 2.5 bath residence, located on a generous half-acre corner lot. The home opens up to an airy open floor plan, highlighted by an expansive kitchen with huge island and 2 fridges, a culinary delight. Huge master bedroom offers exceptional space, setting a new standard for comfort, especially with beautiful bathroom with standing shower and jacuzzi for you to take a way a long day of work; and huge walk-in closet is guarantee to store all your year long clothes and shoes. The elegant tall, tray ceilings, and a generous sized backyard perfect for outdoor activities and entertaining. Free yard maintenance. What are you waiting for? Schedule your showing today!!! And did I mentioned that the house is FURNISHED??? Minimum of 580 credit score is required, 2x times the income, small pet is negotiable. Any applicant who is over 18yo are required to fill out each application and the application fee is $50. Renter insurance is required.

LERA MLS

© 2026 Information provided courtesy of LERA MLS. All rights reserved. IDX information is provided exclusively for consumers' personal, non-commercial use and may not be used for any purpose other than to identify prospective properties consumers may be interested in purchasing. Information is deemed reliable but is not guaranteed accurate by the LERA MLS or The Forde Group | Real Brokerage LLC. Last updated 2026-10-17T19:32:52.737.
www.dylanforderealestate.com/homes/173636130
Print Image

5330 Kody Crk San Antonio, TX 78263

  • Price: $2,599/mo.
  • Status: Active
  • On Site: 227 Days
  • Updated: 42 min ago
  • MLS #: 1945493
4
Beds
2
Baths
1
½ Baths
0.57
Acres
2,251
SQFT
2022
Built
Neighborhood:
Annabelle Ranch
County:
Bexar
Area:
San Antonio
Elementary School:
Oak Crest Elementary
Middle School:
Heritage
High School:
East Central
School District:
East Central I.S.D
Property Description
Welcome to 5330 Kody Creek! Discover the charm of this delightful 4 bedroom, 2.5 bath residence, located on a generous half-acre corner lot. The home opens up to an airy open floor plan, highlighted by an expansive kitchen with huge island and 2 fridges, a culinary delight. Huge master bedroom offers exceptional space, setting a new standard for comfort, especially with beautiful bathroom with standing shower and jacuzzi for you to take a way a long day of work; and huge walk-in closet is guarantee to store all your year long clothes and shoes. The elegant tall, tray ceilings, and a generous sized backyard perfect for outdoor activities and entertaining. Free yard maintenance. What are you waiting for? Schedule your showing today!!! And did I mentioned that the house is FURNISHED??? Minimum of 580 credit score is required, 2x times the income, small pet is negotiable. Any applicant who is over 18yo are required to fill out each application and the application fee is $50. Renter insurance is required.
Exterior Features

Exterior Brick3 Sides Masonry Foundation Slab Parking Two Car Garage Pool Spa None Roof Composition Style One StoryContemporary

Interior Features

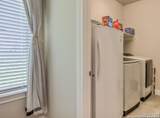
Air Conditioning One Central Fireplace Not Applicable Floor Saltillo TileCeramic Tile Heating Central Heating Fuel Natural Gas Inclusions Ceiling FansWasherDryerSelf-Cleaning OvenMicrowave OvenStove/RangeGas CookingRefrigeratorDishwasherIce Maker ConnectionVent FanSmoke AlarmGas Water HeaterGarage Door OpenerPrivate Garbage Service Interior One Living AreaSeparate Dining RoomTwo Eating AreasIsland KitchenWalk-In PantryStudy/LibraryHigh CeilingsOpen Floor PlanLaundry RoomWalk in Closets Master Bath Tub/Shower SeparateDouble VanityTub has WhirlpoolGarden Tub Master Bedroom Walk-In ClosetCeiling FanFull Bath Window Coverings All Remain

Property Features

Animal Age Guidelines ACCEPTED DEPENDING ON BREED & SIZE Animal Fees All Monthly Fees Animal Fees Type Per Pet Animal Monthly Fees 30 Animal Number Limit 2 Animal Weight Guidelines 0-25 lbs.25-50 lbs. Animals Allowed Negotiable Application Fee 50 Application Form TAR 2003 Apply At HTTPS://APPLY.LINK/5IE9BY Approx Age 4 Cash Accepted No Cleaning Deposit 300 Common Area Amenities None For Sale Or Rent For Rent Max Months 24 Min Months 12 Miscellaneous Broker-ManagerAlso For Sale Monthly Lease 2599 Move In Timeframe Currently Available Owner Licensee No Personal Checks Accepted No Pet Deposit 200 Recent Rehab No Rent Includes Condo/HOA FeesSome FurnishingsYard MaintenanceParkingDishesLinenSales TaxProperty Tax Rental Type Single Family Detached Restrictions Not Applicable/None Section8 Qualified No Security Not Applicable Security Deposit 2790 Source Sq Ft Appsl Dist Subdivision Legal Name ANNABELLE RANCH Tenant Pays Gas/ElectricWater/SewerInterior MaintenanceGarbage PickupRenters Insurance Required Utility Supplier Garbage SAWS Utility Supplier Gas CPS Utility Supplier Other 210-222-2227 Utility Supplier Sewer AT&T Utility Supplier Water MJ Septic Water Sewer Septic

Listing information © Copyright 2026 San Antonio Board of REALTORS®, All Rights Reserved.
Listing provided courtesy of Alicia Vo of Real Broker, LLC: alicialinhvo@gmail.com, (210) 849-1744.
LERA MLS

© 2026 Information provided courtesy of LERA MLS. All rights reserved. IDX information is provided exclusively for consumers' personal, non-commercial use and may not be used for any purpose other than to identify prospective properties consumers may be interested in purchasing. Information is deemed reliable but is not guaranteed accurate by the LERA MLS or The Forde Group | Real Brokerage LLC. Last updated 2026-10-17T19:32:52.737.
 
https://bt-photos.global.ssl.fastly.net/sabor/orig_boomver_1_1945493-2.jpg https://bt-photos.global.ssl.fastly.net/sabor/orig_boomver_1_1945493-2.jpg https://bt-photos.global.ssl.fastly.net/sabor/orig_boomver_1_1945493-2.jpg
Logo
The Forde Group | Real Brokerage LLC
11355 US Hwy 87 E Suite#4
Adkins TX, 78101