





Description
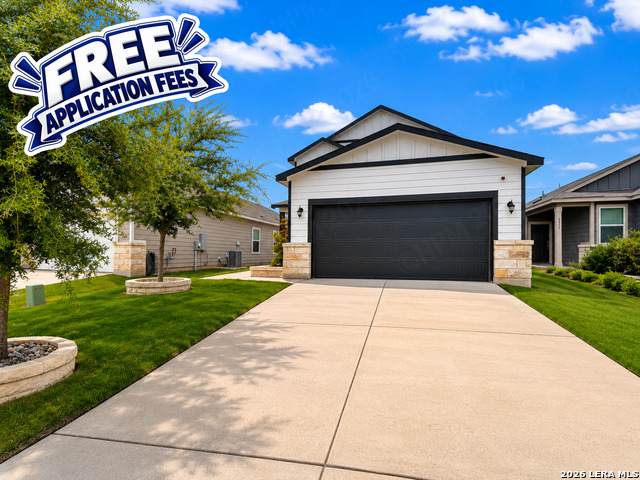
Experience modern living in this beautifully designed 2-story home built in 2023 and located on the Southeast side of San Antonio. This 4-bedroom, 2.5-bath home offers approximately 2,167 square feet with a functional layout and stylish finishes throughout. The open concept living and dining areas feature luxury vinyl wood-look flooring and abundant natural light, creating a warm and inviting atmosphere. The island kitchen includes gas cooking, ample prep space, and a layout perfect for entertaining. The primary suite is conveniently located downstairs for added privacy. Upstairs features a versatile flex space ideal for a game room, media room, or second living area. Enjoy the covered patio perfect for relaxing evenings outdoors. Conveniently located near Sinclair Elementary School, Legacy Middle School, and East Central High School. Great location near Brooks City Base, Fort Sam Houston, shopping, dining, and major highways. Schedule your showing today and submit your application before this home is leased. FREE APPLICATION FEES October 1 through October 31! Use promo code FREEAPP when submitting your application online to receive $75 off the application fee. Applicants 18 and over must apply. We do not accept paper applications. No Pets. $85 lease admin fee after approval. Tenant Liability Insurance required. Mandatory Resident Benefit Package: $48.95/month. Rental Policies & Procedures attached.
-
4BEDS
-
0.11ACRES
-
2BATHS
-
11/2 BATHS
School Information
Description
Experience modern living in this beautifully designed 2-story home built in 2023 and located on the Southeast side of San Antonio. This 4-bedroom, 2.5-bath home offers approximately 2,167 square feet with a functional layout and stylish finishes throughout. The open concept living and dining areas feature luxury vinyl wood-look flooring and abundant natural light, creating a warm and inviting atmosphere. The island kitchen includes gas cooking, ample prep space, and a layout perfect for entertaining. The primary suite is conveniently located downstairs for added privacy. Upstairs features a versatile flex space ideal for a game room, media room, or second living area. Enjoy the covered patio perfect for relaxing evenings outdoors. Conveniently located near Sinclair Elementary School, Legacy Middle School, and East Central High School. Great location near Brooks City Base, Fort Sam Houston, shopping, dining, and major highways. Schedule your showing today and submit your application before this home is leased. FREE APPLICATION FEES October 1 through October 31! Use promo code FREEAPP when submitting your application online to receive $75 off the application fee. Applicants 18 and over must apply. We do not accept paper applications. No Pets. $85 lease admin fee after approval. Tenant Liability Insurance required. Mandatory Resident Benefit Package: $48.95/month. Rental Policies & Procedures attached.

© 2026 Information provided courtesy of LERA MLS. All rights reserved. IDX information is provided exclusively for consumers' personal, non-commercial use and may not be used for any purpose other than to identify prospective properties consumers may be interested in purchasing. Information is deemed reliable but is not guaranteed accurate by the LERA MLS or The Forde Group | Real Brokerage LLC. Last updated 2026-10-13T15:33:06.047.