





Skip To Content

520 Magnolia Wind

New Braunfels, TX 78130
  • $250,000
  • STATUS: Active
  • ON SITE: 21 Days
  • MLS #: 2026474
UPDATED: 148 min ago
$250,000
  • 3
    BEDS
  • 0.16
    ACRES
  • 2
    BATHS
  • 1
    1/2 BATHS
  • 1,758
    SQFT
  • $142
    $/SQFT
Neighborhood:
Type:
Single-Family Home
Built:
2012
County:

School Information

Elementary School:
Middle School:
High School:
School District:

Description

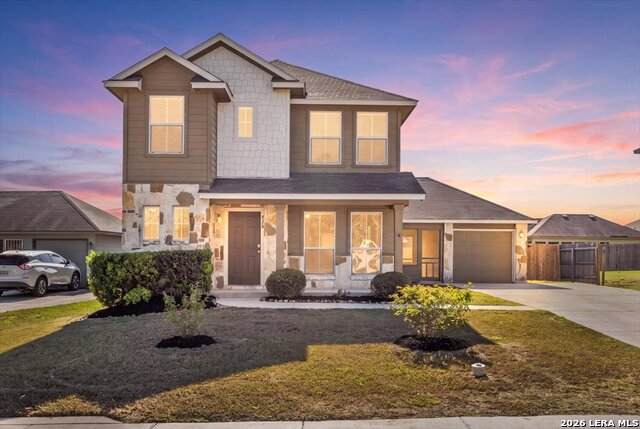
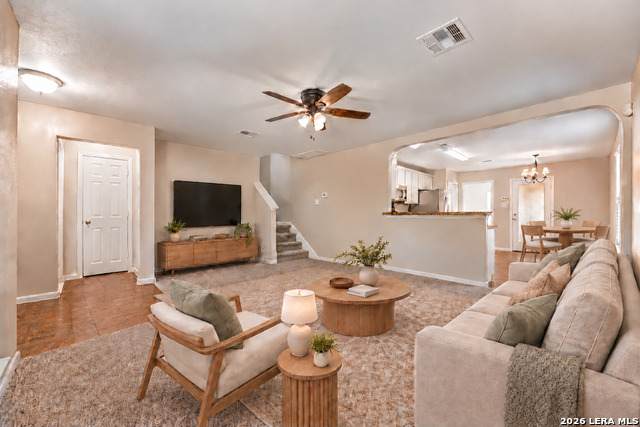
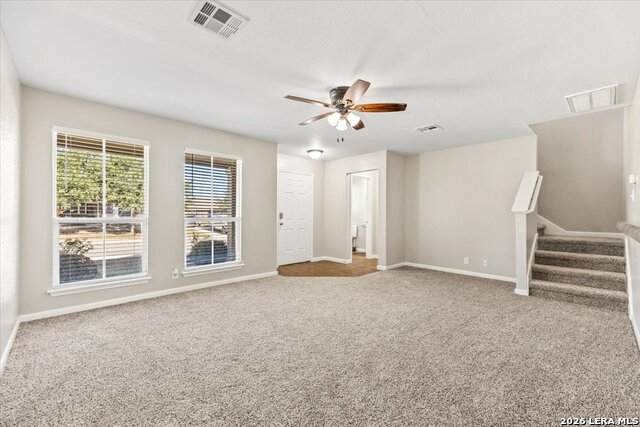
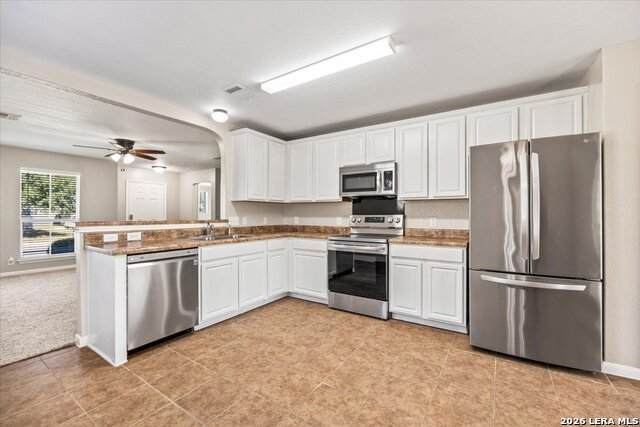
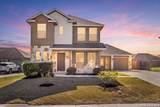
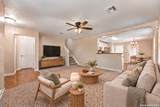
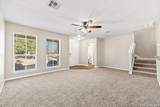
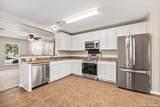
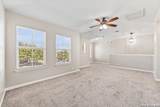
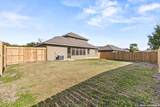
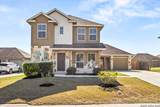
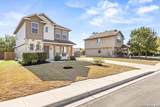
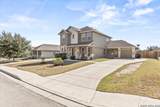
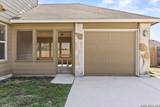
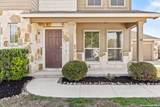
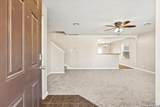
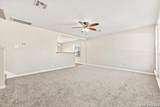
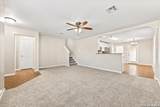
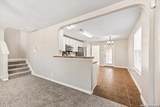
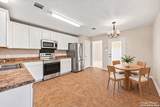
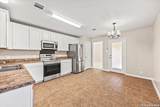
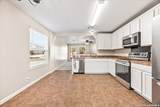
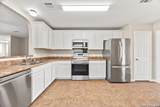
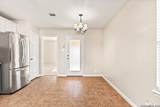
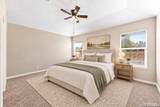
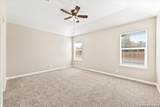
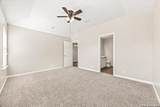
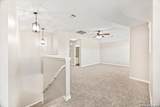
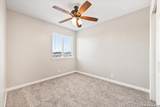
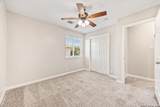
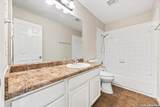
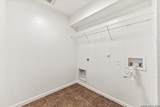
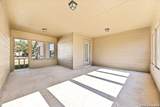
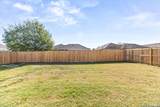
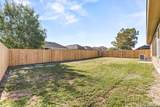
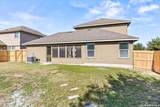
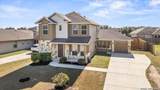
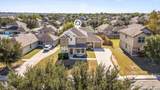
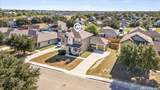
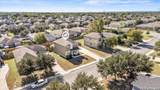
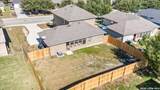
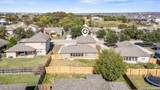
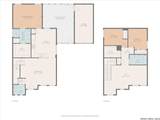
Enjoy a versatile floor plan and inviting outdoor spaces in Whisperwind, New Braunfels. Built in 2012, this two-story home offers 3 bedrooms, 2.5 baths, and approximately 1,758 square feet, including two living areas. Fresh interior paint and brand-new carpet give the home a refreshed feel. The kitchen opens to the main living room and features a breakfast bar, solid countertops, and a walk-in pantry, creating a comfortable central space for everyday living and entertaining. The downstairs primary suite includes a walk-in closet, double vanity, and separate shower. Upstairs, two additional bedrooms, a second living area, and a laundry room offer flexibility for guests, work, or play. Step out to the screened porch overlooking the backyard, now enclosed by a brand-new privacy fence with room to garden or gather. A covered breezeway porch connects the home to the detached garage, adding a convenient covered passage between the two.

Monthly Payment Calculator


LERA MLS © 2026 Information provided courtesy of LERA MLS. All rights reserved. IDX information is provided exclusively for consumers' personal, non-commercial use and may not be used for any purpose other than to identify prospective properties consumers may be interested in purchasing. Information is deemed reliable but is not guaranteed accurate by the LERA MLS or The Forde Group | Real Brokerage LLC. Last updated 2026-11-18T06:33:18.667.
www.dylanforderealestate.com/homes/183128128
Print Image

520 Magnolia Wind New Braunfels, TX 78130

  • Price: $250,000
  • Status: Active
  • On Site: 21 Days
  • Updated: 148 min ago
  • MLS #: 2026474
3
Beds
2
Baths
1
½ Baths
0.16
Acres
1,758
SQFT
$142
$/SQFT
2012
Built
Neighborhood:
Whisperwind - Comal
County:
Comal
Area:
New Braunfels
Elementary School:
Farias-Spitzer
Middle School:
Canyon
High School:
Canyon
School District:
Comal
Property Description
Enjoy a versatile floor plan and inviting outdoor spaces in Whisperwind, New Braunfels. Built in 2012, this two-story home offers 3 bedrooms, 2.5 baths, and approximately 1,758 square feet, including two living areas. Fresh interior paint and brand-new carpet give the home a refreshed feel. The kitchen opens to the main living room and features a breakfast bar, solid countertops, and a walk-in pantry, creating a comfortable central space for everyday living and entertaining. The downstairs primary suite includes a walk-in closet, double vanity, and separate shower. Upstairs, two additional bedrooms, a second living area, and a laundry room offer flexibility for guests, work, or play. Step out to the screened porch overlooking the backyard, now enclosed by a brand-new privacy fence with room to garden or gather. A covered breezeway porch connects the home to the detached garage, adding a convenient covered passage between the two.
Exterior Features

Exterior Siding1 Side Masonry Exterior Features Covered PatioPrivacy FenceScreened Porch Lot Description Level Lot Improvements Street PavedCurbsSidewalksStreetlightsCity Street Parking One Car GarageDetached Pool Spa None Pool YN No Roof Composition Stories 2 Style Two StoryTraditionalCraftsman

Interior Features

Air Conditioning One CentralZoned Bedroom2 Length 9 Bedroom2 Width 8 Bedroom3 Length 10 Bedroom3 Width 11 Fireplace Not Applicable Fireplaces 0 Floor CarpetingCeramic Tile Foundation Slab Heating Central1 Unit Heating Fuel Electric Inclusions Ceiling FansWasher ConnectionDryer ConnectionMicrowave OvenStove/RangeRefrigeratorDisposalDishwasherPre-Wired for SecurityElectric Water HeaterGarage Door OpenerSmooth Cooktop2nd Floor Utility RoomCity Garbage service Interior Two Living AreaUtility Room InsideCable TV AvailableHigh Speed InternetLaundry Upper LevelLaundry Room Kitchen Length 13 Kitchen Width 15 Living Room Length 18 Living Room Width 14 Master Bath Shower OnlyDouble Vanity Master Bath Length 9 Master Bath Width 7 Master Bedroom DownStairsCeiling FanFull Bath Master Bedroom Length 15 Master Bedroom Width 12 Other Rooms Additional Living RoomGaragePorch Window Coverings All Remain

Property Features

Approx Age 14 Builder Name D.R. Horton Certified Tax Year 2026 Construction Pre-Owned Currently Being Leased No Hoa Fee1 100 Hoa Frequency Quarterly Hoa Mandatory Mandatory Hoa Name1 WHISPERWIND MASTER COMMUNITYINC. Miscellaneous Investor PotentialCluster Mail BoxAs-Is Multiple Hoa No Neighborhood Amenities None Possession Closing/Funding Proposed Terms ConventionalFHAVACash Recent Rehab No Source Sq Ft Appsl Dist Subdivision Legal Name WHISPERWIND - COMAL Taxed By Multiple Counties No Total Tax 4895.81 Utility Supplier Electric NBU Utility Supplier Garbage NBU Utility Supplier Gas NA Utility Supplier Sewer NBU Utility Supplier Water NBU Water Sewer City

Listing information © Copyright 2026 San Antonio Board of REALTORS®, All Rights Reserved.
Listing provided courtesy of Jennifer Kubenka of Keller Williams Heritage: info@KubenkaTeam.com, (830) 837-8010.


LERA MLS © 2026 Information provided courtesy of LERA MLS. All rights reserved. IDX information is provided exclusively for consumers' personal, non-commercial use and may not be used for any purpose other than to identify prospective properties consumers may be interested in purchasing. Information is deemed reliable but is not guaranteed accurate by the LERA MLS or The Forde Group | Real Brokerage LLC. Last updated 2026-11-18T06:33:18.667.
 
https://bt-photos.global.ssl.fastly.net/sabor/orig_boomver_2_2026474-2.jpg https://bt-photos.global.ssl.fastly.net/sabor/orig_boomver_2_2026474-2.jpg https://bt-photos.global.ssl.fastly.net/sabor/orig_boomver_2_2026474-2.jpg
Logo
The Forde Group | Real Brokerage LLC
11355 US Hwy 87 E Suite#4
Adkins TX, 78101