Skip To Content

516 S Camp St

Uvalde, TX 78801
  • $89,000
  • STATUS: Active
  • ON SITE: 11 Days
  • MLS #: 2027544
UPDATED: 25 min ago
$89,000
  • 1
    BEDS
  • 0.33
    ACRES
  • 1
    BATHS
  • 0
    1/2 BATHS
  • 748
    SQFT
  • $119
    $/SQFT
Neighborhood:
Type:
Single-Family Home
Built:
1963
County:
Area:

School Information

Elementary School:
Middle School:
High School:
School District:

Description

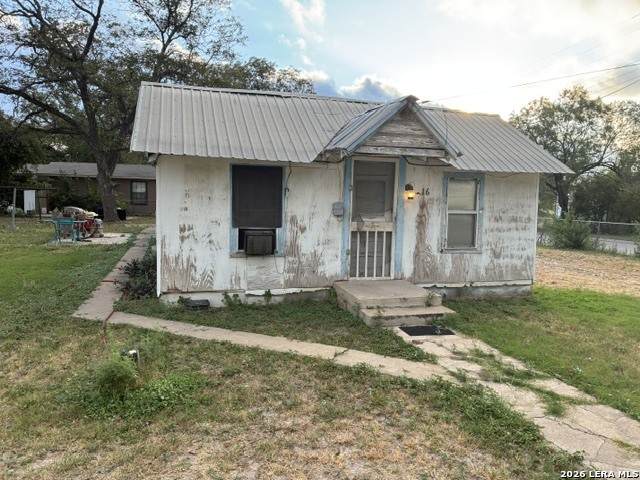
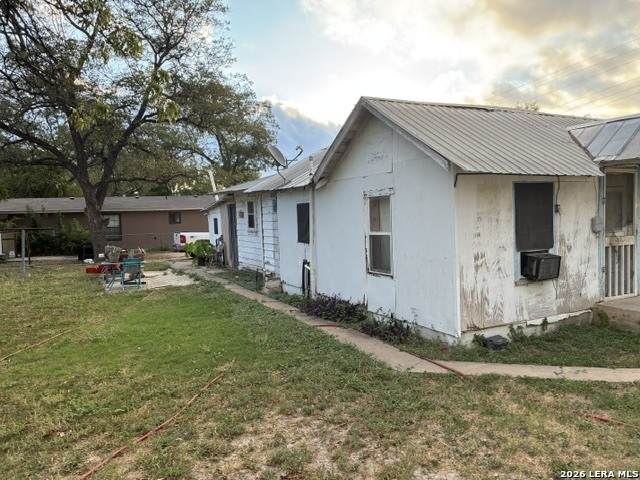
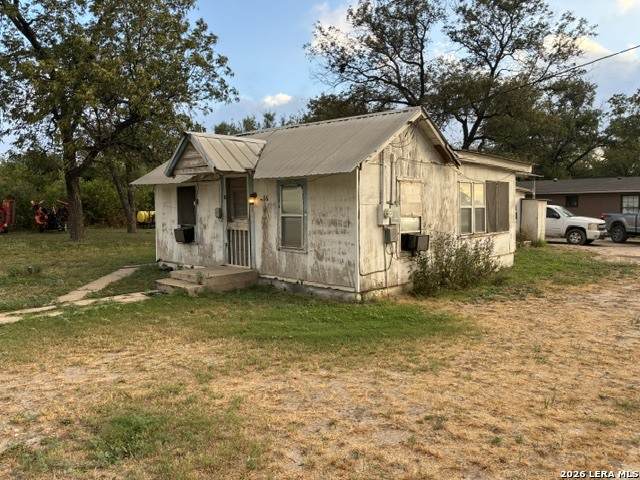
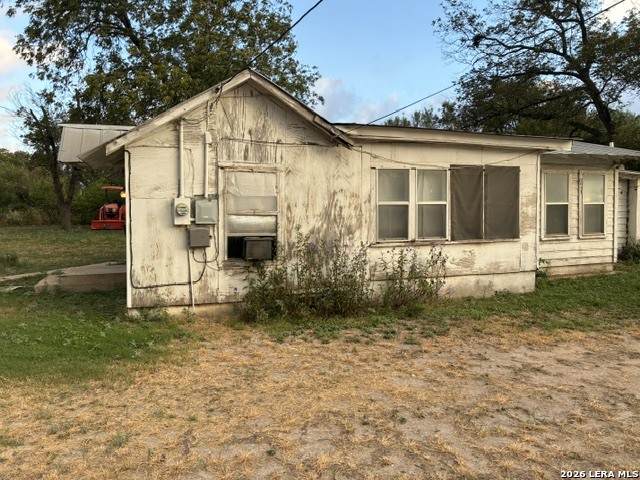
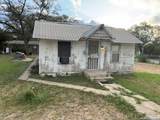
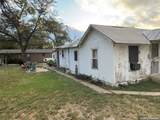
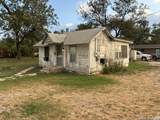
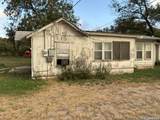
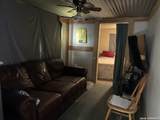
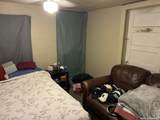
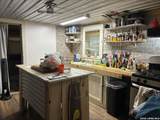
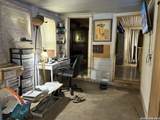
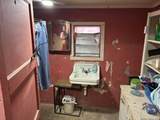
Cozy home on a large lot, completely fenced. Walking distance to the golf course and shopping. Stove and refrigerator included. Seller will consider financing.

Monthly Payment Calculator


LERA MLS © 2026 Information provided courtesy of LERA MLS. All rights reserved. IDX information is provided exclusively for consumers' personal, non-commercial use and may not be used for any purpose other than to identify prospective properties consumers may be interested in purchasing. Information is deemed reliable but is not guaranteed accurate by the LERA MLS or The Forde Group | Real Brokerage LLC. Last updated 2026-11-14T16:32:59.1.
www.dylanforderealestate.com/homes/183277529
Print Image

516 S Camp St Uvalde, TX 78801

  • Price: $89,000
  • Status: Active
  • On Site: 11 Days
  • Updated: 25 min ago
  • MLS #: 2027544
1
Beds
1
Baths
0
½ Baths
0.33
Acres
748
SQFT
$119
$/SQFT
1963
Built
Neighborhood:
Heard
County:
Uvalde
Area:
Uvalde
Elementary School:
Uvalde
Middle School:
Uvalde
High School:
Uvalde
School District:
Uvalde Cisd
Property Description
Cozy home on a large lot, completely fenced. Walking distance to the golf course and shopping. Stove and refrigerator included. Seller will consider financing.
Exterior Features

Exterior Siding Lot Description Corner Lot Dimensions 120' Parking None/Not Applicable Pool Spa None Pool YN No Roof Metal Stories 1 Style One StoryTraditional

Interior Features

Air Conditioning Two Window/Wall Fireplace Not Applicable Fireplaces 0 Floor WoodUnstained Concrete Foundation Slab Heating Window Unit Heating Fuel Electric Inclusions Ceiling FansWasher ConnectionDryer ConnectionStove/RangeRefrigerator Interior One Living Area Kitchen Length 6 Kitchen Width 10 Living Room Length 6 Living Room Width 10 Master Bedroom DownStairs Master Bedroom Length 10 Master Bedroom Width 10 Window Coverings All Remain

Property Features

Approx Age 63 Builder Name unk Certified Tax Year 2025 Construction Pre-Owned Hoa Mandatory None Miscellaneous None/not applicable Neighborhood Amenities Golf Course Possession Closing/Funding Potential Short Sale No Proposed Terms 1st Seller CarryCash Recent Rehab No Senior Community No Source Sq Ft Appsl Dist Subdivision Legal Name HEARD Taxed By Multiple Counties No Total Tax 1957.55 Water Sewer Water SystemSewer System

Listing information © Copyright 2026 San Antonio Board of REALTORS®, All Rights Reserved.
Listing provided courtesy of Krystyn Huffstutler-Reyes of Double K Real Estate: kryhuff@yahoo.com, (210) 843-8188.


LERA MLS © 2026 Information provided courtesy of LERA MLS. All rights reserved. IDX information is provided exclusively for consumers' personal, non-commercial use and may not be used for any purpose other than to identify prospective properties consumers may be interested in purchasing. Information is deemed reliable but is not guaranteed accurate by the LERA MLS or The Forde Group | Real Brokerage LLC. Last updated 2026-11-14T16:32:59.1.
 
https://bt-photos.global.ssl.fastly.net/sabor/orig_boomver_1_2027544-2.jpg https://bt-photos.global.ssl.fastly.net/sabor/orig_boomver_1_2027544-2.jpg https://bt-photos.global.ssl.fastly.net/sabor/orig_boomver_1_2027544-2.jpg
Logo
The Forde Group | Real Brokerage LLC
11355 US Hwy 87 E Suite#4
Adkins TX, 78101