







Skip To Content

507 W Mistletoe Ave

San Antonio, TX 78212
  • $449,000
  • STATUS: Active Option
  • ON SITE: 36 Days
  • MLS #: 2014306
Under Contract
UPDATED: 30 min ago
$449,000
  • 4
    BEDS
  • 0.16
    ACRES
  • 3
    BATHS
  • 0
    1/2 BATHS
  • 1,809
    SQFT
  • $248
    $/SQFT
Neighborhood:
Type:
Patio Home
Built:
1915
County:
Area:

School Information

Elementary School:
Middle School:
High School:
School District:

Description

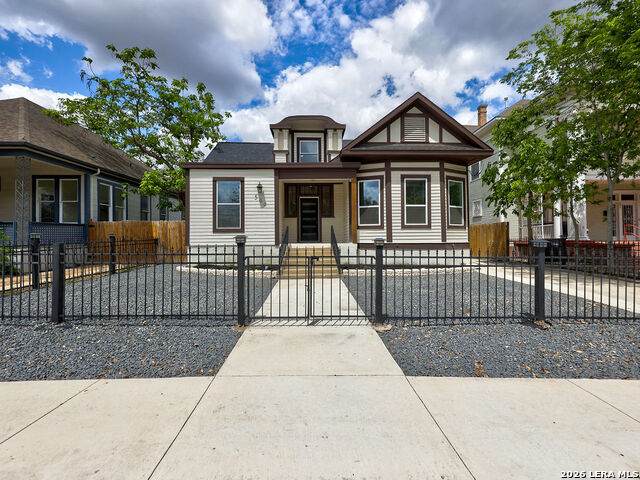
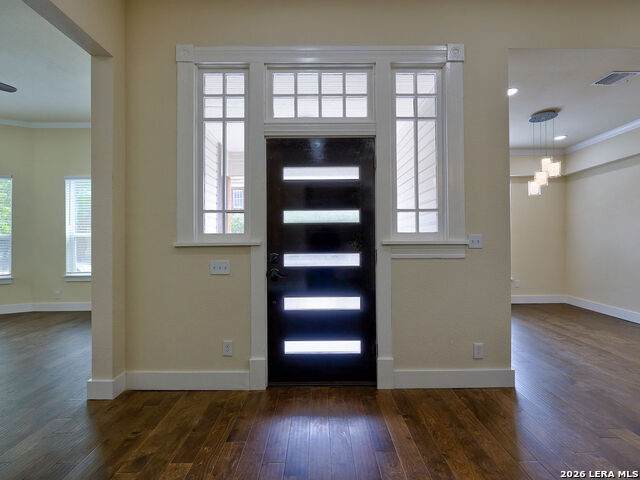
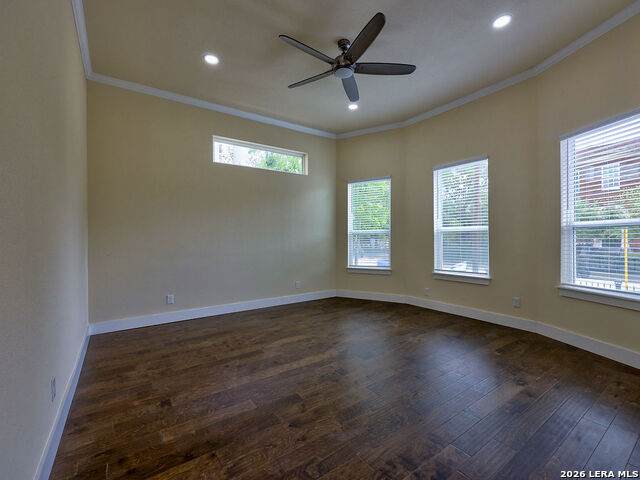
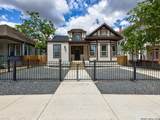
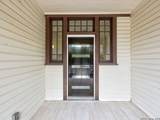
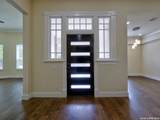
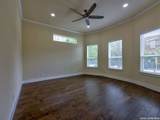
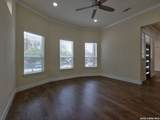
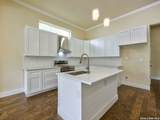
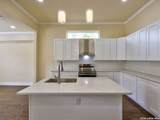
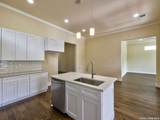
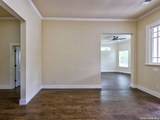
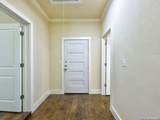
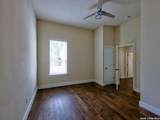
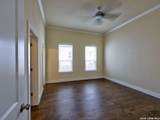
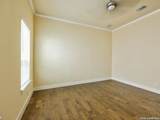
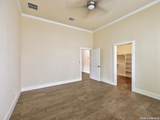
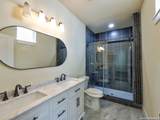
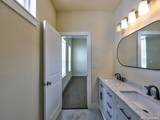
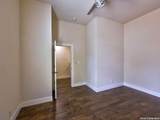
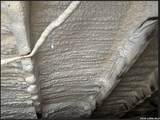
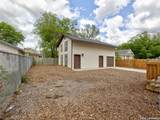
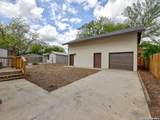
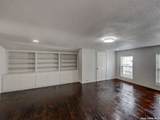
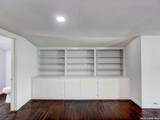
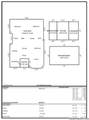
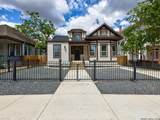
The Ultimate Blend of Historic Charm and Modern Luxury. Nestled in the heart of the historic Alta Vista district, Main building has been meticulously reimagined. While the exterior retains its timeless character with fresh paint and roof replaced by 2024, the interior offers peace of mind. Comfort is guaranteed year-round thanks to spray foam insulation in the attic and subfloor. Inside, discover a seamless contemporary layout featuring: Chef's Kitchen: Modern cabinetry and a functional island designed for daily culinary joy, Designer Finishes: Smooth-textured walls, new flooring throughout, and elegant granite vanities. Primary Retreat: A spacious sanctuary boasting a massive walk-in closet and a luxurious, oversized walk-in shower. Extra Living Space: The property includes a detached and private apartment-perfect as a mother-in-law suite or a studio for grown children-complete with its own kitchen, bath, and dining area. A one-car garage and additional storage complete this rare Alta Vista gem. Move-In Ready & Buyer Friendly: Seller offering rate buy-down for serious buyers OR Seller Financing available!

Monthly Payment Calculator

LERA MLS

© 2026 Information provided courtesy of LERA MLS. All rights reserved. IDX information is provided exclusively for consumers' personal, non-commercial use and may not be used for any purpose other than to identify prospective properties consumers may be interested in purchasing. Information is deemed reliable but is not guaranteed accurate by the LERA MLS or The Forde Group | Real Brokerage LLC. Last updated 2026-10-11T10:32:48.09.
www.dylanforderealestate.com/homes/180890422
Print Image

507 W Mistletoe Ave San Antonio, TX 78212

  • Price: $449,000
  • Status: Active Option
  • On Site: 36 Days
  • Updated: 30 min ago
  • MLS #: 2014306
4
Beds
3
Baths
0
½ Baths
0.16
Acres
1,809
SQFT
$248
$/SQFT
1915
Built
Neighborhood:
Alta Vista
County:
Bexar
Area:
San Antonio
Elementary School:
Call District
Middle School:
Call District
High School:
Call District
School District:
San Antonio I.S.D.
Property Description
The Ultimate Blend of Historic Charm and Modern Luxury. Nestled in the heart of the historic Alta Vista district, Main building has been meticulously reimagined. While the exterior retains its timeless character with fresh paint and roof replaced by 2024, the interior offers peace of mind. Comfort is guaranteed year-round thanks to spray foam insulation in the attic and subfloor. Inside, discover a seamless contemporary layout featuring: Chef's Kitchen: Modern cabinetry and a functional island designed for daily culinary joy, Designer Finishes: Smooth-textured walls, new flooring throughout, and elegant granite vanities. Primary Retreat: A spacious sanctuary boasting a massive walk-in closet and a luxurious, oversized walk-in shower. Extra Living Space: The property includes a detached and private apartment-perfect as a mother-in-law suite or a studio for grown children-complete with its own kitchen, bath, and dining area. A one-car garage and additional storage complete this rare Alta Vista gem. Move-In Ready & Buyer Friendly: Seller offering rate buy-down for serious buyers OR Seller Financing available!
Exterior Features

Exterior Wood Home Faces South Lot Improvements SidewalksAlleyAsphalt Parking One Car Garage Pool Spa None Pool YN No Roof Composition Stories 1 Style One Story

Interior Features

Air Conditioning One Central Bedroom2 Length 15 Bedroom2 Width 13 Bedroom3 Length 15 Bedroom3 Width 8 Bedroom4 Length 22 Bedroom4 Width 20 Dining Room Length 11 Dining Room Width 9 Fireplace Not Applicable Floor Wood Heating Central Heating Fuel Electric Inclusions Ceiling FansWasher ConnectionDryer ConnectionStove/RangeDishwasherIntercom Interior One Living AreaIsland KitchenUtility Room InsideSecondary Bedroom DownOpen Floor Plan Kitchen Length 20 Kitchen Width 15 Living Room Length 15 Living Room Width 15 Master Bath Shower OnlyDouble Vanity Master Bath Length 12 Master Bath Width 5 Master Bedroom DownStairsWalk-In ClosetFull Bath Master Bedroom Length 16 Master Bedroom Width 13 Other Rooms Additional Dwelling Utility Room Length 8 Utility Room Width 8 Window Coverings None Remain

Property Features

Approx Age 111 Builder Name Unknown Certified Tax Year 2025 Construction Pre-Owned Currently Being Leased No Hoa Mandatory None Miscellaneous As-Is Neighborhood Amenities None Possession Closing/Funding Potential Short Sale No Proposed Terms ConventionalFHAVA1st Seller Carry Recent Rehab Yes Source Sq Ft Appraiser Subdivision Legal Name ALTA VISTA Taxed By Multiple Counties No Total Tax 7928.85 Utility Supplier Electric CPS Energy Utility Supplier Garbage City Utility Supplier Sewer SAWS Utility Supplier Water SAWS Water Sewer Water SystemSewer SystemCity

Listing information © Copyright 2026 San Antonio Board of REALTORS®, All Rights Reserved.
Listing provided courtesy of John Prell of Creekview Realty: listing@creekviewrealty.com, (800) 219-9444.
LERA MLS

© 2026 Information provided courtesy of LERA MLS. All rights reserved. IDX information is provided exclusively for consumers' personal, non-commercial use and may not be used for any purpose other than to identify prospective properties consumers may be interested in purchasing. Information is deemed reliable but is not guaranteed accurate by the LERA MLS or The Forde Group | Real Brokerage LLC. Last updated 2026-10-11T10:32:48.09.
 
https://bt-photos.global.ssl.fastly.net/sabor/orig_boomver_1_2014306-2.jpg https://bt-photos.global.ssl.fastly.net/sabor/orig_boomver_1_2014306-2.jpg https://bt-photos.global.ssl.fastly.net/sabor/orig_boomver_1_2014306-2.jpg
Logo
The Forde Group | Real Brokerage LLC
11355 US Hwy 87 E Suite#4
Adkins TX, 78101