











Description
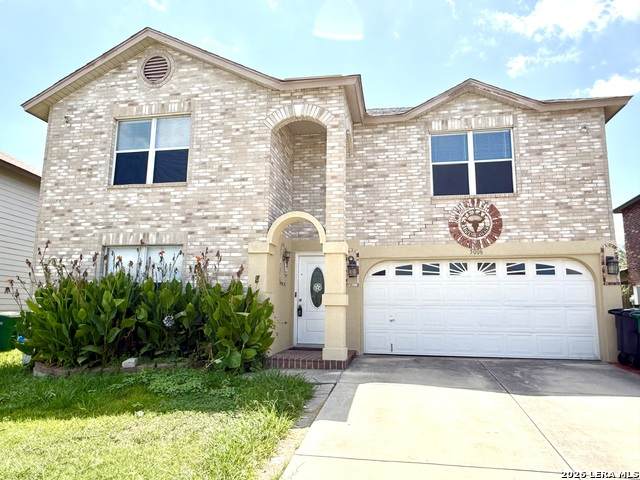
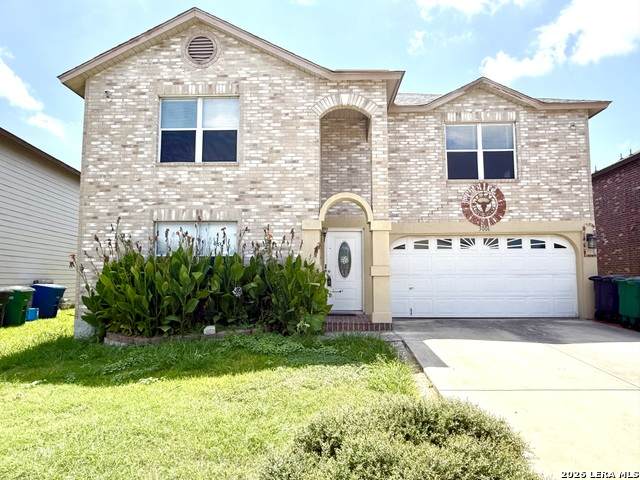
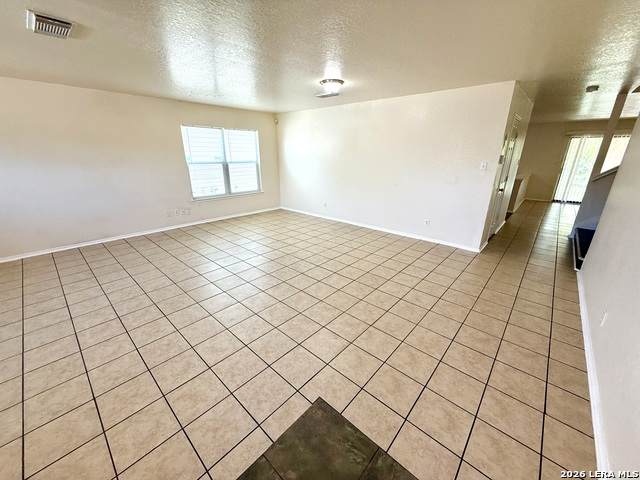
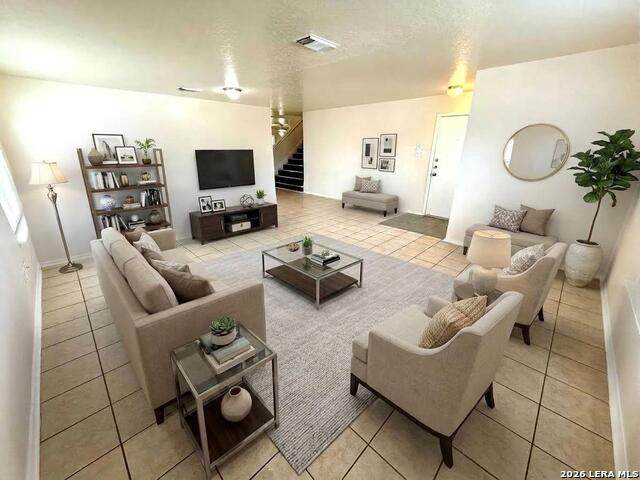
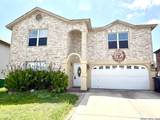
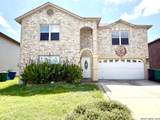
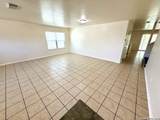
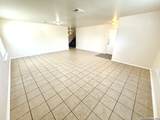
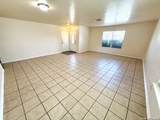
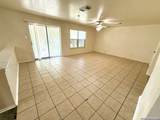
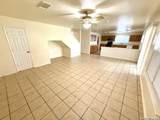
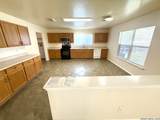
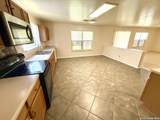
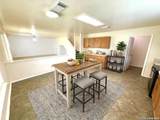
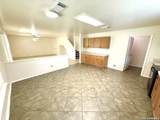
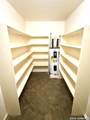
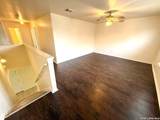
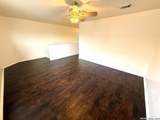
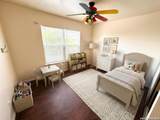
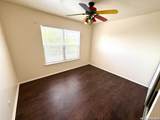
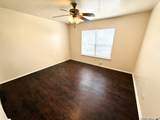
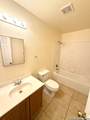
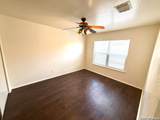
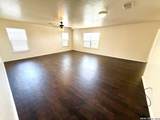
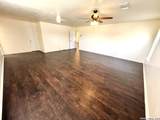
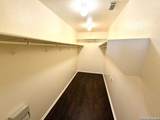
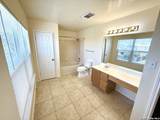
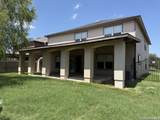
*MOVE IN SPECIAL* 4 Bed | 2.5 Bath | Loft | 2-Car Garage | Covered Patio! MOVE IN SPECIAL, FIRST MONTH FREE IF MOVED BY OCTOBER 31ST. Discover the space you've been looking for in this impressive 4-bedroom, 2.5-bathroom two-story home offering 2,961 square feet of comfortable living space! Designed for both everyday living and entertaining, the first floor features beautiful tile flooring throughout, providing durability and easy maintenance. The spacious kitchen comes equipped with a built-in microwave, stove/oven, dishwasher, ample cabinet space, and a functional layout that opens to the home's living and dining areas. Upstairs, you'll find attractive wood-look laminate flooring throughout, creating a warm and cohesive feel. A cozy loft provides the perfect flex space for a second living area, game room, home office, or media room. The generously sized primary suite offers a retreat complete with a large walk-in closet and an en-suite bathroom designed for comfort and convenience. Step outside to enjoy the covered patio and relaxing fenced backyard, perfect for outdoor dining, entertaining, or simply unwinding after a long day. A two-car garage provides additional storage and parking convenience. With its spacious floor plan, versatile loft, and inviting outdoor living spaces, this home is ready to welcome its next residents. RPM Alamo is proud to offer deposit-free living to qualified renters through Obligo! We understand that moving costs can add up, so we want to extend financial flexibility to our residents. When you move in with us, you can skip paying a security deposit and keep the cash for activities you care about. Learn more about the benefits of deposit-free living. More details upon application process. ASK HOW TO QUALIFY All Real Property Management Alamo residents are enrolled in the Resident Benefits Package of their choice Tier 1 $55 or Tier 2 $70 monthly which includes HVAC air filter delivery (for applicable properties), credit building to help boost your credit score with timely rent payments, $1M Identity Protection, utility concierge service making utility connection a breeze during your move-in, our best-in-class resident rewards program, and much more! More details upon application.
-
4BEDS
-
0.15ACRES
-
3BATHS
-
01/2 BATHS
School Information
Description
*MOVE IN SPECIAL* 4 Bed | 2.5 Bath | Loft | 2-Car Garage | Covered Patio! MOVE IN SPECIAL, FIRST MONTH FREE IF MOVED BY OCTOBER 31ST. Discover the space you've been looking for in this impressive 4-bedroom, 2.5-bathroom two-story home offering 2,961 square feet of comfortable living space! Designed for both everyday living and entertaining, the first floor features beautiful tile flooring throughout, providing durability and easy maintenance. The spacious kitchen comes equipped with a built-in microwave, stove/oven, dishwasher, ample cabinet space, and a functional layout that opens to the home's living and dining areas. Upstairs, you'll find attractive wood-look laminate flooring throughout, creating a warm and cohesive feel. A cozy loft provides the perfect flex space for a second living area, game room, home office, or media room. The generously sized primary suite offers a retreat complete with a large walk-in closet and an en-suite bathroom designed for comfort and convenience. Step outside to enjoy the covered patio and relaxing fenced backyard, perfect for outdoor dining, entertaining, or simply unwinding after a long day. A two-car garage provides additional storage and parking convenience. With its spacious floor plan, versatile loft, and inviting outdoor living spaces, this home is ready to welcome its next residents. RPM Alamo is proud to offer deposit-free living to qualified renters through Obligo! We understand that moving costs can add up, so we want to extend financial flexibility to our residents. When you move in with us, you can skip paying a security deposit and keep the cash for activities you care about. Learn more about the benefits of deposit-free living. More details upon application process. ASK HOW TO QUALIFY All Real Property Management Alamo residents are enrolled in the Resident Benefits Package of their choice Tier 1 $55 or Tier 2 $70 monthly which includes HVAC air filter delivery (for applicable properties), credit building to help boost your credit score with timely rent payments, $1M Identity Protection, utility concierge service making utility connection a breeze during your move-in, our best-in-class resident rewards program, and much more! More details upon application.

© 2026 Information provided courtesy of LERA MLS. All rights reserved. IDX information is provided exclusively for consumers' personal, non-commercial use and may not be used for any purpose other than to identify prospective properties consumers may be interested in purchasing. Information is deemed reliable but is not guaranteed accurate by the LERA MLS or The Forde Group | Real Brokerage LLC. Last updated 2026-10-16T16:33:15.913.