
Skip To Content

5002 Summit Wood , #4

San Antonio, TX 78229
  • $1,375/mo.
  • STATUS: Active
  • ON SITE: 158 Days
  • MLS #: 1963996
Rental
UPDATED: 51 min ago
$1,375/mo.
Rental
  • 3
    BEDS
  • 0.19
    ACRES
  • 2
    BATHS
  • 1
    1/2 BATHS
  • 1,300
    SQFT
Type:
Rentals
Built:
2008
County:
Area:

School Information

Elementary School:
Middle School:
High School:
School District:

Description

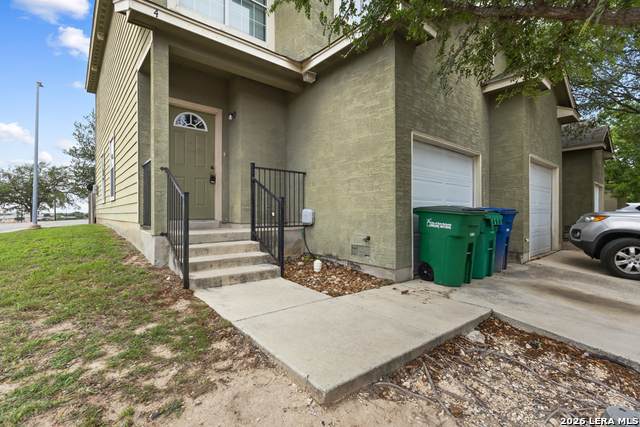
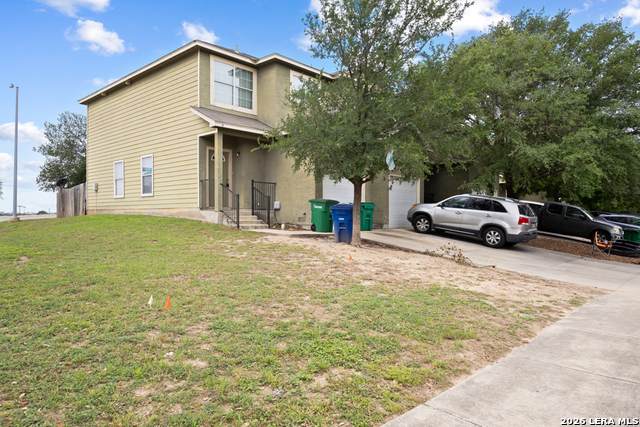
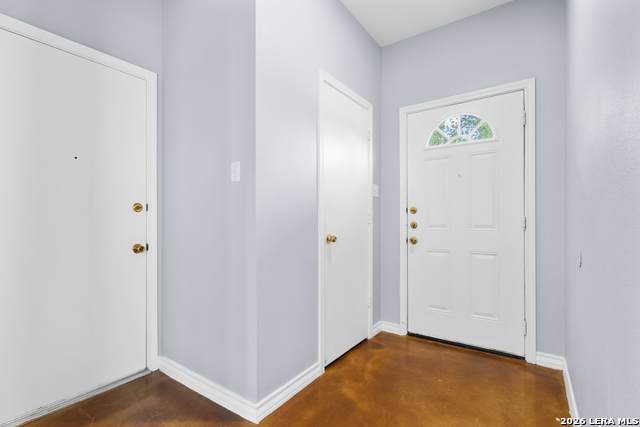
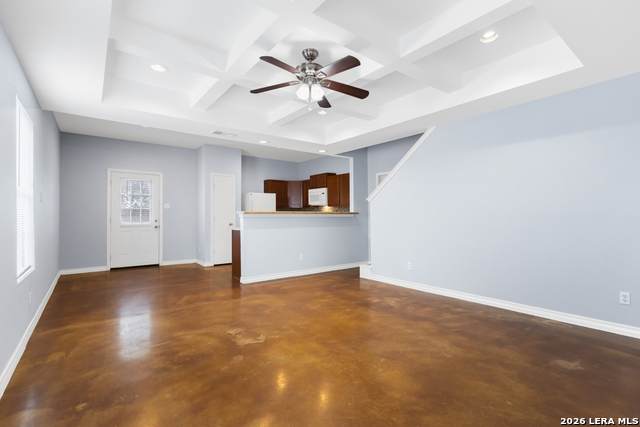
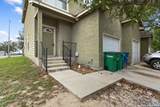
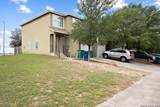
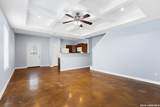
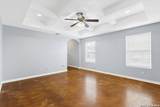
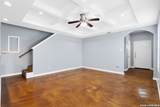
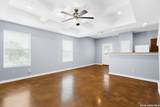
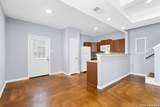
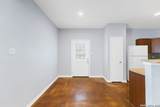
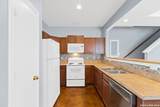
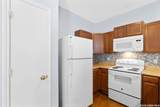
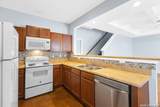
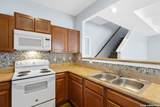
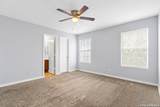
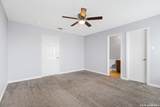
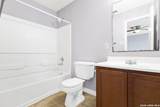
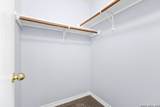
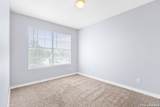
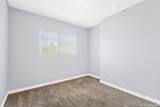
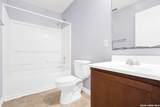
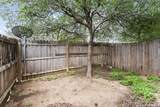
Right in the heart of San Antonio's medical corridor, this spacious two-story townhome delivers the kind of layout, location, and low-maintenance lifestyle that renters are actively searching for. With over 1,200 square feet, all bedrooms are tucked upstairs for privacy while the main level opens up into a bright, comfortable living space that flows effortlessly into the kitchen and dining area-perfect for both everyday living and easy entertaining. The kitchen features a functional layout with a breakfast bar and all essential appliances included, keeping everything within reach and easy to use. Upstairs, the primary suite offers a walk-in closet and full bath, with additional bedrooms that flex easily for guests, work-from-home setups, or extra space when you need it. Outside, a private fenced area adds just enough outdoor space without the burden of heavy upkeep, and with water, sewer, and yard maintenance included, this home is designed to keep your monthly routine simple and predictable. Located just minutes from major hospitals, USAA, UTSA, Loop 410, and I-10, this is a prime spot for anyone looking to cut down commute time while staying close to everything the city has to offer. If you're looking for a clean, well-located home that prioritizes space, function, and ease-this one stands out for all the right reasons.

LERA MLS

© 2026 Information provided courtesy of LERA MLS. All rights reserved. IDX information is provided exclusively for consumers' personal, non-commercial use and may not be used for any purpose other than to identify prospective properties consumers may be interested in purchasing. Information is deemed reliable but is not guaranteed accurate by the LERA MLS or The Forde Group | Real Brokerage LLC. Last updated 2026-10-11T06:34:23.223.
www.dylanforderealestate.com/homes/176125588
Print Image

5002 Summit Wood , #4 San Antonio, TX 78229

  • Price: $1,375/mo.
  • Status: Active
  • On Site: 158 Days
  • Updated: 51 min ago
  • MLS #: 1963996
3
Beds
2
Baths
1
½ Baths
0.19
Acres
1,300
SQFT
2008
Built
Neighborhood:
The Gardens At The Summit
County:
Bexar
Area:
San Antonio
Elementary School:
Call District
Middle School:
Call District
High School:
Call District
School District:
Northside
Property Description
Right in the heart of San Antonio's medical corridor, this spacious two-story townhome delivers the kind of layout, location, and low-maintenance lifestyle that renters are actively searching for. With over 1,200 square feet, all bedrooms are tucked upstairs for privacy while the main level opens up into a bright, comfortable living space that flows effortlessly into the kitchen and dining area-perfect for both everyday living and easy entertaining. The kitchen features a functional layout with a breakfast bar and all essential appliances included, keeping everything within reach and easy to use. Upstairs, the primary suite offers a walk-in closet and full bath, with additional bedrooms that flex easily for guests, work-from-home setups, or extra space when you need it. Outside, a private fenced area adds just enough outdoor space without the burden of heavy upkeep, and with water, sewer, and yard maintenance included, this home is designed to keep your monthly routine simple and predictable. Located just minutes from major hospitals, USAA, UTSA, Loop 410, and I-10, this is a prime spot for anyone looking to cut down commute time while staying close to everything the city has to offer. If you're looking for a clean, well-located home that prioritizes space, function, and ease-this one stands out for all the right reasons.
Exterior Features

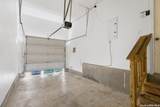
Exterior Stucco Exterior Features Patio SlabPrivacy Fence Foundation Slab Parking One Car GarageAttached Pool Spa None Roof Composition Style Two Story

Interior Features

Air Conditioning One Central Fireplace Not Applicable Floor CarpetingStained Concrete Heating Central Heating Fuel Electric Inclusions Ceiling FansWasher ConnectionDryer ConnectionWasherDryerStacked Wsh/Dry ConnectMicrowave OvenStove/RangeRefrigeratorDishwasherSmoke Alarm Interior One Living AreaEat-In KitchenBreakfast BarUtility Room InsideAll Bedrooms UpstairsHigh CeilingsOpen Floor PlanCable TV AvailableHigh Speed Internet Master Bath Tub/Shower ComboSingle Vanity Master Bedroom Walk-In ClosetCeiling FanFull Bath Master Bedroom Length 14 Master Bedroom Width 13 Window Coverings Some Remain

Property Features

Animal Admin Fees 50 Animal Fees All Monthly RentAdmin Fees Animal Fees Type Per Pet Animal Number Limit 2 Animals Allowed Negotiable Application Fee 80 Application Form ONLINE Apply At WWW.HARPERPROPERTYMANAGEM Approx Age 18 Cash Accepted No Cleaning Deposit 0 Common Area Amenities None For Sale Or Rent For Rent Max Months 12 Min Months 12 Miscellaneous Broker-Manager Monthly Lease 1375 Move In Timeframe Currently Available Owner Licensee No Personal Checks Accepted No Pet Deposit 0 Rent Includes No Inclusions Section8 Qualified No Security Deposit 1675 Source Sq Ft Appsl Dist Subdivision Legal Name GARDENS AT THE SUMMIT Tenant Pays Gas/ElectricWater/SewerYard MaintenanceGarbage PickupRenters Insurance Required Utility Supplier Electric CITY Utility Supplier Garbage SAWS Utility Supplier Gas CPS Utility Supplier Other 2102222227 Utility Supplier Water SAWS Water Sewer Water SystemSewer SystemCity

Listing information © Copyright 2026 San Antonio Board of REALTORS®, All Rights Reserved.
Listing provided courtesy of Jessica Masters of Harper Property Management: jmasters@harperpropertymanagement.com, (210) 483-7040.
LERA MLS

© 2026 Information provided courtesy of LERA MLS. All rights reserved. IDX information is provided exclusively for consumers' personal, non-commercial use and may not be used for any purpose other than to identify prospective properties consumers may be interested in purchasing. Information is deemed reliable but is not guaranteed accurate by the LERA MLS or The Forde Group | Real Brokerage LLC. Last updated 2026-10-11T06:34:23.223.
 
https://bt-photos.global.ssl.fastly.net/sabor/orig_boomver_1_1963996-2.jpg https://bt-photos.global.ssl.fastly.net/sabor/orig_boomver_1_1963996-2.jpg https://bt-photos.global.ssl.fastly.net/sabor/orig_boomver_1_1963996-2.jpg
Logo
The Forde Group | Real Brokerage LLC
11355 US Hwy 87 E Suite#4
Adkins TX, 78101