Skip To Content

4923 Ali Ave , #4

San Antonio, TX 78229
  • $1,250/mo.
  • STATUS: Active
  • ON SITE: 113 Days
  • MLS #: 1993587
Rental
UPDATED: 36 min ago
$1,250/mo.
Rental
  • 2
    BEDS
  • N/A
    ACRES
  • 2
    BATHS
  • 0
    1/2 BATHS
  • 1,002
    SQFT
Neighborhood:
Type:
Rentals
County:
Area:

School Information

Elementary School:
Middle School:
High School:
School District:

Description

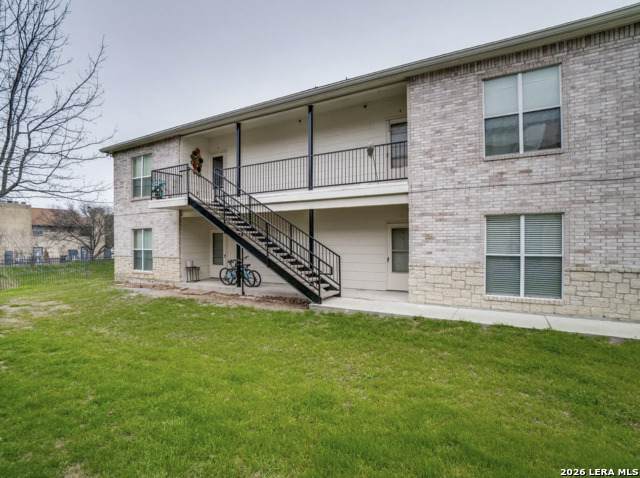
Welcome home to this beautifully updated upstairs unit in a prime San Antonio location just minutes from the Medical Center, USAA, UTSA, shopping, dining, and entertainment. With easy access to both Loop 410 and IH-10, this home offers unbeatable convenience while tucked away in a quiet, comfortable living area. Featuring approximately 1,000 sq. ft. of living space, this upstairs unit has been fully remodeled with stylish modern finishes throughout. Enjoy high ceilings, fresh interior paint, tile flooring, vinyl wood-look flooring, updated ceiling fans, and a bright, inviting layout. The upgraded kitchen showcases quartz countertops and brand-new stainless steel appliances, including a refrigerator, dishwasher, and range. Additional conveniences include washer/dryer connections and ample parking. Offering the perfect combination of location, comfort, and modern upgrades, this move-in-ready upstairs unit is a must-see!

LERA MLS

© 2026 Information provided courtesy of LERA MLS. All rights reserved. IDX information is provided exclusively for consumers' personal, non-commercial use and may not be used for any purpose other than to identify prospective properties consumers may be interested in purchasing. Information is deemed reliable but is not guaranteed accurate by the LERA MLS or The Forde Group | Real Brokerage LLC. Last updated 2026-10-11T06:34:23.223.
www.dylanforderealestate.com/homes/177977789
Print Image

4923 Ali Ave , #4 San Antonio, TX 78229

  • Price: $1,250/mo.
  • Status: Active
  • On Site: 113 Days
  • Updated: 36 min ago
  • MLS #: 1993587
2
Beds
2
Baths
0
½ Baths
N/A
Acres
1,002
SQFT
Neighborhood:
Glen Oaks Park
County:
Bexar
Area:
San Antonio
Elementary School:
Glenoaks
Middle School:
Neff Pat
High School:
Holmes Oliver W
School District:
Northside
Property Description
Welcome home to this beautifully updated upstairs unit in a prime San Antonio location just minutes from the Medical Center, USAA, UTSA, shopping, dining, and entertainment. With easy access to both Loop 410 and IH-10, this home offers unbeatable convenience while tucked away in a quiet, comfortable living area. Featuring approximately 1,000 sq. ft. of living space, this upstairs unit has been fully remodeled with stylish modern finishes throughout. Enjoy high ceilings, fresh interior paint, tile flooring, vinyl wood-look flooring, updated ceiling fans, and a bright, inviting layout. The upgraded kitchen showcases quartz countertops and brand-new stainless steel appliances, including a refrigerator, dishwasher, and range. Additional conveniences include washer/dryer connections and ample parking. Offering the perfect combination of location, comfort, and modern upgrades, this move-in-ready upstairs unit is a must-see!
Exterior Features

Parking None/Not Applicable Pool Spa None Style One Story

Interior Features

Air Conditioning One Central Fireplace Not Applicable Floor Ceramic TileVinyl Heating Central Heating Fuel Electric Inclusions Ceiling FansWasher ConnectionDryer ConnectionWasherDryerMicrowave OvenStove/RangeRefrigeratorDisposalDishwasherCity Garbage service Interior One Living AreaEat-In KitchenUtility Room InsideOpen Floor Plan Master Bath Tub/Shower ComboSingle Vanity Master Bedroom SplitFull Bath Window Coverings Some Remain

Property Features

Animal Age Guidelines NO PUPPIES Animal Allowed Types Dogs OKCats OKNumber LimitSize Limit Animal Fees All Monthly RentDeposit Animal Fees Type Per Pet Animal Number Limit 2 Animal Weight Guidelines 0-25 lbs.25-50 lbs.50+ lbs. Animals Allowed Yes Application Fee 50 Application Form ONLINE Apply At SPORTERGROUP.COM Cash Accepted No Cleaning Deposit 0 Common Area Amenities Near Shopping For Sale Or Rent For Rent Max Months 12 Min Months 12 Miscellaneous Owner-ManagerBroker-Manager Monthly Lease 1250 Move In Timeframe Currently Available Owner Licensee Yes Personal Checks Accepted No Pet Deposit 300 Rent Includes No Inclusions Rental Type Quadraplex Restrictions Smoking Outside Only Section8 Qualified No Security Deposit 1300 Source Sq Ft Appsl Dist Subdivision Legal Name GLEN OAKS PARK Tenant Pays Gas/ElectricWater/SewerInterior MaintenanceExterior MaintenanceGarbage PickupSecurity MonitoringRenters Insurance Required Utility Supplier Electric CITY Utility Supplier Garbage SAWS Utility Supplier Gas CPS Utility Supplier Other 2102222227 Utility Supplier Water SAWS Water Sewer Water SystemSewer System

Listing information © Copyright 2026 San Antonio Board of REALTORS®, All Rights Reserved.
Listing provided courtesy of Shaylie Stroud of S. Porter Group LLC: S.PorterGroupLLC@Gmail.com, (210) 325-5687.
LERA MLS

© 2026 Information provided courtesy of LERA MLS. All rights reserved. IDX information is provided exclusively for consumers' personal, non-commercial use and may not be used for any purpose other than to identify prospective properties consumers may be interested in purchasing. Information is deemed reliable but is not guaranteed accurate by the LERA MLS or The Forde Group | Real Brokerage LLC. Last updated 2026-10-11T06:34:23.223.
 
https://bt-photos.global.ssl.fastly.net/sabor/orig_boomver_2_1993587-2.jpg https://bt-photos.global.ssl.fastly.net/sabor/orig_boomver_2_1993587-2.jpg https://bt-photos.global.ssl.fastly.net/sabor/orig_boomver_2_1993587-2.jpg
Logo
The Forde Group | Real Brokerage LLC
11355 US Hwy 87 E Suite#4
Adkins TX, 78101