


Description
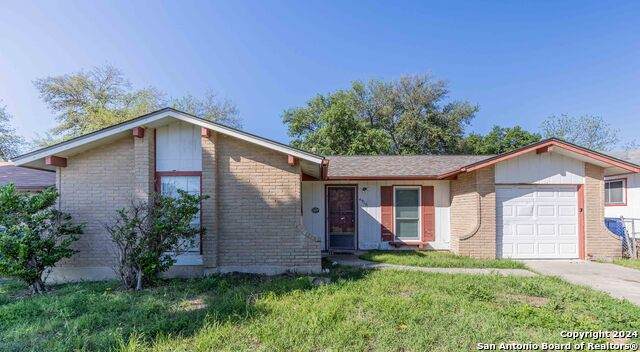
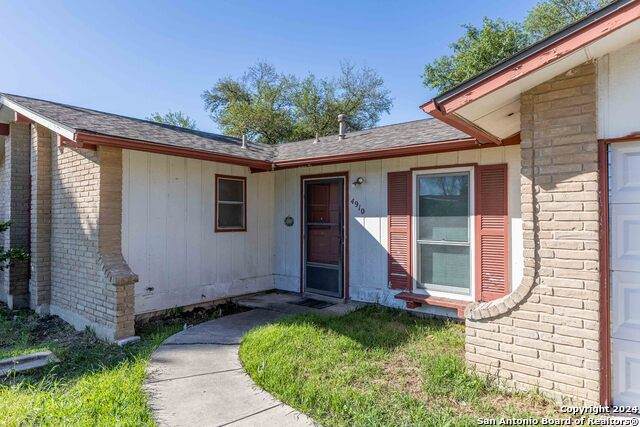
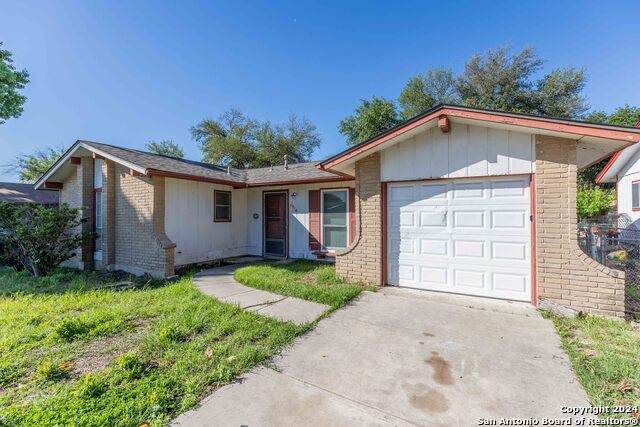
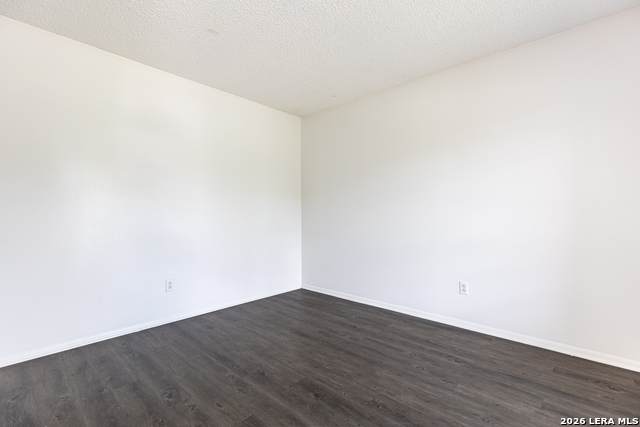
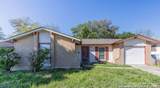
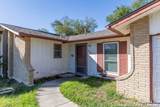
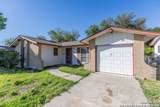
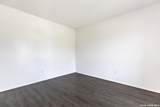
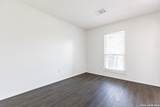
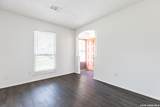
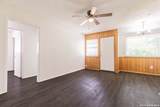
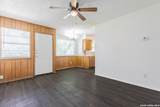
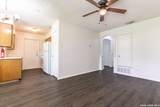
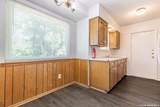
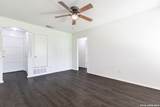
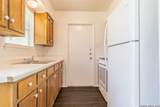
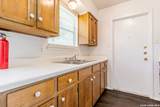
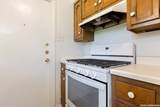
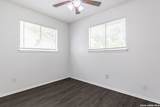
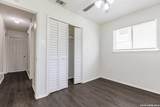
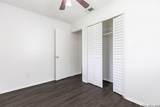
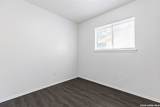
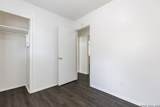
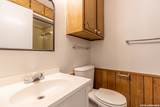
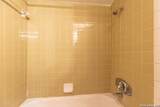
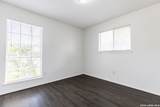
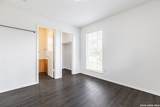
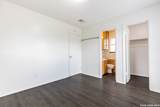
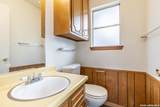
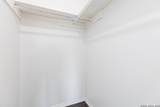
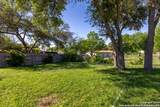
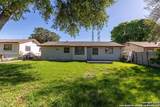
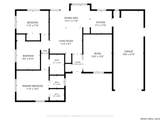
Available Immediately! Additional showing options are available! **$350 Tenant Move in Concession with A 12 Month Lease** Envision yourself in this charming 3-bedroom, 1.5-bathroom rental located at 4910 Tennyson Drive. With a spacious 962 sq. ft., this cozy home is perfect for anyone looking for comfortable living space. The open floor plan allows for plenty of natural light to illuminate the home, creating a warm and inviting atmosphere adorned with wood planks with a ceiling fan featuring grey flooring. The modern kitchen is equipped with sleek appliances and ample counter space, making meal preparation a breeze for any home chef. The kitchen also boasts wooden detailing like the entry room, with a separate pantry and plenty of cabinet space. The main bedroom features a spacious walk-in closet and tub/shower combo. The bedrooms are generously sized and provide a peaceful retreat at the end of the day. Enjoy the convenience of a private backyard, perfect for relaxing or enjoying the Texas weather. This property is located near schools, parks, and shopping centres, offering easy access to plenty of necessities and amenities. Pets negotiable. Schedule a showing today! Guidance on emotional support animals, service animals, or large breed animals is found in the screening criteria document. Security deposit required. Approved applicants have the option to borrow Security Deposit funds at lease signing.
-
3BEDS
-
0.14ACRES
-
1BATHS
-
11/2 BATHS
School Information
Description
Available Immediately! Additional showing options are available! **$350 Tenant Move in Concession with A 12 Month Lease** Envision yourself in this charming 3-bedroom, 1.5-bathroom rental located at 4910 Tennyson Drive. With a spacious 962 sq. ft., this cozy home is perfect for anyone looking for comfortable living space. The open floor plan allows for plenty of natural light to illuminate the home, creating a warm and inviting atmosphere adorned with wood planks with a ceiling fan featuring grey flooring. The modern kitchen is equipped with sleek appliances and ample counter space, making meal preparation a breeze for any home chef. The kitchen also boasts wooden detailing like the entry room, with a separate pantry and plenty of cabinet space. The main bedroom features a spacious walk-in closet and tub/shower combo. The bedrooms are generously sized and provide a peaceful retreat at the end of the day. Enjoy the convenience of a private backyard, perfect for relaxing or enjoying the Texas weather. This property is located near schools, parks, and shopping centres, offering easy access to plenty of necessities and amenities. Pets negotiable. Schedule a showing today! Guidance on emotional support animals, service animals, or large breed animals is found in the screening criteria document. Security deposit required. Approved applicants have the option to borrow Security Deposit funds at lease signing.

© 2026 Information provided courtesy of LERA MLS. All rights reserved. IDX information is provided exclusively for consumers' personal, non-commercial use and may not be used for any purpose other than to identify prospective properties consumers may be interested in purchasing. Information is deemed reliable but is not guaranteed accurate by the LERA MLS or The Forde Group | Real Brokerage LLC. Last updated 2026-10-11T06:34:23.223.