


Skip To Content

4818 Monterey St

San Antonio, TX 78237
  • $335,000
  • STATUS: Active Option
  • ON SITE: 15 Days
  • MLS #: 2019195
Under Contract
UPDATED: 58 min ago
$335,000
  • 0
    BEDS
  • 0.14
    ACRES
  • 0
    BATHS
  • 0
    1/2 BATHS
  • 2,350
    SQFT
  • $143
    $/SQFT
Neighborhood:
Type:
Multi-Family
Built:
1984
County:
Area:

School Information

Elementary School:
Middle School:
High School:
School District:

Description

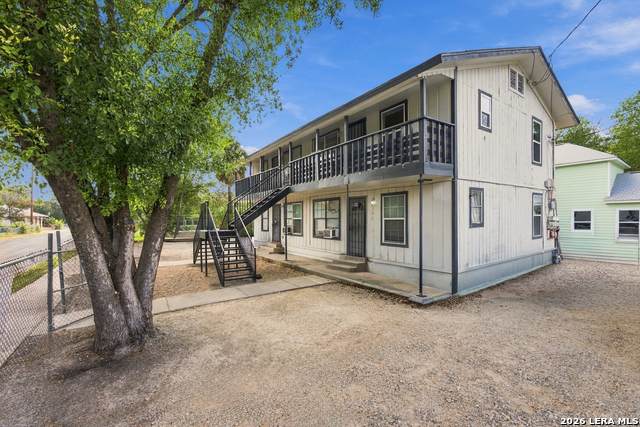
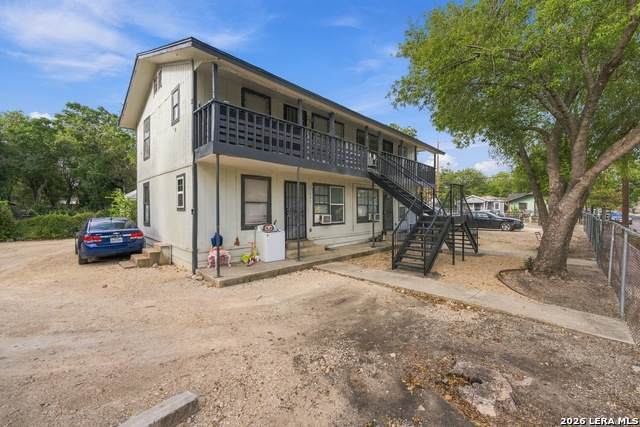
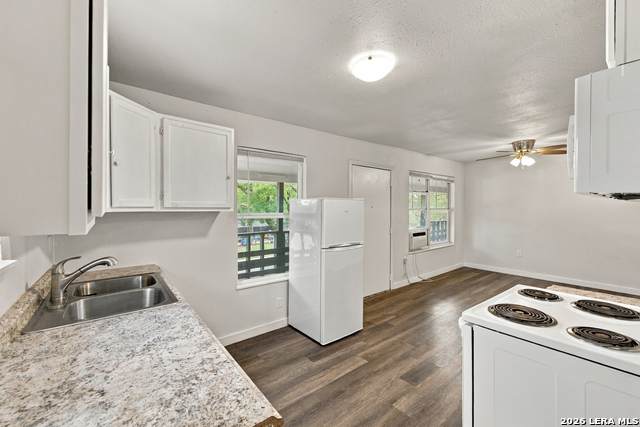
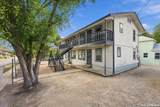
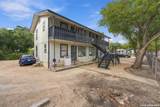
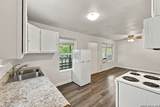
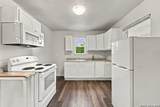
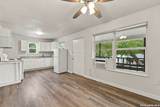
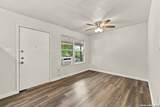
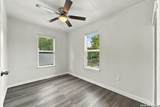
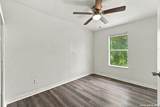
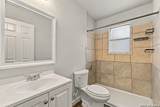
FOURPLEX INVESTMENT OPPORTUNITY IN A HIGHLY CONVENIENT LOCATION! Whether you're a seasoned investor or looking to make your first multifamily purchase, this property offers an excellent opportunity to own Four income-producing units near major San Antonio destinations. Each unit features 2 bedrooms and 1 full bath, with a functional open-concept living, dining, and kitchen area and bedrooms positioned toward the rear. No carpet throughout, with ceramic tile or vinyl plank flooring. Some units/rooms feature fresh paint, and each unit includes a stove and refrigerator. Separate electric meters and a common water meter add to the property's appeal and ease of management. Location is a standout feature-just blocks from Our Lady of the Lake University, minutes from St. Mary's University, about 30 minutes or less to any Military installation and less than 4 miles from Downtown San Antonio. Residents enjoy convenient access to restaurants, shopping, grocery stores, entertainment, major highways, schools, and area employers. A great opportunity to add a four-unit property to your portfolio or take your first step into multifamily investing. Don't miss the chance to see this property in-person, schedule your showing today! Buyer to verify all measurements, schools, utilities, and property details.

Monthly Payment Calculator

LERA MLS

© 2026 Information provided courtesy of LERA MLS. All rights reserved. IDX information is provided exclusively for consumers' personal, non-commercial use and may not be used for any purpose other than to identify prospective properties consumers may be interested in purchasing. Information is deemed reliable but is not guaranteed accurate by the LERA MLS or The Forde Group | Real Brokerage LLC. Last updated 2026-10-11T07:32:54.223.
www.dylanforderealestate.com/homes/181545137
Print Image

4818 Monterey St San Antonio, TX 78237

  • Price: $335,000
  • Status: Active Option
  • On Site: 15 Days
  • Updated: 58 min ago
  • MLS #: 2019195
0
Beds
0
Baths
0
½ Baths
0.14
Acres
2,350
SQFT
$143
$/SQFT
1984
Built
Neighborhood:
West Lawn Area 5
County:
Bexar
Area:
San Antonio
Elementary School:
Call District
Middle School:
Call District
High School:
Call District
School District:
Call District
Property Description
FOURPLEX INVESTMENT OPPORTUNITY IN A HIGHLY CONVENIENT LOCATION! Whether you're a seasoned investor or looking to make your first multifamily purchase, this property offers an excellent opportunity to own Four income-producing units near major San Antonio destinations. Each unit features 2 bedrooms and 1 full bath, with a functional open-concept living, dining, and kitchen area and bedrooms positioned toward the rear. No carpet throughout, with ceramic tile or vinyl plank flooring. Some units/rooms feature fresh paint, and each unit includes a stove and refrigerator. Separate electric meters and a common water meter add to the property's appeal and ease of management. Location is a standout feature-just blocks from Our Lady of the Lake University, minutes from St. Mary's University, about 30 minutes or less to any Military installation and less than 4 miles from Downtown San Antonio. Residents enjoy convenient access to restaurants, shopping, grocery stores, entertainment, major highways, schools, and area employers. A great opportunity to add a four-unit property to your portfolio or take your first step into multifamily investing. Don't miss the chance to see this property in-person, schedule your showing today! Buyer to verify all measurements, schools, utilities, and property details.
Exterior Features

Exterior Siding Roof Composition Unit Four Parking Spaces 2 Unit Four Parking Type Street Unit One Parking Spaces 2 Unit One Parking Type Street Unit Three Parking Spaces 2 Unit Three Parking Type Street Unit Two Parking Spaces 2 Unit Two Parking Type Street

Interior Features

Air Conditioning Window/Wall Floor Ceramic TileVinyl Heating None Heating Fuel Other Unit Four Beds 2 Unit Four Full Baths 1 Unit Four Half Baths 0 Unit Four Handicap Access No Unit Four Info Oven/StoveRefrigerator Unit One Beds 2 Unit One Full Baths 1 Unit One Half Baths 0 Unit One Handicap Access No Unit One Info Oven/StoveRefrigerator Unit Three Beds 2 Unit Three Full Baths 1 Unit Three Half Baths 0 Unit Three Handicap Access No Unit Three Info Oven/StoveRefrigerator Unit Two Beds 2 Unit Two Full Baths 1 Unit Two Half Baths 0 Unit Two Handicap Access No Unit Two Info Oven/StoveRefrigerator

Property Features

Annual Operating Expense 6036 Approx Age 42 For Sale Or Rent For Sale Gross Annual Income 35950 Hoa Mandatory None Meters Separate ElectricCommon Water Multifamily Type Two Story Net Operating Income 29913 Operating Expense Includes TaxesInsuranceMaintenanceManagement Potential Short Sale No Proposed Terms ConventionalFHAVACash Source Sq Ft Appsl Dist Subdivision Legal Name WEST LAWN AREA 5 Taxed By Multiple Counties No Total Tax 4043.12 Unit Four Rent 875 Unit One Rent 875 Unit Three Rent 890 Unit Two Rent 890 Utility Supplier Electric SA Utility Supplier Garbage SA Utility Supplier Gas CPS Utility Supplier Other SHOWINGTIME Vacancy Rate 25 Water Sewer City

Listing information © Copyright 2026 San Antonio Board of REALTORS®, All Rights Reserved.
Listing provided courtesy of Armando Astello of Reliance Residential Realty -: armandoastello@reliancerr.com, (210) 328-7418.
LERA MLS

© 2026 Information provided courtesy of LERA MLS. All rights reserved. IDX information is provided exclusively for consumers' personal, non-commercial use and may not be used for any purpose other than to identify prospective properties consumers may be interested in purchasing. Information is deemed reliable but is not guaranteed accurate by the LERA MLS or The Forde Group | Real Brokerage LLC. Last updated 2026-10-11T07:32:54.223.
 
https://bt-photos.global.ssl.fastly.net/sabor/orig_boomver_1_2019195-2.jpg https://bt-photos.global.ssl.fastly.net/sabor/orig_boomver_1_2019195-2.jpg https://bt-photos.global.ssl.fastly.net/sabor/orig_boomver_1_2019195-2.jpg
Logo
The Forde Group | Real Brokerage LLC
11355 US Hwy 87 E Suite#4
Adkins TX, 78101