
Skip To Content

4803 Hamilton Wolfe , #312

San Antonio, TX 78229
  • $775/mo.
  • STATUS: Active
  • ON SITE: 195 Days
  • MLS #: 1953631
Rental
UPDATED: 32 min ago
$775/mo.
Rental
  • 1
    BEDS
  • N/A
    ACRES
  • 1
    BATHS
  • 0
    1/2 BATHS
  • 473
    SQFT
Neighborhood:
Type:
Rentals
Built:
1984
County:
Area:

School Information

Elementary School:
Middle School:
High School:
School District:

Description

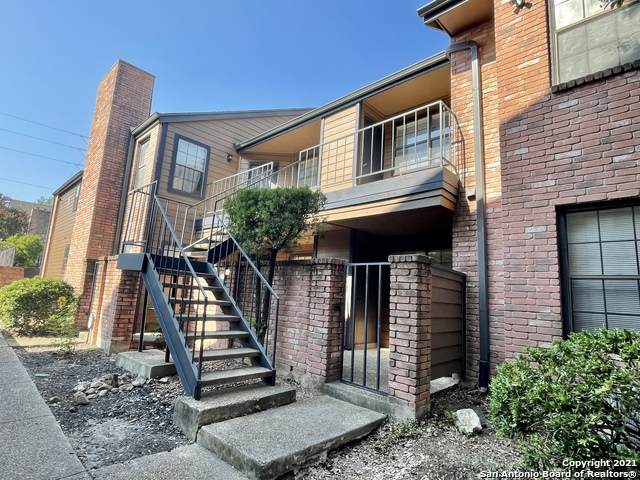
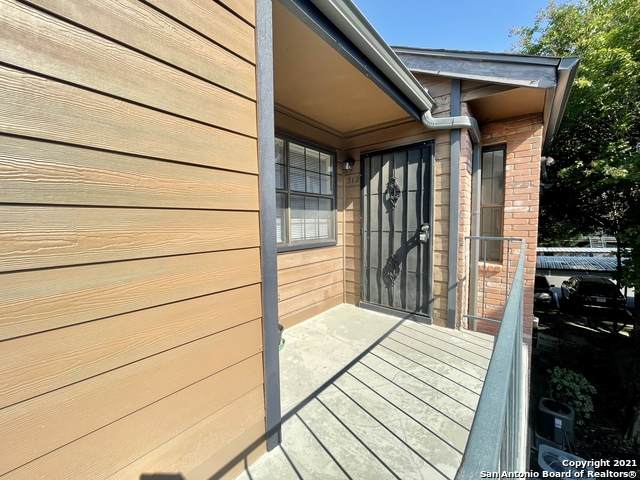
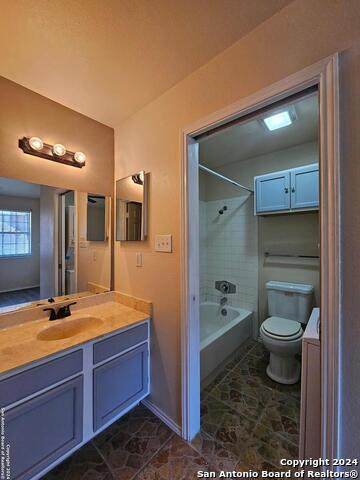
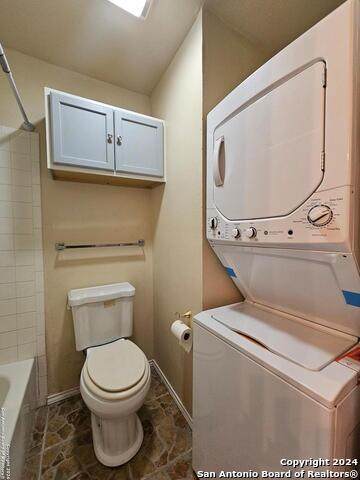
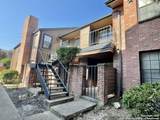
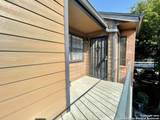
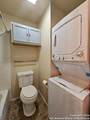
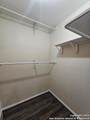
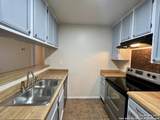
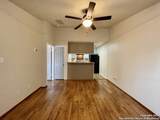
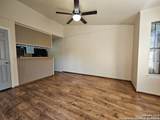
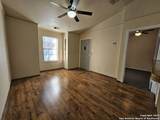
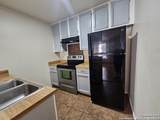
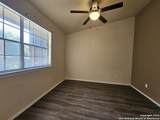
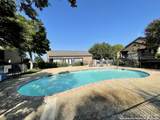
**Available Now**1/2 off the first full month's rent**Cute 1 bedroom condo nestled in a gated community in the heart of the Medical Center! Situated on the 2nd floor of a two story building with high ceilings, ceiling fans with light fixtures , stackable washer/dryer connections and a large walk-in closet. New paint & flooring. No carpet! Enjoy an assigned covered parking spot and access to the community pool. Come see today! Online application link is on our website, $75 non-refundable application charge for all applicants 18+ due at the time applying. Animal administration charges monthly, per animal starting at $15 (charge based on PetScreening's FIDO Score), subject to restrictions & approval. Lease Administration Charge of $100 at lease execution. Mandatory Resident Benefit Package $50.95/month.

LERA MLS

© 2026 Information provided courtesy of LERA MLS. All rights reserved. IDX information is provided exclusively for consumers' personal, non-commercial use and may not be used for any purpose other than to identify prospective properties consumers may be interested in purchasing. Information is deemed reliable but is not guaranteed accurate by the LERA MLS or The Forde Group | Real Brokerage LLC. Last updated 2026-10-13T14:33:09.323.
www.dylanforderealestate.com/homes/174621414
Print Image

4803 Hamilton Wolfe , #312 San Antonio, TX 78229

  • Price: $775/mo.
  • Status: Active
  • On Site: 195 Days
  • Updated: 32 min ago
  • MLS #: 1953631
1
Beds
1
Baths
0
½ Baths
N/A
Acres
473
SQFT
1984
Built
Neighborhood:
Woodside Condo Ns
County:
Bexar
Area:
San Antonio
Elementary School:
Mc Dermott
Middle School:
Rawlinson
High School:
Clark
School District:
Northside
Property Description
**Available Now**1/2 off the first full month's rent**Cute 1 bedroom condo nestled in a gated community in the heart of the Medical Center! Situated on the 2nd floor of a two story building with high ceilings, ceiling fans with light fixtures , stackable washer/dryer connections and a large walk-in closet. New paint & flooring. No carpet! Enjoy an assigned covered parking spot and access to the community pool. Come see today! Online application link is on our website, $75 non-refundable application charge for all applicants 18+ due at the time applying. Animal administration charges monthly, per animal starting at $15 (charge based on PetScreening's FIDO Score), subject to restrictions & approval. Lease Administration Charge of $100 at lease execution. Mandatory Resident Benefit Package $50.95/month.
Exterior Features

Exterior Brick Exterior Features Deck/BalconyMature Trees Foundation Slab Parking None/Not Applicable Pool Spa In Ground PoolHot Tub/Sauna Roof Composition Style Two Story

Interior Features

Air Conditioning One Central Fireplace Not Applicable Floor Ceramic TileLinoleum Heating Central Heating Fuel Electric Inclusions Ceiling FansStacked Wsh/Dry ConnectSelf-Cleaning OvenRefrigeratorDisposalDishwasherVent FanSmoke AlarmElectric Water HeaterPrivate Garbage Service Interior One Living AreaLiv/Din ComboBreakfast BarUtility Room InsideAll Bedrooms UpstairsHigh CeilingsOpen Floor PlanCable TV AvailableWalk in Closets Master Bedroom UpstairsWalk-In ClosetCeiling FanFull Bath Master Bedroom Length 11 Master Bedroom Width 12 Window Coverings Some Remain

Property Features

Animal Admin Fees 50 Animal Age Guidelines 0 Animal Fees All Monthly FeesAdmin Fees Animal Fees Type Per Pet Animal Monthly Fees 15 Animal Number Limit 2 Animals Allowed Negotiable Application Fee 75 Application Form ONLINE Apply At PYRAMISCOMPANY.COM Approx Age 42 Cash Accepted No Cleaning Deposit 0 Common Area Amenities Party RoomPool Condo Name Woodside Ph I II For Sale Or Rent For Rent Max Months 24 Min Months 12 Miscellaneous Broker-ManagerCluster Mail BoxAs-Is Monthly Lease 775 Move In Timeframe Within 2 Weeks Owner Licensee No Personal Checks Accepted No Pet Deposit 0 Recent Rehab No Rent Includes Water/Sewer Rental Type Condominium Restrictions Smoking Outside Only Section8 Qualified No Security Controlled Access Security Deposit 775 Source Sq Ft Appsl Dist Subdivision Legal Name WOODSIDE CONDO NS Tenant Pays Gas/ElectricGarbage PickupRenters Insurance Required Utility Supplier Gas CPS Utility Supplier Other 210-222-2227 Water Sewer Water SystemSewer SystemCity

Listing information © Copyright 2026 San Antonio Board of REALTORS®, All Rights Reserved.
Listing provided courtesy of Adam Acord of Pyramis Company: listings@pyramiscompany.com, (726) 800-2426.
LERA MLS

© 2026 Information provided courtesy of LERA MLS. All rights reserved. IDX information is provided exclusively for consumers' personal, non-commercial use and may not be used for any purpose other than to identify prospective properties consumers may be interested in purchasing. Information is deemed reliable but is not guaranteed accurate by the LERA MLS or The Forde Group | Real Brokerage LLC. Last updated 2026-10-13T14:33:09.323.
 
https://bt-photos.global.ssl.fastly.net/sabor/orig_boomver_1_1953631-2.jpg https://bt-photos.global.ssl.fastly.net/sabor/orig_boomver_1_1953631-2.jpg https://bt-photos.global.ssl.fastly.net/sabor/orig_boomver_1_1953631-2.jpg
Logo
The Forde Group | Real Brokerage LLC
11355 US Hwy 87 E Suite#4
Adkins TX, 78101