














Description
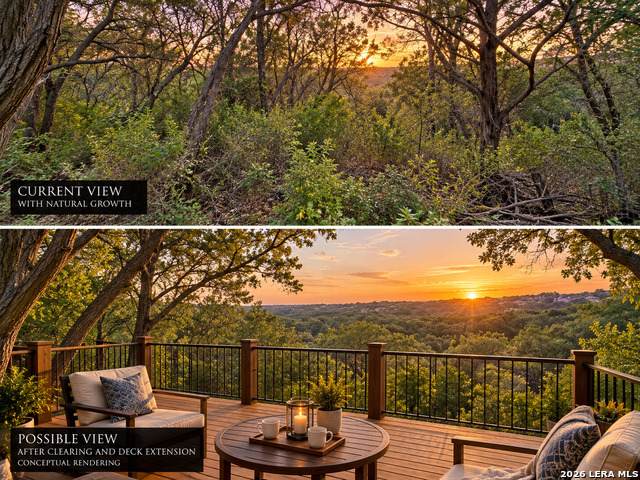
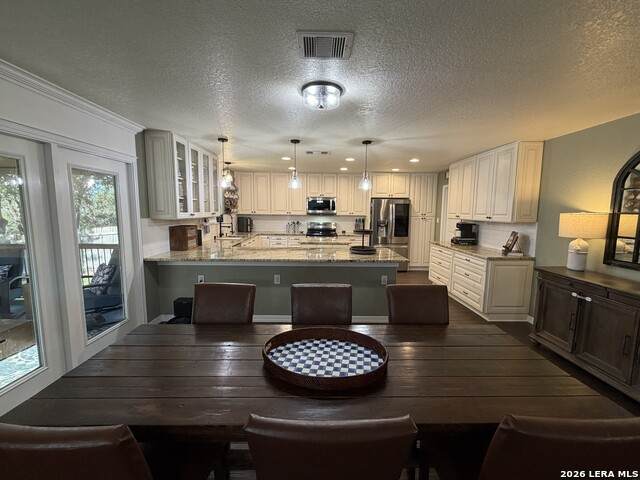
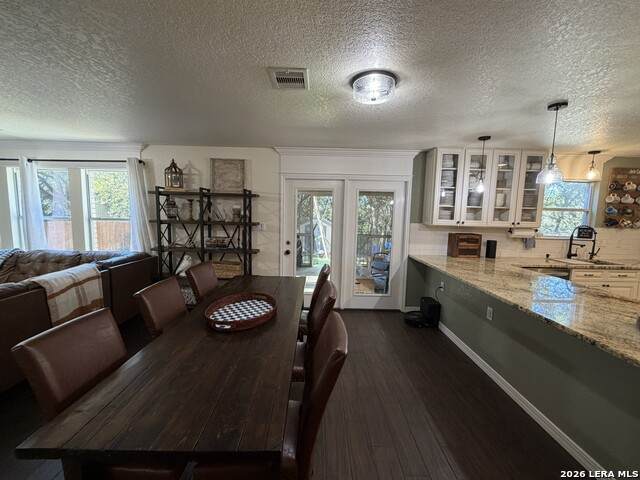
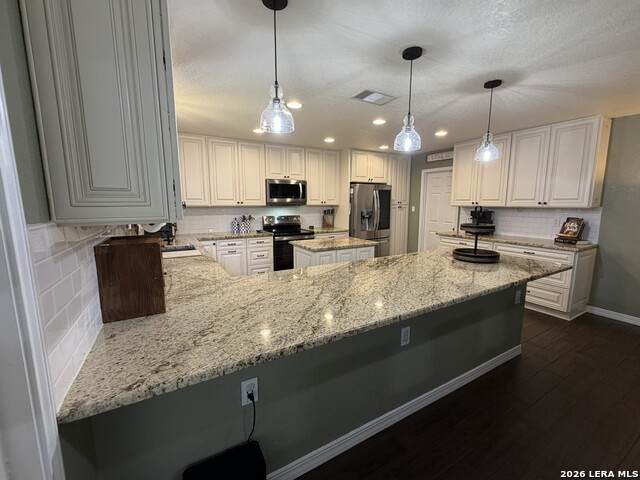
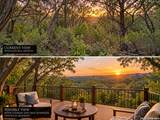
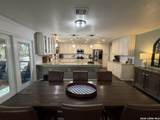
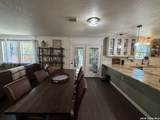
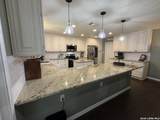
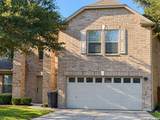
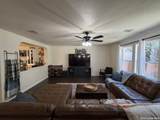
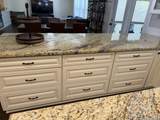
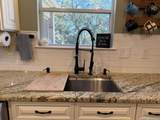
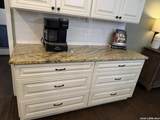
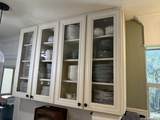
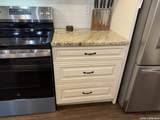
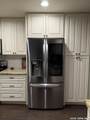
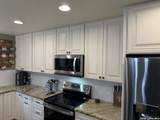
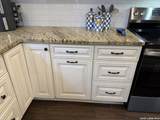
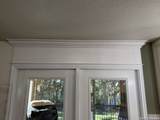
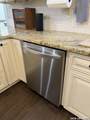
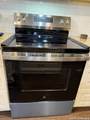
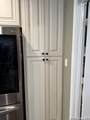
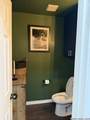
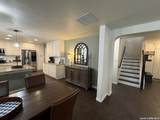
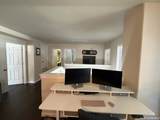
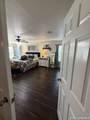
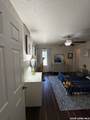
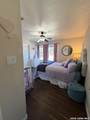
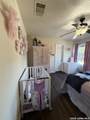
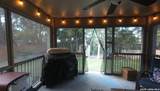
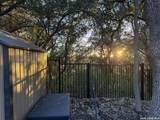
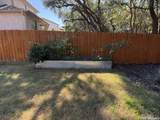
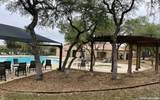
**A HIDDEN GEM IN FOX GROVE WITH REMARKABLE BACKYARD POTENTIAL!** Welcome to 4630 Manitou Bay, where extensive renovations, thoughtfully designed living spaces, and an extraordinary opportunity to create your own scenic outdoor retreat come together. Beautifully remodeled since 2022, this impressive two-story residence offers a distinctive combination of modern finishes, everyday functionality, and natural surroundings. Installation of New Roof scheduled. Step inside to discover freshly painted interiors with premium finishes, elegant porcelain tile flooring throughout the first level, and upgraded plank flooring upstairs. The beautifully redesigned kitchen serves as a stunning centerpiece, showcasing extensive granite countertops, upgraded cabinetry, stainless steel appliances, a new stove, generous preparation surfaces, and an inviting coffee bar. The expansive granite breakfast bar and adjoining counter space provide exceptional room for entertaining, gathering, and everyday living. Additional features include a water softener, security system, sprinkler system, dual garage door openers, gutters surrounding the home, and rainwater collection systems at both the front and rear. Enjoy the screened Florida room, dedicated gardening areas, raised planting beds, a substantial galvanized garden enclosure, and backyard storage. **THE REAL SURPRISE IS BEYOND THE BACKYARD FENCE!** The property's surveyed boundaries extend considerably beyond the existing fenced yard into a wooded natural setting. This often-overlooked portion of the property presents an exciting opportunity to explore additional outdoor living possibilities and potentially reveal picturesque views across a beautiful tree-filled valley. Imagine relaxing in a thoughtfully designed outdoor retreat surrounded by mature trees and sweeping natural scenery. A neighboring property demonstrates the remarkable views that may be possible with appropriate vegetation management and improvements. Buyers are encouraged to review the available survey and independently verify permitted uses, clearing requirements, easements, and applicable restrictions. Fox Grove residents also enjoy community amenities including a clubhouse, swimming pool, basketball court, two playgrounds, BBQ facilities, and covered gathering areas. **BEAUTIFULLY RENOVATED INTERIORS. EXPANSIVE OUTDOOR POSSIBILITIES. A SCENIC SETTING WAITING TO BE DISCOVERED.** Experience the distinctive potential of 4630 Manitou Bay!
-
3BEDS
-
0.28ACRES
-
2BATHS
-
11/2 BATHS
-
2,630SQFT
-
$184$/SQFT
School Information
Description
**A HIDDEN GEM IN FOX GROVE WITH REMARKABLE BACKYARD POTENTIAL!** Welcome to 4630 Manitou Bay, where extensive renovations, thoughtfully designed living spaces, and an extraordinary opportunity to create your own scenic outdoor retreat come together. Beautifully remodeled since 2022, this impressive two-story residence offers a distinctive combination of modern finishes, everyday functionality, and natural surroundings. Installation of New Roof scheduled. Step inside to discover freshly painted interiors with premium finishes, elegant porcelain tile flooring throughout the first level, and upgraded plank flooring upstairs. The beautifully redesigned kitchen serves as a stunning centerpiece, showcasing extensive granite countertops, upgraded cabinetry, stainless steel appliances, a new stove, generous preparation surfaces, and an inviting coffee bar. The expansive granite breakfast bar and adjoining counter space provide exceptional room for entertaining, gathering, and everyday living. Additional features include a water softener, security system, sprinkler system, dual garage door openers, gutters surrounding the home, and rainwater collection systems at both the front and rear. Enjoy the screened Florida room, dedicated gardening areas, raised planting beds, a substantial galvanized garden enclosure, and backyard storage. **THE REAL SURPRISE IS BEYOND THE BACKYARD FENCE!** The property's surveyed boundaries extend considerably beyond the existing fenced yard into a wooded natural setting. This often-overlooked portion of the property presents an exciting opportunity to explore additional outdoor living possibilities and potentially reveal picturesque views across a beautiful tree-filled valley. Imagine relaxing in a thoughtfully designed outdoor retreat surrounded by mature trees and sweeping natural scenery. A neighboring property demonstrates the remarkable views that may be possible with appropriate vegetation management and improvements. Buyers are encouraged to review the available survey and independently verify permitted uses, clearing requirements, easements, and applicable restrictions. Fox Grove residents also enjoy community amenities including a clubhouse, swimming pool, basketball court, two playgrounds, BBQ facilities, and covered gathering areas. **BEAUTIFULLY RENOVATED INTERIORS. EXPANSIVE OUTDOOR POSSIBILITIES. A SCENIC SETTING WAITING TO BE DISCOVERED.** Experience the distinctive potential of 4630 Manitou Bay!
 © 2026 Information provided courtesy of LERA MLS. All rights reserved. IDX information is provided exclusively for consumers' personal, non-commercial use and may not be used for any purpose other than to identify prospective properties consumers may be interested in purchasing. Information is deemed reliable but is not guaranteed accurate by the LERA MLS or The Forde Group | Real Brokerage LLC. Last updated 2026-11-09T23:32:44.983.