


Description
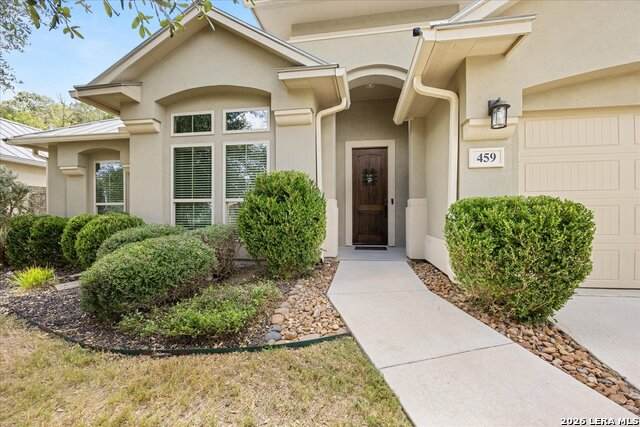
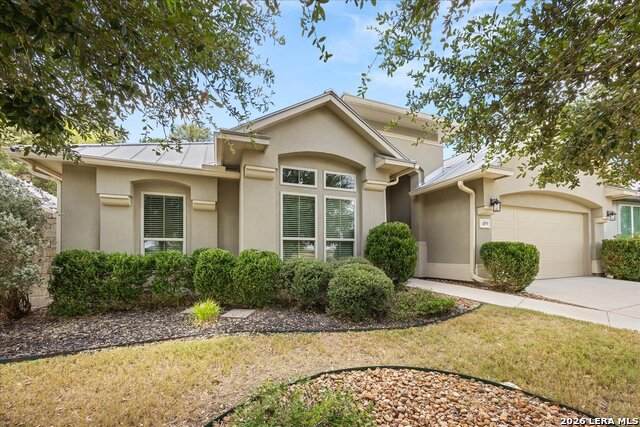
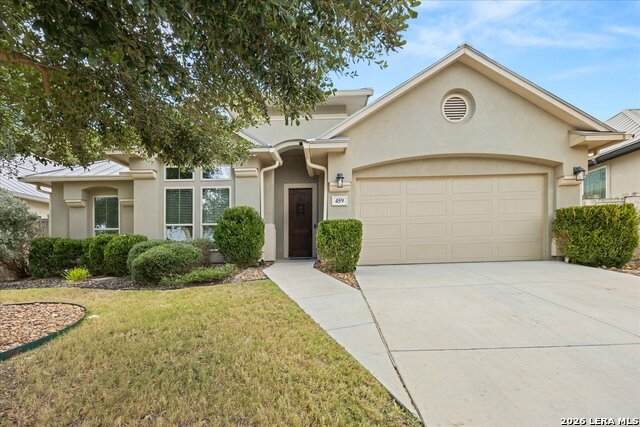
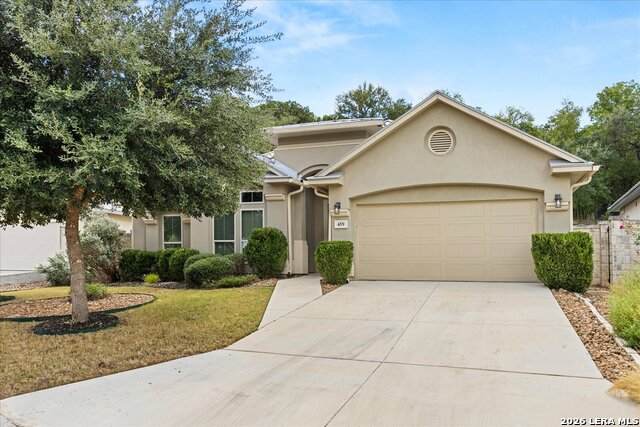
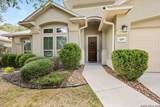
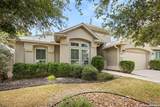
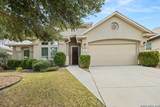
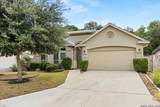
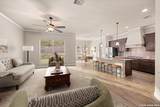
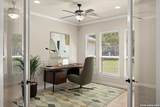
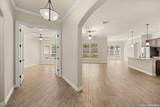
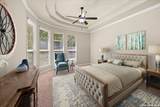
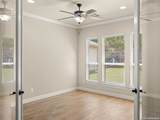
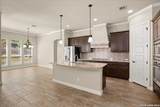
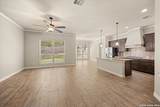
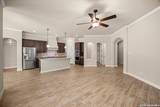
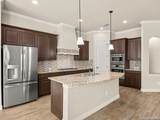
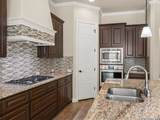
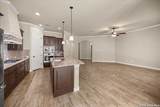
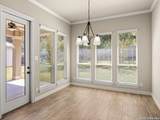
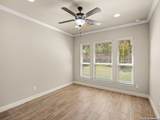
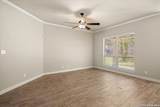
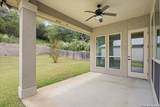
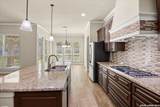
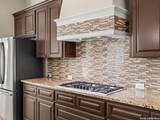
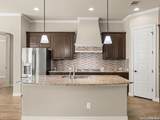
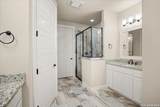
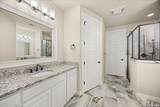
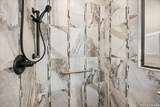
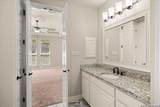
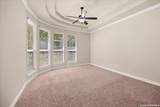
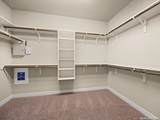
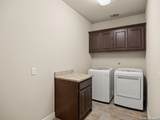
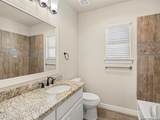
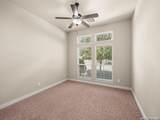
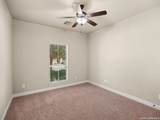
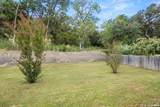
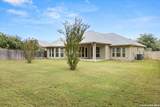
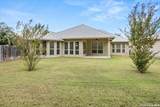
Did someone say they need a 3 bedroom, 2 bath home with a Study and an Open floor plan? This home has everything that is needed... and is Move-In Ready! A Gorgeous one story garden Home in desirable Menger Springs. Located within its own gated garden home addition inside Menger Springs custom neighborhood with beautiful estate homes this lane of custom homes also offers close proximity to the city of Boerne which supplies City Utilities. A Private enclosed backyard that backs up to a hill upon which development is complete and a large covered patio adds to the peaceful surroundings. The Exterior has a stand and seam Metal Roof with 4 sides Stucco Masonry for lasting beauty and with many large windows it brings the countryside natural light in for a warm glow. This Home has quality features including Granite counter tops in the large Island kitchen and both baths, plus 10 foot high ceilings throughout with 8 foot doors. All Bosch Appliances are stainless steel and include a gas cooking top, electric oven, dishwasher and microwave. The GE stainless steel, double door, refrigerator is also included with the home. A well thought out split - designed home with crown molding and wood look ceramic tile floors throughout the main living area contribute to the extras. The only carpeted areas are the 3 bedrooms and large closet spaces. A monitored alarm system, and water softener is included with a partially decked attic over the 2 car garage. The LG washer and dryer in the oversized laundry room is available with the home, and there is enough room to keep an extra refrigerator/freezer inside this laundry room. Come see a Great Floor Plan, and a quiet lane of homes that is unique to Boerne!
-
3BEDS
-
0.23ACRES
-
2BATHS
-
01/2 BATHS
-
2,079SQFT
-
$299$/SQFT
School Information
Description
Did someone say they need a 3 bedroom, 2 bath home with a Study and an Open floor plan? This home has everything that is needed... and is Move-In Ready! A Gorgeous one story garden Home in desirable Menger Springs. Located within its own gated garden home addition inside Menger Springs custom neighborhood with beautiful estate homes this lane of custom homes also offers close proximity to the city of Boerne which supplies City Utilities. A Private enclosed backyard that backs up to a hill upon which development is complete and a large covered patio adds to the peaceful surroundings. The Exterior has a stand and seam Metal Roof with 4 sides Stucco Masonry for lasting beauty and with many large windows it brings the countryside natural light in for a warm glow. This Home has quality features including Granite counter tops in the large Island kitchen and both baths, plus 10 foot high ceilings throughout with 8 foot doors. All Bosch Appliances are stainless steel and include a gas cooking top, electric oven, dishwasher and microwave. The GE stainless steel, double door, refrigerator is also included with the home. A well thought out split - designed home with crown molding and wood look ceramic tile floors throughout the main living area contribute to the extras. The only carpeted areas are the 3 bedrooms and large closet spaces. A monitored alarm system, and water softener is included with a partially decked attic over the 2 car garage. The LG washer and dryer in the oversized laundry room is available with the home, and there is enough room to keep an extra refrigerator/freezer inside this laundry room. Come see a Great Floor Plan, and a quiet lane of homes that is unique to Boerne!

© 2026 Information provided courtesy of LERA MLS. All rights reserved. IDX information is provided exclusively for consumers' personal, non-commercial use and may not be used for any purpose other than to identify prospective properties consumers may be interested in purchasing. Information is deemed reliable but is not guaranteed accurate by the LERA MLS or The Forde Group | Real Brokerage LLC. Last updated 2026-10-16T16:33:15.913.