





Skip To Content

4515 Golf View Dr

San Antonio, TX 78223
  • $1,599/mo.
  • STATUS: Price Change
  • ON SITE: 134 Days
  • MLS #: 1972484
Price Reduced
UPDATED: 32 min ago
$1,599/mo.
Rental
  • 3
    BEDS
  • 0.5
    ACRES
  • 2
    BATHS
  • 1
    1/2 BATHS
  • 1,781
    SQFT
Neighborhood:
Type:
Rentals
Built:
1965
County:
Area:

School Information

Elementary School:
Middle School:
High School:
School District:

Description

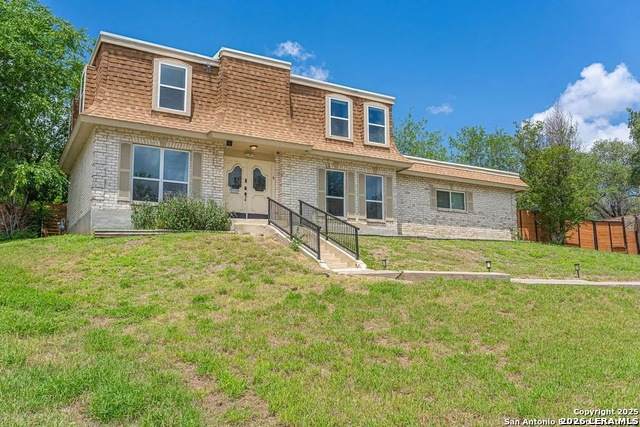
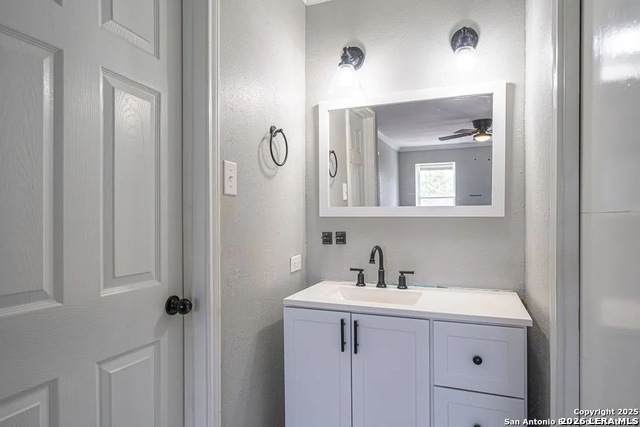
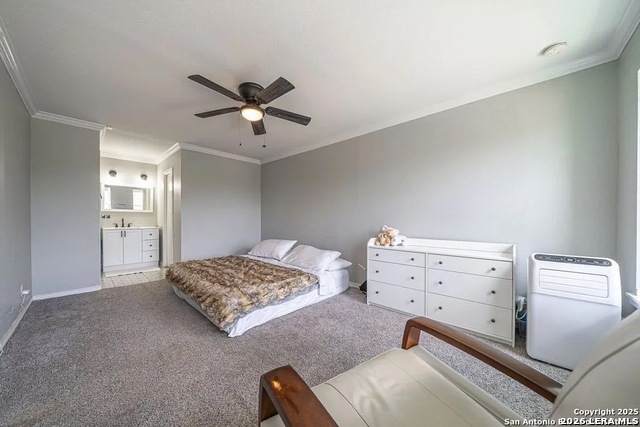
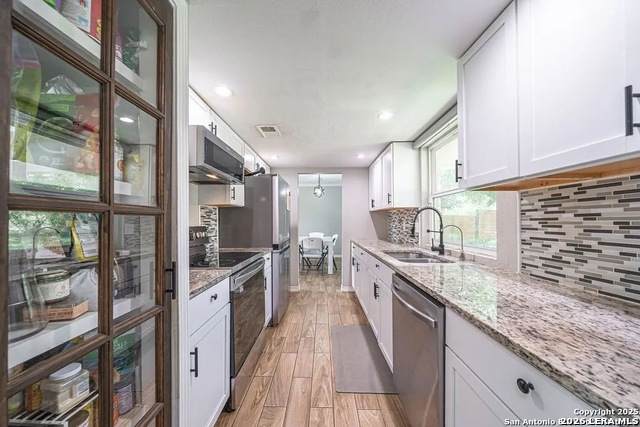
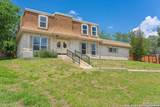
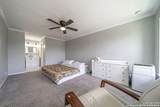
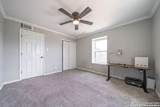
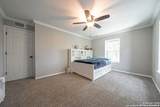
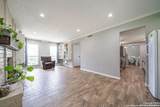
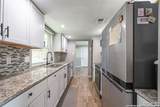
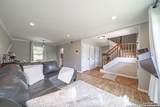
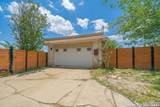
Solar Powered - 1750 SqFt Tudor-style home has been completely renovated. The kitchen includes recent cabinetry with granite countertops, custom backsplash, a deep double sink, and new stainless-steel range. Three spacious bedrooms each have ample closet space and recent carpeting. Bathrooms boast new vanities with stone tops, recent faucets, and custom tilework in the tub area. New ceiling fans, unique light fixtures, and crown molding highlight the new windows and round out this beautiful space. The entire house, including the laundry room, has the popular wood-look porcelain tile. Updated HVAC and ductwork installed as well as new electric hot water heater. Garage with new opener. Sits on a huge half-acre lot, fully fenced back yard. Near Randolf/Lackland. Tenant to pay utilities along with economical $180 Solar bill to drive down the monthly CPS number. 3x Income to quality - $1800 Deposit - History required - Flexible on credit Mandatory resident benefit package includes - Pest control - Resident Rewards - Renters Insurance - Credit Building - additional $55 per month. Spearhead PM is an equal opportunity housing provider. $39 lease application fee. Easy to show.

LERA MLS

© 2026 Information provided courtesy of LERA MLS. All rights reserved. IDX information is provided exclusively for consumers' personal, non-commercial use and may not be used for any purpose other than to identify prospective properties consumers may be interested in purchasing. Information is deemed reliable but is not guaranteed accurate by the LERA MLS or The Forde Group | Real Brokerage LLC. Last updated 2026-10-16T16:33:15.913.
www.dylanforderealestate.com/homes/177233528
Print Image

4515 Golf View Dr San Antonio, TX 78223

  • Price: $1,599/mo.
  • Status: Price Change
  • On Site: 134 Days
  • Updated: 32 min ago
  • MLS #: 1972484
3
Beds
2
Baths
1
½ Baths
0.5
Acres
1,781
SQFT
1965
Built
Neighborhood:
Highland Hills
County:
Bexar
Area:
San Antonio
Elementary School:
Highland Hills
Middle School:
Rogers
High School:
Highlands
School District:
San Antonio I.S.D.
Property Description
Solar Powered - 1750 SqFt Tudor-style home has been completely renovated. The kitchen includes recent cabinetry with granite countertops, custom backsplash, a deep double sink, and new stainless-steel range. Three spacious bedrooms each have ample closet space and recent carpeting. Bathrooms boast new vanities with stone tops, recent faucets, and custom tilework in the tub area. New ceiling fans, unique light fixtures, and crown molding highlight the new windows and round out this beautiful space. The entire house, including the laundry room, has the popular wood-look porcelain tile. Updated HVAC and ductwork installed as well as new electric hot water heater. Garage with new opener. Sits on a huge half-acre lot, fully fenced back yard. Near Randolf/Lackland. Tenant to pay utilities along with economical $180 Solar bill to drive down the monthly CPS number. 3x Income to quality - $1800 Deposit - History required - Flexible on credit Mandatory resident benefit package includes - Pest control - Resident Rewards - Renters Insurance - Credit Building - additional $55 per month. Spearhead PM is an equal opportunity housing provider. $39 lease application fee. Easy to show.
Exterior Features

Exterior Brick Lot Description Over 1/2 - 1 Acre Parking Two Car Garage Pool Spa None Roof Flat Style Two Story

Interior Features

Air Conditioning One Central Fireplace Not Applicable Floor CarpetingCeramic Tile Heating Central Inclusions Ceiling FansWasherDryerMicrowave OvenStove/RangeRefrigerator Interior Two Living AreaAll Bedrooms UpstairsLaundry Room Master Bath Tub/Shower Combo Master Bedroom Upstairs Window Coverings All Remain

Property Features

Animal Allowed Types Dogs OK Animal Fees All Monthly FeesDeposit Animal Fees Type Per Pet Animal Monthly Fees 50 Animals Allowed Yes Application Fee 39 Application Form Y Apply At WWW.SPEARHEADPM.US Approx Age 61 Cash Accepted No Cleaning Deposit 300 Common Area Amenities None For Sale Or Rent For Rent Max Months 12 Min Months 12 Miscellaneous Broker-Manager Monthly Lease 1599 Move In Timeframe Currently Available Owner Licensee No Personal Checks Accepted No Pet Deposit 500 Rent Includes No Inclusions Rental Type Single Family Detached Restrictions Smoking Outside Only Section8 Qualified No Security Deposit 1800 Source Sq Ft Appsl Dist Subdivision Legal Name HIGHLAND HILLS Tenant Pays Gas/ElectricWater/SewerYard MaintenanceRenters Insurance Required Utility Supplier Other SHOWING TIME Water Sewer City

Listing information © Copyright 2026 San Antonio Board of REALTORS®, All Rights Reserved.
Listing provided courtesy of Justin Kelsey of Spearhead Property Management: info@spearheadpm.us, (210) 773-5708.
LERA MLS

© 2026 Information provided courtesy of LERA MLS. All rights reserved. IDX information is provided exclusively for consumers' personal, non-commercial use and may not be used for any purpose other than to identify prospective properties consumers may be interested in purchasing. Information is deemed reliable but is not guaranteed accurate by the LERA MLS or The Forde Group | Real Brokerage LLC. Last updated 2026-10-16T16:33:15.913.
 
https://bt-photos.global.ssl.fastly.net/sabor/orig_boomver_1_1972484-2.jpg https://bt-photos.global.ssl.fastly.net/sabor/orig_boomver_1_1972484-2.jpg https://bt-photos.global.ssl.fastly.net/sabor/orig_boomver_1_1972484-2.jpg
Logo
The Forde Group | Real Brokerage LLC
11355 US Hwy 87 E Suite#4
Adkins TX, 78101