

Skip To Content

4510 Fort Boggy

San Antonio, TX 78253
  • $384,500
  • STATUS: New
  • ON SITE: 10 Days
  • MLS #: 2027183
UPDATED: 80 min ago
$384,500
  • 3
    BEDS
  • 0.18
    ACRES
  • 2
    BATHS
  • 0
    1/2 BATHS
  • 1,945
    SQFT
  • $198
    $/SQFT
Neighborhood:
Type:
Single-Family Home
Built:
2008
County:
Area:

School Information

Elementary School:
Middle School:
High School:
School District:

Description

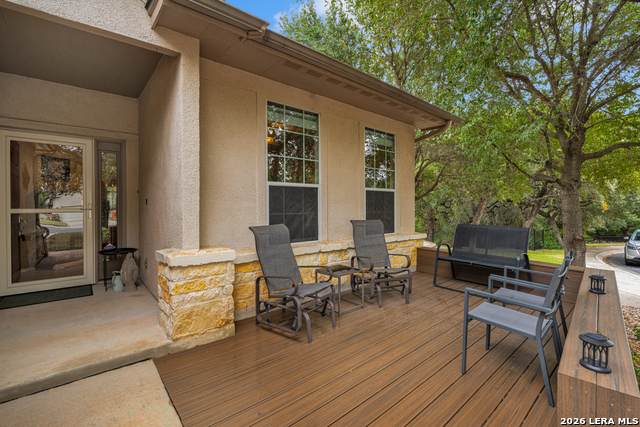
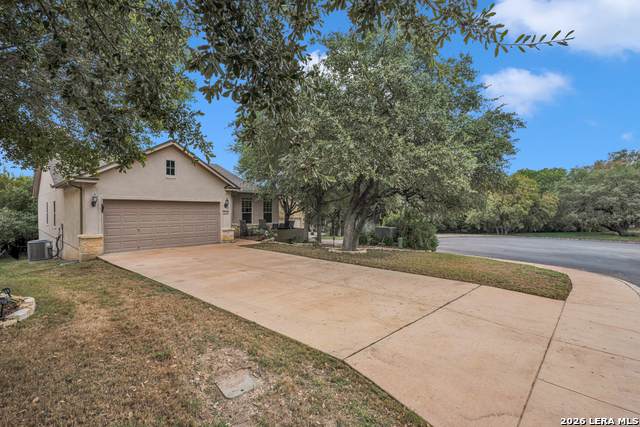
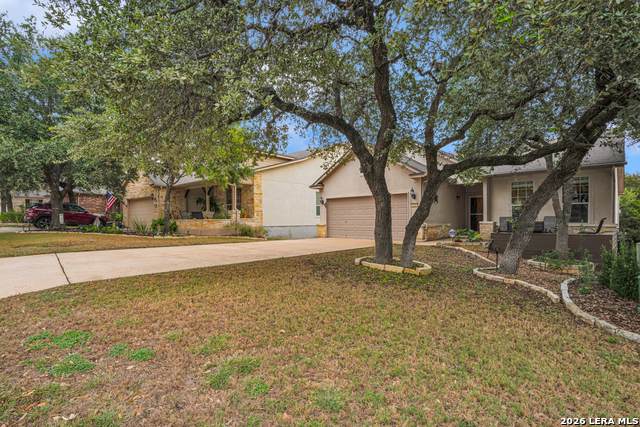
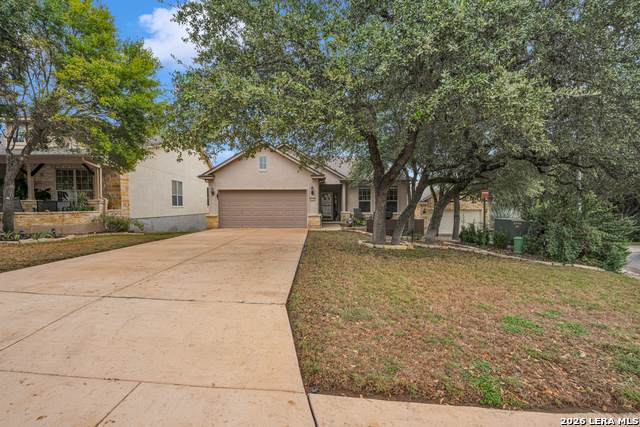
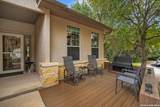
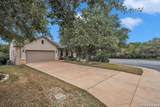
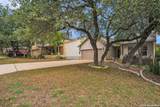
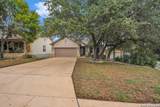
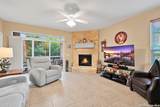
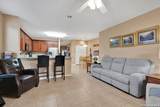
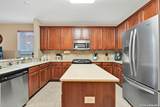
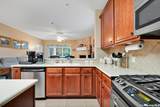
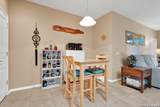
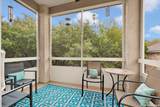
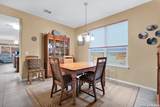
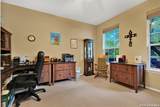
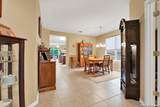
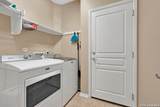
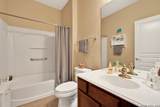
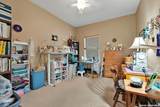
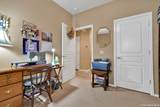
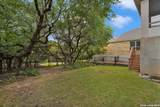
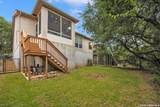
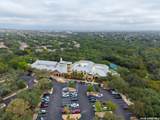
Move-in ready Pedernales plan in Hill Country Retreat by Del Webb, San Antonio's premier 55+ resort community! This 1,945 sq ft home offers 3 bedrooms, 2 baths, a study, and formal dining. The eat-in kitchen features a center island and solid surface countertops. Relax by the stone fireplace in the living room, then step out to the Newly installed screened-in covered patio overlooking a greenbelt with mature trees and abundant wildlife. Recent upgrades include a Trex front deck, fenced backyard, new water softener, gutter guards, and storm door. Close to shopping, dining, medical facilities, a movie theater, and more. Pack your bags and come enjoy the good life!

Monthly Payment Calculator


LERA MLS © 2026 Information provided courtesy of LERA MLS. All rights reserved. IDX information is provided exclusively for consumers' personal, non-commercial use and may not be used for any purpose other than to identify prospective properties consumers may be interested in purchasing. Information is deemed reliable but is not guaranteed accurate by the LERA MLS or The Forde Group | Real Brokerage LLC. Last updated 2026-11-09T23:32:44.983.
www.dylanforderealestate.com/homes/183206582
Print Image

4510 Fort Boggy San Antonio, TX 78253

  • Price: $384,500
  • Status: New
  • On Site: 10 Days
  • Updated: 80 min ago
  • MLS #: 2027183
3
Beds
2
Baths
0
½ Baths
0.18
Acres
1,945
SQFT
$198
$/SQFT
2008
Built
Neighborhood:
Hill Country Retreat
County:
Bexar
Area:
San Antonio
Elementary School:
Call District
Middle School:
Call District
High School:
Call District
School District:
Northside
Property Description
Move-in ready Pedernales plan in Hill Country Retreat by Del Webb, San Antonio's premier 55+ resort community! This 1,945 sq ft home offers 3 bedrooms, 2 baths, a study, and formal dining. The eat-in kitchen features a center island and solid surface countertops. Relax by the stone fireplace in the living room, then step out to the Newly installed screened-in covered patio overlooking a greenbelt with mature trees and abundant wildlife. Recent upgrades include a Trex front deck, fenced backyard, new water softener, gutter guards, and storm door. Close to shopping, dining, medical facilities, a movie theater, and more. Pack your bags and come enjoy the good life!
Exterior Features

Exterior 4 Sides MasonryStone/RockStucco Home Faces South Parking Two Car GarageAttached Pool Spa None Pool YN No Roof Heavy Composition Stories 1 Style One Story

Interior Features

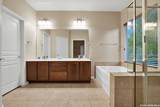
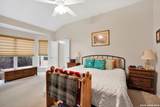
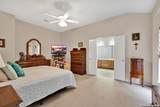
Air Conditioning One Central Bedroom2 Length 12 Bedroom2 Width 10 Bedroom3 Length 13 Bedroom3 Width 10 Dining Room Length 13 Dining Room Width 10 Family Room Length 16 Family Room Width 16 Fireplace OneFamily Room Fireplaces 1 Floor CarpetingCeramic Tile Foundation Slab Heating Central Heating Fuel Natural Gas Inclusions Ceiling FansWasher ConnectionDryer ConnectionMicrowave OvenStove/Range Interior One Living AreaSeparate Dining RoomEat-In KitchenTwo Eating AreasIsland KitchenBreakfast BarStudy/LibraryUtility Room InsideHigh CeilingsOpen Floor Plan Kitchen Length 13 Kitchen Width 9 Master Bath Tub/Shower Separate Master Bath Length 9 Master Bath Width 8 Master Bedroom SplitWalk-In ClosetCeiling FanFull Bath Master Bedroom Length 17 Master Bedroom Width 13 Other Rooms Breakfast RoomFamily RoomOffice Window Coverings All Remain

Property Features

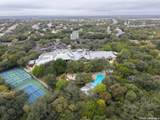
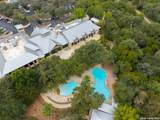
Approx Age 18 Builder Name PULTE Certified Tax Year 2025 Construction Pre-Owned Hoa Fee1 556.5 Hoa Frequency Quarterly Hoa Mandatory Mandatory Hoa Name1 HILL COUNTRY RESORT Multiple Hoa No Neighborhood Amenities Controlled AccessPoolTennisClubhousePark/PlaygroundJogging TrailsSports Court Possession Closing/Funding Proposed Terms ConventionalFHAVACash Recent Rehab No Senior Community Yes Source Sq Ft Appsl Dist Subdivision Legal Name ALAMO RANCH AREA 8 Taxed By Multiple Counties No Total Tax 6666.56 Water Sewer Sewer System

Listing information © Copyright 2026 San Antonio Board of REALTORS®, All Rights Reserved.
Listing provided courtesy of Scott Bosmans of Xsellence Realty: SCOTTBOSMANS@GMAIL.COM, (210) 584-6738.


LERA MLS © 2026 Information provided courtesy of LERA MLS. All rights reserved. IDX information is provided exclusively for consumers' personal, non-commercial use and may not be used for any purpose other than to identify prospective properties consumers may be interested in purchasing. Information is deemed reliable but is not guaranteed accurate by the LERA MLS or The Forde Group | Real Brokerage LLC. Last updated 2026-11-09T23:32:44.983.
 
https://bt-photos.global.ssl.fastly.net/sabor/orig_boomver_1_2027183-2.jpg https://bt-photos.global.ssl.fastly.net/sabor/orig_boomver_1_2027183-2.jpg https://bt-photos.global.ssl.fastly.net/sabor/orig_boomver_1_2027183-2.jpg
Logo
The Forde Group | Real Brokerage LLC
11355 US Hwy 87 E Suite#4
Adkins TX, 78101