

















Skip To Content

4506 Sebastian Oak

San Antonio, TX 78259
  • $435,000
  • STATUS: Active
  • ON SITE: 11 Days
  • MLS #: 2027205
$435,000
  • 4
    BEDS
  • 0.14
    ACRES
  • 2
    BATHS
  • 1
    1/2 BATHS
  • 3,053
    SQFT
  • $142
    $/SQFT
Neighborhood:
Type:
Single-Family Home
Built:
2016
County:
Area:

School Information

Elementary School:
Middle School:
High School:
School District:

Description

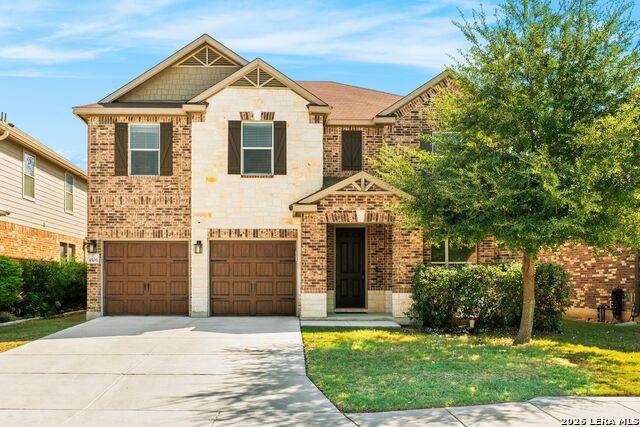
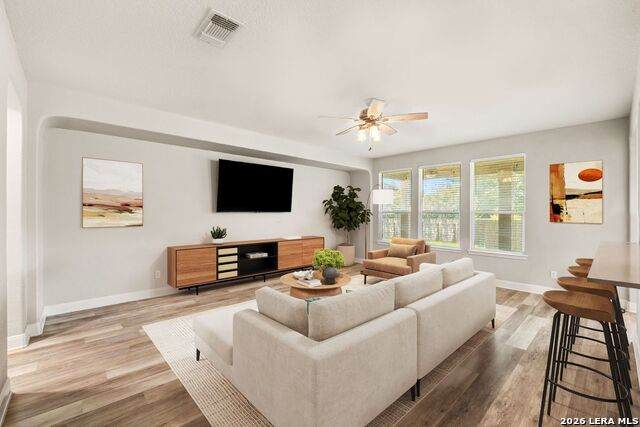
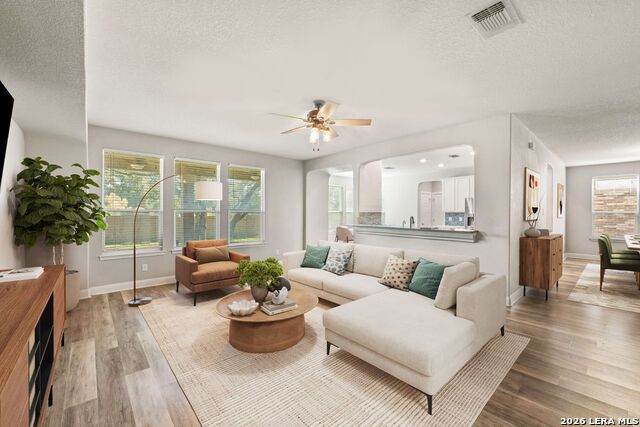
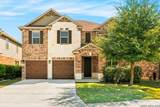
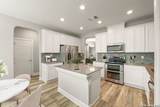
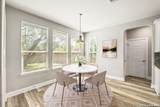
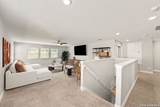
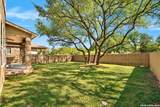
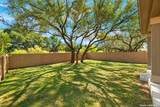
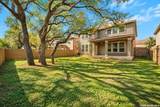
Thoughtfully designed with an emphasis on refined finishes, effortless living, and natural light, this inviting residence offers a beautifully balanced blend of style and functionality. An abundance of windows fills the interiors with natural light, creating a bright and welcoming atmosphere throughout. The open-concept floor plan offers an easy flow between the main living spaces, complemented by designer finishes and carefully considered details that lend a sense of understated sophistication. The thoughtfully arranged layout features four bedrooms, two and a half bathrooms, a dedicated home office, and a spacious game room, offering flexibility for both everyday living and entertaining. Privately backing onto a greenbelt, the setting provides an added sense of privacy and a connection to the outdoors. Located within the highly sought-after North East Independent School District, this residence brings together appealing design, functional living spaces, and a desirable setting.

Monthly Payment Calculator


LERA MLS © 2026 Information provided courtesy of LERA MLS. All rights reserved. IDX information is provided exclusively for consumers' personal, non-commercial use and may not be used for any purpose other than to identify prospective properties consumers may be interested in purchasing. Information is deemed reliable but is not guaranteed accurate by the LERA MLS or The Forde Group | Real Brokerage LLC. Last updated 2026-11-10T23:32:42.94.
www.dylanforderealestate.com/homes/183218109
Print Image

4506 Sebastian Oak San Antonio, TX 78259

  • Price: $435,000
  • Status: Active
  • On Site: 11 Days
  • MLS #: 2027205
4
Beds
2
Baths
1
½ Baths
0.14
Acres
3,053
SQFT
$142
$/SQFT
2016
Built
Neighborhood:
Fox Grove
County:
Bexar
Area:
San Antonio
Elementary School:
Bulverde Creek
Middle School:
Hill
High School:
Johnson
School District:
North East I.S.D.
Property Description
Thoughtfully designed with an emphasis on refined finishes, effortless living, and natural light, this inviting residence offers a beautifully balanced blend of style and functionality. An abundance of windows fills the interiors with natural light, creating a bright and welcoming atmosphere throughout. The open-concept floor plan offers an easy flow between the main living spaces, complemented by designer finishes and carefully considered details that lend a sense of understated sophistication. The thoughtfully arranged layout features four bedrooms, two and a half bathrooms, a dedicated home office, and a spacious game room, offering flexibility for both everyday living and entertaining. Privately backing onto a greenbelt, the setting provides an added sense of privacy and a connection to the outdoors. Located within the highly sought-after North East Independent School District, this residence brings together appealing design, functional living spaces, and a desirable setting.
Exterior Features

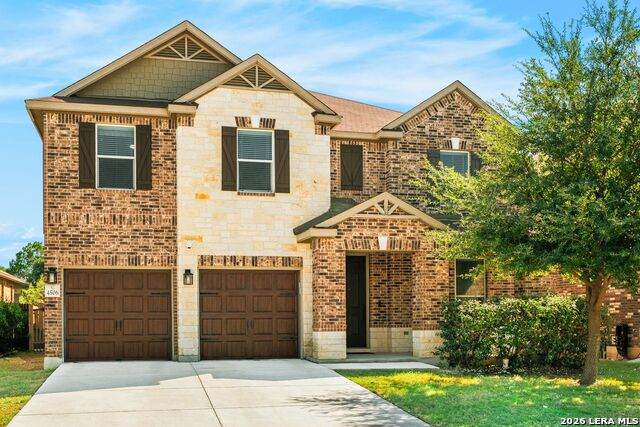
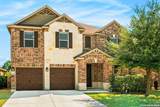
Exterior BrickSiding Lot Description On GreenbeltMature Trees (ext feat)Level Parking Two Car GarageAttached Pool Spa None Pool YN No Roof Composition Stories 2 Style Two Story

Interior Features

Air Conditioning One Central Bedroom2 Length 12 Bedroom2 Width 15 Bedroom3 Length 12 Bedroom3 Width 15 Bedroom4 Length 12 Bedroom4 Width 10 Breakfast Room Length 15 Breakfast Room Width 10 Dining Room Length 21 Dining Room Width 14 Energy Efficiency Programmable ThermostatDouble Pane WindowsCeiling Fans Entry Room Length 7 Entry Room Width 12 Family Room Length 17 Family Room Width 28 Fireplace Not Applicable Fireplaces 0 Floor CarpetingCeramic TileVinyl Foundation Slab Heating Central1 Unit Heating Fuel Electric Inclusions Ceiling FansWasher ConnectionDryer ConnectionMicrowave OvenStove/RangeDisposalDishwasherIce Maker ConnectionWater Softener (owned)Electric Water HeaterPlumb for Water SoftenerSolid Counter Tops Interior Two Living AreaSeparate Dining RoomEat-In KitchenBreakfast BarStudy/LibraryGame RoomUtility Room InsideAll Bedrooms UpstairsOpen Floor PlanCable TV AvailableHigh Speed InternetLaundry Main LevelLaundry RoomWalk in Closets Kitchen Length 15 Kitchen Width 9 Living Room Length 17 Living Room Width 20 Master Bath Tub OnlyDouble VanityGarden Tub Master Bath Length 11 Master Bath Width 10 Master Bedroom UpstairsWalk-In ClosetCeiling FanFull Bath Master Bedroom Length 14 Master Bedroom Width 25 Study Office Length 13 Study Office Width 11 Utility Room Length 6 Utility Room Width 6 Window Coverings Some Remain

Property Features

Approx Age 10 Builder Name KB HOME Certified Tax Year 2026 Construction Pre-Owned Hoa Fee1 473 Hoa Frequency Annually Hoa Mandatory Mandatory Hoa Name1 FOX GROVE HOMEOWNERS ASSOCIATION Multiple Hoa No Neighborhood Amenities PoolBasketball Court Possession Closing/Funding Proposed Terms ConventionalVACash Source Sq Ft Appsl Dist Subdivision Legal Name FOX GROVE Taxed By Multiple Counties No Total Tax 7523.04 Utility Supplier Electric CPS Utility Supplier Garbage TIGER Utility Supplier Sewer SAWS Utility Supplier Water SAWS Water Sewer Water SystemSewer SystemCity

Listing information © Copyright 2026 San Antonio Board of REALTORS®, All Rights Reserved.
Listing provided courtesy of Nicholas Kjos of Phyllis Browning Company: nicholas@nicholaskjos.com, (210) 294-4481.


LERA MLS © 2026 Information provided courtesy of LERA MLS. All rights reserved. IDX information is provided exclusively for consumers' personal, non-commercial use and may not be used for any purpose other than to identify prospective properties consumers may be interested in purchasing. Information is deemed reliable but is not guaranteed accurate by the LERA MLS or The Forde Group | Real Brokerage LLC. Last updated 2026-11-10T23:32:42.94.
 
https://bt-photos.global.ssl.fastly.net/sabor/orig_boomver_1_2027205-2.jpg https://bt-photos.global.ssl.fastly.net/sabor/orig_boomver_1_2027205-2.jpg https://bt-photos.global.ssl.fastly.net/sabor/orig_boomver_1_2027205-2.jpg
Logo
The Forde Group | Real Brokerage LLC
11355 US Hwy 87 E Suite#4
Adkins TX, 78101