Skip To Content

4212 Highway 35 S

Rockport, TX 78382
  • $255,000
  • STATUS: Active
  • ON SITE: 88 Days
  • MLS #: 2000378
UPDATED: 28 min ago
$255,000
  • 3
    BEDS
  • 0.76
    ACRES
  • 2
    BATHS
  • 0
    1/2 BATHS
  • 1,248
    SQFT
  • $204
    $/SQFT
Neighborhood:
N/A
Type:
Patio Home
Built:
2016
County:
Area:

School Information

Elementary School:
School District:

Description

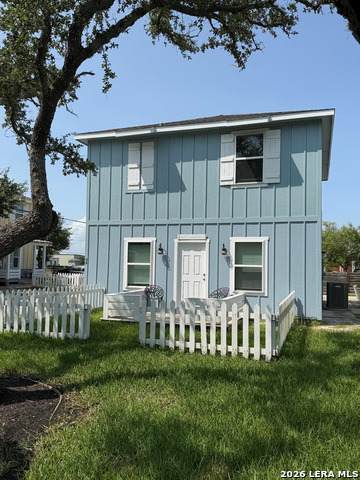
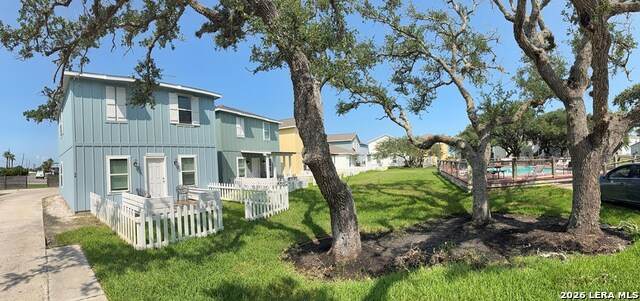
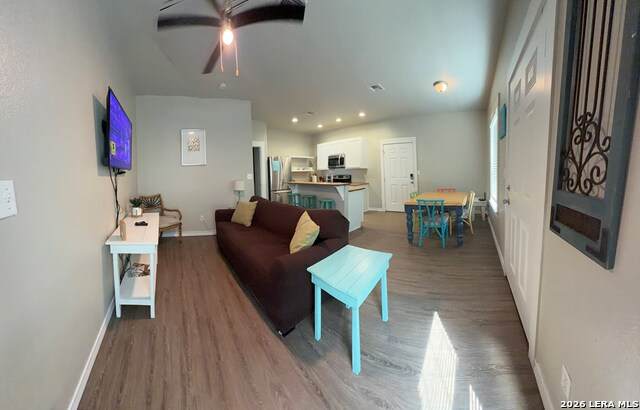
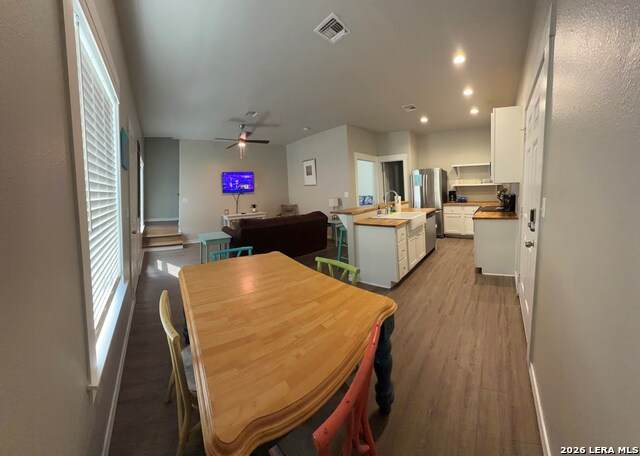
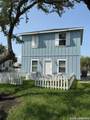
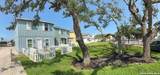
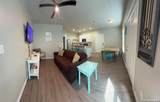
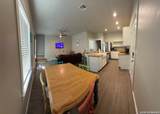
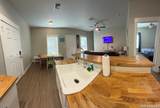
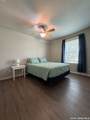
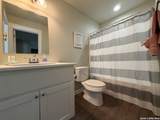
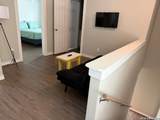
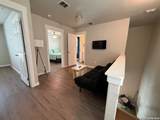
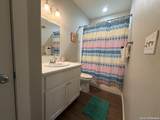
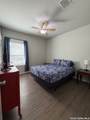
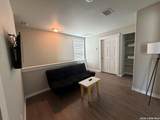
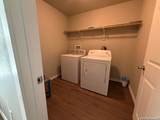
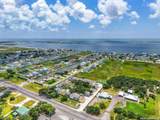
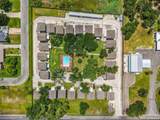
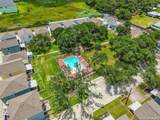
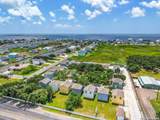
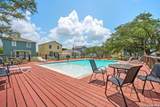
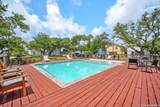
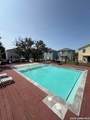
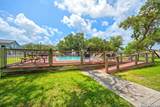
Stand alone Condo minutes to the Bypass, Rockport or Aransas Pass and the Port Aransas Ferry. 3/2 with 1 Bedroom, Bath, Living and Kitchen downstairs and 2 Bedrooms, Bath, Utility room and 2nd Living area upstairs. Outside porch overlooking the Common area and Association Pool. Other units available for purchase.

Monthly Payment Calculator

LERA MLS

© 2026 Information provided courtesy of LERA MLS. All rights reserved. IDX information is provided exclusively for consumers' personal, non-commercial use and may not be used for any purpose other than to identify prospective properties consumers may be interested in purchasing. Information is deemed reliable but is not guaranteed accurate by the LERA MLS or The Forde Group | Real Brokerage LLC. Last updated 2026-10-11T07:32:54.223.
www.dylanforderealestate.com/homes/178829049
Print Image

4212 Highway 35 S Rockport, TX 78382

  • Price: $255,000
  • Status: Active
  • On Site: 88 Days
  • Updated: 28 min ago
  • MLS #: 2000378
3
Beds
2
Baths
0
½ Baths
0.76
Acres
1,248
SQFT
$204
$/SQFT
2016
Built
Neighborhood:
N/A
County:
Aransas
Area:
Rockport
Elementary School:
Not Applicable
Middle School:
Rockport/Fulton Port Aransas
High School:
Rockport/Fulton Port Aransas
School District:
Aransas County ISD
Property Description
Stand alone Condo minutes to the Bypass, Rockport or Aransas Pass and the Port Aransas Ferry. 3/2 with 1 Bedroom, Bath, Living and Kitchen downstairs and 2 Bedrooms, Bath, Utility room and 2nd Living area upstairs. Outside porch overlooking the Common area and Association Pool. Other units available for purchase.
Exterior Features

Exterior Siding Exterior Features Partial Fence Lot Improvements Street Paved Parking None/Not Applicable Pool Spa In Ground PoolFenced Pool Pool YN Yes Roof Composition Stories 2 Style Two StoryTraditional

Interior Features

Air Conditioning One Central Bedroom2 Length 10 Bedroom2 Width 10 Bedroom3 Length 10 Bedroom3 Width 10 Dining Room Length 8 Dining Room Width 8 Fireplace Not Applicable Fireplaces 0 Floor Vinyl Foundation Slab Heating Central Heating Fuel Electric Inclusions Ceiling FansWasher ConnectionDryer ConnectionMicrowave OvenStove/RangeRefrigeratorDishwasher Interior One Living AreaLiv/Din Combo Kitchen Length 8 Kitchen Width 8 Living Room Length 12 Living Room Width 12 Master Bath Tub/Shower ComboSingle Vanity Master Bath Length 4 Master Bath Width 6 Master Bedroom SplitDownStairsCeiling FanFull Bath Master Bedroom Length 12 Master Bedroom Width 10 Window Coverings All Remain

Property Features

Approx Age 10 Builder Name unknown Certified Tax Year 2026 Construction Pre-Owned Hoa Fee1 472.5 Hoa Frequency Quarterly Hoa Mandatory Mandatory Hoa Name1 ROCKPORT COTTAGES HOA Multiple Hoa No Neighborhood Amenities Pool Possession Closing/Funding Potential Short Sale No Proposed Terms ConventionalCash Source Sq Ft Appsl Dist Subdivision Legal Name N /A Taxed By Multiple Counties No Total Tax 2469 Water Sewer Water SystemSeptic

Listing information © Copyright 2026 San Antonio Board of REALTORS®, All Rights Reserved.
Listing provided courtesy of Carolyn Walker of Keller Williams Coastal Bend: hello@carolynwalkerrealestate.com, (210) 887-6208.
LERA MLS

© 2026 Information provided courtesy of LERA MLS. All rights reserved. IDX information is provided exclusively for consumers' personal, non-commercial use and may not be used for any purpose other than to identify prospective properties consumers may be interested in purchasing. Information is deemed reliable but is not guaranteed accurate by the LERA MLS or The Forde Group | Real Brokerage LLC. Last updated 2026-10-11T07:32:54.223.
 
https://bt-photos.global.ssl.fastly.net/sabor/orig_boomver_1_2000378-2.jpg https://bt-photos.global.ssl.fastly.net/sabor/orig_boomver_1_2000378-2.jpg https://bt-photos.global.ssl.fastly.net/sabor/orig_boomver_1_2000378-2.jpg
Logo
The Forde Group | Real Brokerage LLC
11355 US Hwy 87 E Suite#4
Adkins TX, 78101