

Skip To Content

4202 W Shadow Oak Woods

San Antonio, TX 78249
  • $2,000/mo.
  • STATUS: Price Change
  • ON SITE: 114 Days
  • MLS #: 1994604
Price Reduced
UPDATED: 24 min ago
$2,000/mo.
Rental
  • 3
    BEDS
  • 0.18
    ACRES
  • 2
    BATHS
  • 0
    1/2 BATHS
  • 1,807
    SQFT
Neighborhood:
Type:
Rentals
Built:
1984
County:
Area:

School Information

Elementary School:
Middle School:
High School:
School District:

Description

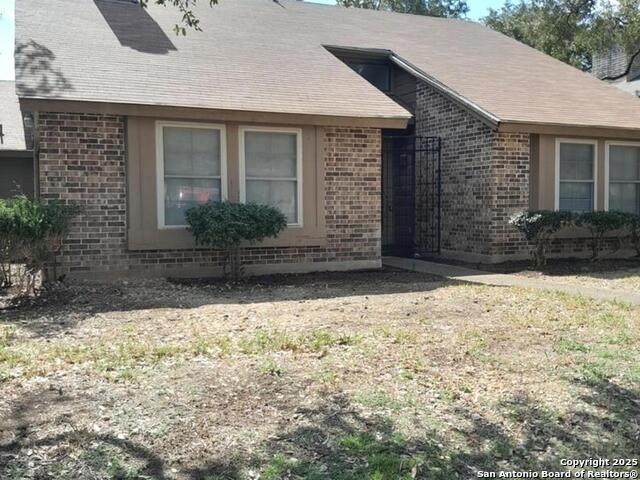
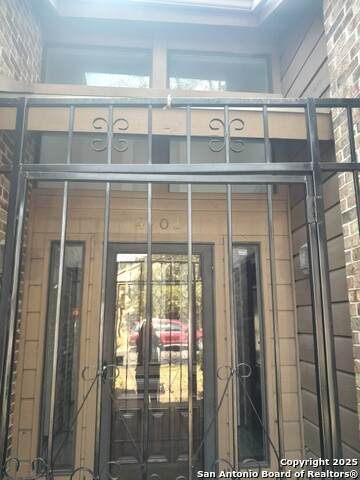
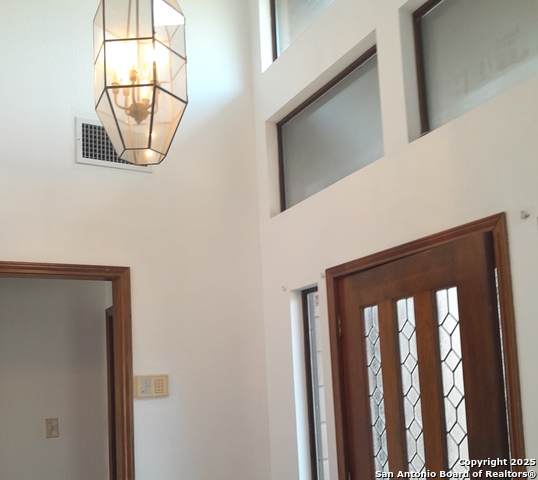
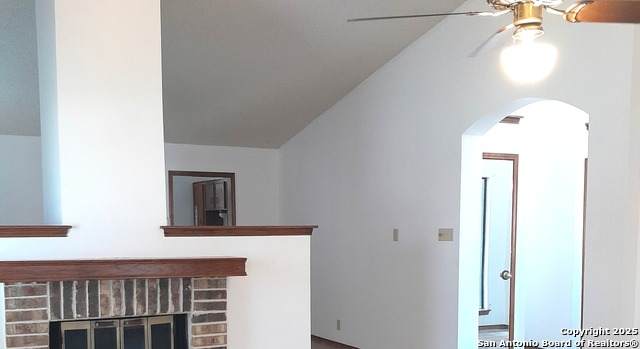
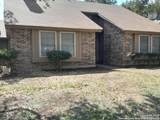
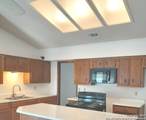
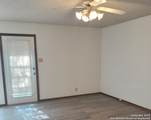
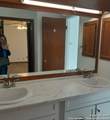
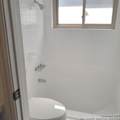
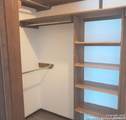
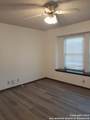
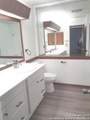
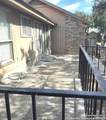
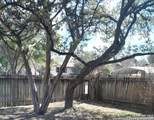
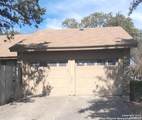
WELCOME HOME 3/2/2 BRICK HOME ON THE CORNER. MATURE OAKS SHADE THE FRONT AND BACK YARD. GATED COURTYARD ENTRANCE. FOYER WITH CATHERDAL CEILING HOUSES A CHANDALIER. LARGE LIVING ROOM WITH WOOD-BURNING FIREPLACE. SEPERATE LARGE DINING ROOM. SPACIOUS ISLAND KITCHEN WITH NEW ELECTRIC STOVE, DISPOSAL, AMPLE BREAKFAST NOOK, AND INDOOR PLANTER. LARGE MASTER BEDROOM WITH OUTSIDE ACCESS TO PATIO, MASTER BATH THAT HAS A STEP-DOWN SHOWER/TUB COMBO, DOUBLE VANITY, LARGE WALK-IN CLOSET AND ALSO SEPERATE CLOSET IN MASTER BEDROOM, SMALL PET ALLOWED WITH MONTHLY PET RENT OF $30.00

LERA MLS

© 2026 Information provided courtesy of LERA MLS. All rights reserved. IDX information is provided exclusively for consumers' personal, non-commercial use and may not be used for any purpose other than to identify prospective properties consumers may be interested in purchasing. Information is deemed reliable but is not guaranteed accurate by the LERA MLS or The Forde Group | Real Brokerage LLC. Last updated 2026-10-17T19:32:52.737.
www.dylanforderealestate.com/homes/178097090
Print Image

4202 W Shadow Oak Woods San Antonio, TX 78249

  • Price: $2,000/mo.
  • Status: Price Change
  • On Site: 114 Days
  • Updated: 24 min ago
  • MLS #: 1994604
3
Beds
2
Baths
0
½ Baths
0.18
Acres
1,807
SQFT
1984
Built
Neighborhood:
Woods Of Shavano
County:
Bexar
Area:
San Antonio
Elementary School:
Lockhill
Middle School:
Hobby William P.
High School:
Clark
School District:
Northside
Property Description
WELCOME HOME 3/2/2 BRICK HOME ON THE CORNER. MATURE OAKS SHADE THE FRONT AND BACK YARD. GATED COURTYARD ENTRANCE. FOYER WITH CATHERDAL CEILING HOUSES A CHANDALIER. LARGE LIVING ROOM WITH WOOD-BURNING FIREPLACE. SEPERATE LARGE DINING ROOM. SPACIOUS ISLAND KITCHEN WITH NEW ELECTRIC STOVE, DISPOSAL, AMPLE BREAKFAST NOOK, AND INDOOR PLANTER. LARGE MASTER BEDROOM WITH OUTSIDE ACCESS TO PATIO, MASTER BATH THAT HAS A STEP-DOWN SHOWER/TUB COMBO, DOUBLE VANITY, LARGE WALK-IN CLOSET AND ALSO SEPERATE CLOSET IN MASTER BEDROOM, SMALL PET ALLOWED WITH MONTHLY PET RENT OF $30.00
Exterior Features

Exterior Brick3 Sides Masonry Exterior Features Patio SlabPrivacy FenceStorage Building/ShedMature Trees Foundation Slab Lot Description CornerPartially WoodedLevel Parking Two Car Garage Pool Spa None Roof Composition Style One StorySpanishTexas Hill Country

Interior Features

Air Conditioning One Central Fireplace One Floor Ceramic TileVinyl Heating Central Heating Fuel Electric Inclusions Ceiling FansChandelierWasher ConnectionDryer ConnectionSelf-Cleaning OvenStove/RangeDisposalSmoke AlarmElectric Water HeaterCity Garbage service Interior One Living AreaSeparate Dining RoomEat-In KitchenIsland KitchenUtility Room Inside1st Floor Lvl/No StepsHigh CeilingsAll Bedrooms DownstairsLaundry Main LevelLaundry RoomWalk in ClosetsAttic - Access only Master Bath Tub/Shower ComboDouble Vanity Master Bedroom DownStairsOutside AccessWalk-In ClosetMultiple ClosetsCeiling FanFull Bath Window Coverings All Remain

Property Features

Animal Allowed Types Dogs OKCats OKNumber LimitSize Limit Animal Fees All Monthly FeesNone Animal Fees Type Per Pet Animal Monthly Fees 30 Animal Number Limit 1 Animal Weight Guidelines 0-25 lbs. Animals Allowed Yes Application Fee 75 Application Form TREC LEASE Apply At 3DREALTYPM@GMAIL.COM Approx Age 42 Cash Accepted Yes Cleaning Deposit 400 Common Area Amenities None For Sale Or Rent For Rent Max Months 24 Min Months 12 Miscellaneous Owner-ManagerSchool Bus Monthly Lease 2000 Move In Timeframe Currently Available Owner Licensee No Personal Checks Accepted No Pet Deposit 0 Recent Rehab Yes Rent Includes No Inclusions Rental Type Single Family Detached Restrictions Smoking Outside Only Section8 Qualified No Security Other Security Deposit 2100 Senior Community No Source Sq Ft Appsl Dist Subdivision Legal Name WOODS OF SHAVANO Tenant Pays Gas/ElectricWater/SewerInterior MaintenanceYard MaintenanceGarbage Pickup Utility Supplier Other 210-222-2227 Water Sewer Water SystemSewer System

Listing information © Copyright 2026 San Antonio Board of REALTORS®, All Rights Reserved.
Listing provided courtesy of Glenda Murr of 3D Realty & Property Management: glendamurr@hotmail.com, (210) 535-6780.
LERA MLS

© 2026 Information provided courtesy of LERA MLS. All rights reserved. IDX information is provided exclusively for consumers' personal, non-commercial use and may not be used for any purpose other than to identify prospective properties consumers may be interested in purchasing. Information is deemed reliable but is not guaranteed accurate by the LERA MLS or The Forde Group | Real Brokerage LLC. Last updated 2026-10-17T19:32:52.737.
 
https://bt-photos.global.ssl.fastly.net/sabor/orig_boomver_1_1994604-2.jpg https://bt-photos.global.ssl.fastly.net/sabor/orig_boomver_1_1994604-2.jpg https://bt-photos.global.ssl.fastly.net/sabor/orig_boomver_1_1994604-2.jpg
Logo
The Forde Group | Real Brokerage LLC
11355 US Hwy 87 E Suite#4
Adkins TX, 78101