
Skip To Content

3916 Abbott Pass

St Hedwig, TX 78152
  • $446,200
  • STATUS: Active
  • ON SITE: 10 Days
  • MLS #: 2020257
UPDATED: 55 min ago
$446,200
  • 0
    BEDS
  • 0.12
    ACRES
  • 0
    BATHS
  • 0
    1/2 BATHS
  • 2,690
    SQFT
  • $166
    $/SQFT
Neighborhood:
Type:
Multi-Family
Built:
2025
County:
Area:

School Information

Elementary School:
Middle School:
High School:
School District:

Description

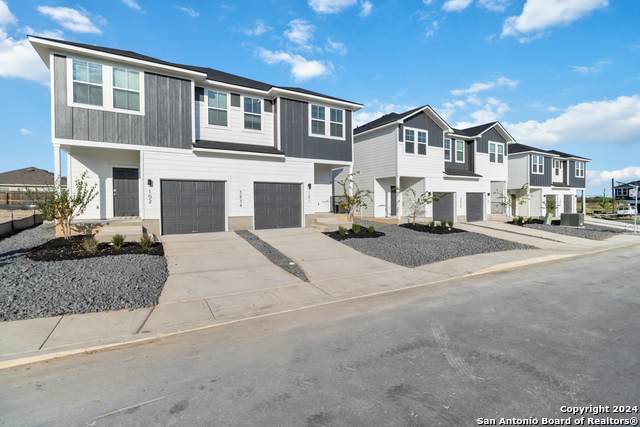
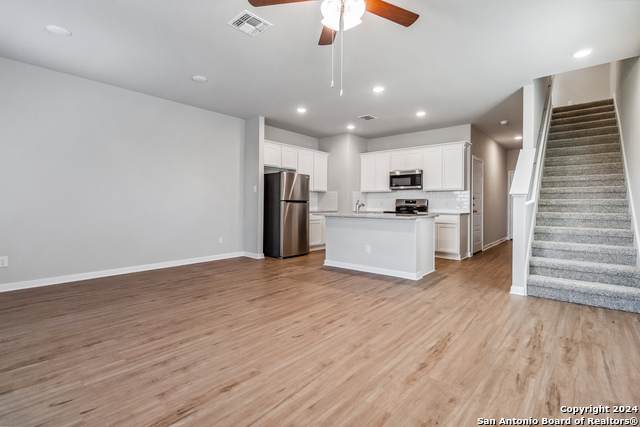
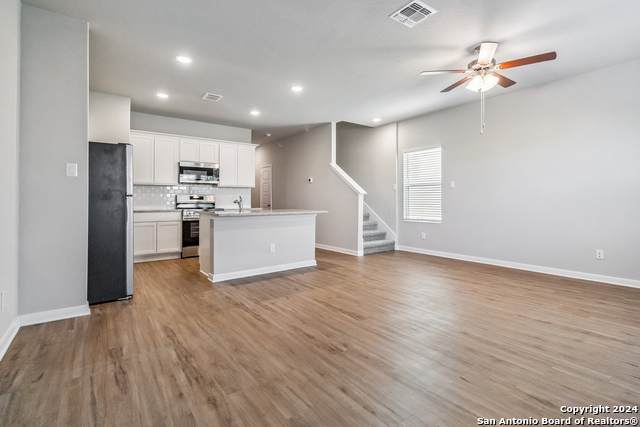
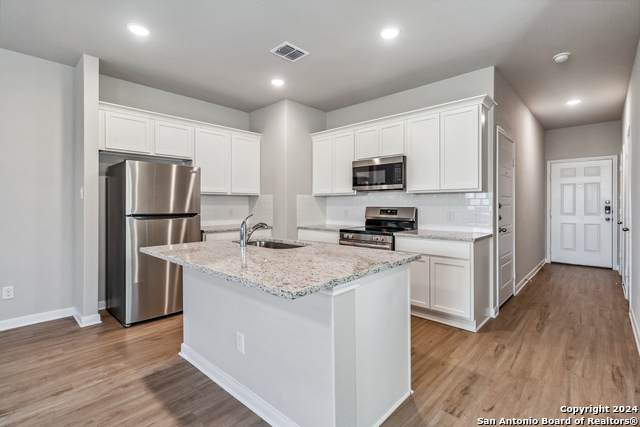
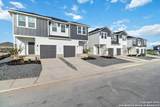
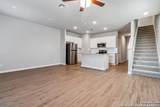
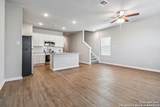
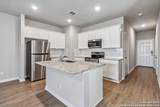
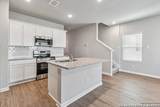
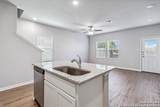
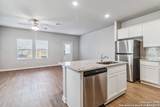
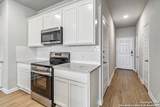
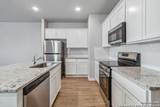
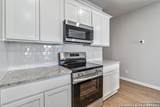
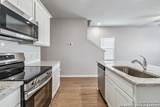
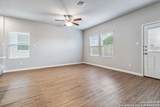
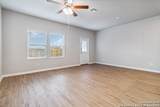
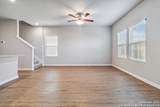
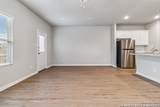
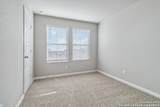
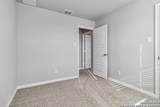
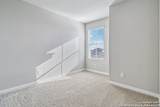
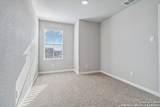
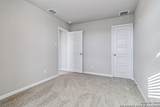
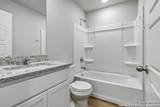
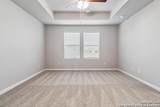
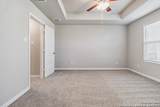
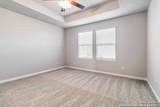
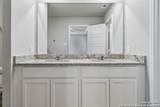
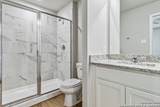
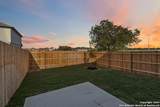
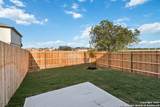
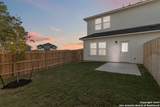
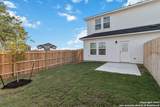
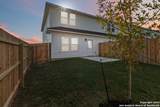
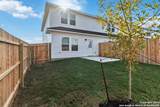
Welcome to Abbott Run in St. Hedwig, TX, offering a perfect blend of modern luxury, comfort and affordability. As you walk in, the main level features luxury vinyl plank with the bedrooms upstairs having carpet. The kitchen is highlighted by all stainless-steel appliances and granite countertops in each unit. The primary suite bathroom features a stylish standing shower and dual vanity sink. Three bedrooms provide ample space for family and guests and a unique middle bathroom, with a separate vanity.

Monthly Payment Calculator

LERA MLS

© 2026 Information provided courtesy of LERA MLS. All rights reserved. IDX information is provided exclusively for consumers' personal, non-commercial use and may not be used for any purpose other than to identify prospective properties consumers may be interested in purchasing. Information is deemed reliable but is not guaranteed accurate by the LERA MLS or The Forde Group | Real Brokerage LLC. Last updated 2026-10-11T07:32:54.223.
www.dylanforderealestate.com/homes/181670803
Print Image

3916 Abbott Pass St Hedwig, TX 78152

  • Price: $446,200
  • Status: Active
  • On Site: 10 Days
  • Updated: 55 min ago
  • MLS #: 2020257
0
Beds
0
Baths
0
½ Baths
0.12
Acres
2,690
SQFT
$166
$/SQFT
2025
Built
Neighborhood:
Abbott Run
County:
Bexar
Area:
St Hedwig
Elementary School:
Tradition
Middle School:
Heritage
High School:
East Central
School District:
East Central I.S.D
Property Description
Welcome to Abbott Run in St. Hedwig, TX, offering a perfect blend of modern luxury, comfort and affordability. As you walk in, the main level features luxury vinyl plank with the bedrooms upstairs having carpet. The kitchen is highlighted by all stainless-steel appliances and granite countertops in each unit. The primary suite bathroom features a stylish standing shower and dual vanity sink. Three bedrooms provide ample space for family and guests and a unique middle bathroom, with a separate vanity.
Exterior Features

Exterior SidingCement Fiber Exterior Features Cable TV AvailableUnimproved Water FrontLevel Foundation Slab Roof Composition Unit One Parking Spaces 1 Unit One Parking Type Attached Unit Two Parking Spaces 1 Unit Two Parking Type Attached

Interior Features

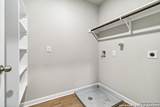
Air Conditioning Unit Central Energy Efficiency 13-15 SEER AXProgrammable ThermostatCeiling Fans Floor Vinyl Heating Central Heating Fuel Electric Unit One Beds 3 Unit One Full Baths 2 Unit One Half Baths 1 Unit One Handicap Access No Unit One Info Oven/StoveDisposalDishwasherRefrigeratorWasher ConnectionDryer Connection Unit Two Beds 3 Unit Two Full Baths 2 Unit Two Half Baths 1 Unit Two Handicap Access No Unit Two Info Oven/StoveDisposalDishwasherRefrigeratorWasher ConnectionDryer Connection

Property Features

Annual Operating Expense 0 Approx Age 1 Construction New For Sale Or Rent For Sale Gross Annual Income 33480 Hoa Mandatory Mandatory Hoa Name1 ABBOTT RUN HOA Meters Separate ElectricSeparate Water Miscellaneous Bldr 10yr Warranty Multifamily Type Two Story Multiple Hoa No Net Operating Income 0 Operating Expense Includes TaxesInsuranceMaintenanceManagement Proposed Terms ConventionalFHAVACash Source Sq Ft Bldr Plans Subdivision Legal Name ABBOTT RUN Taxed By Multiple Counties No Total Tax 8351.99 Unit One Rent 1395 Unit Two Rent 1395 Utility Supplier Other (210)299-7741 Vacancy Rate 0

Listing information © Copyright 2026 San Antonio Board of REALTORS®, All Rights Reserved.
Listing provided courtesy of Leeroy Ramirez of TRU Real Estate Group: welcomehomesatexas@gmail.com, (210) 975-1731.
LERA MLS

© 2026 Information provided courtesy of LERA MLS. All rights reserved. IDX information is provided exclusively for consumers' personal, non-commercial use and may not be used for any purpose other than to identify prospective properties consumers may be interested in purchasing. Information is deemed reliable but is not guaranteed accurate by the LERA MLS or The Forde Group | Real Brokerage LLC. Last updated 2026-10-11T07:32:54.223.
 
https://bt-photos.global.ssl.fastly.net/sabor/orig_boomver_1_2020257-2.jpg https://bt-photos.global.ssl.fastly.net/sabor/orig_boomver_1_2020257-2.jpg https://bt-photos.global.ssl.fastly.net/sabor/orig_boomver_1_2020257-2.jpg
Logo
The Forde Group | Real Brokerage LLC
11355 US Hwy 87 E Suite#4
Adkins TX, 78101