































Skip To Content

3804 Monteverde Way

San Antonio, TX 78261
  • $639,000
  • STATUS: Active
  • ON SITE: 15 Days
  • MLS #: 2026896
UPDATED: 49 min ago
$639,000
  • 3
    BEDS
  • 0.18
    ACRES
  • 2
    BATHS
  • 1
    1/2 BATHS
  • 2,800
    SQFT
  • $228
    $/SQFT
Type:
Single-Family Home
Built:
2019
County:
Area:

School Information

Elementary School:
Middle School:
High School:
School District:

Description

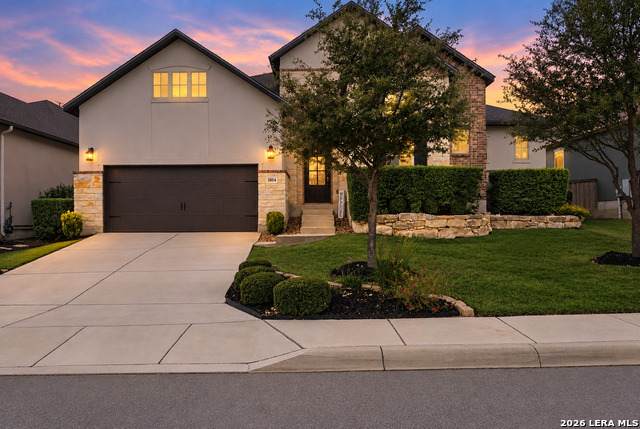
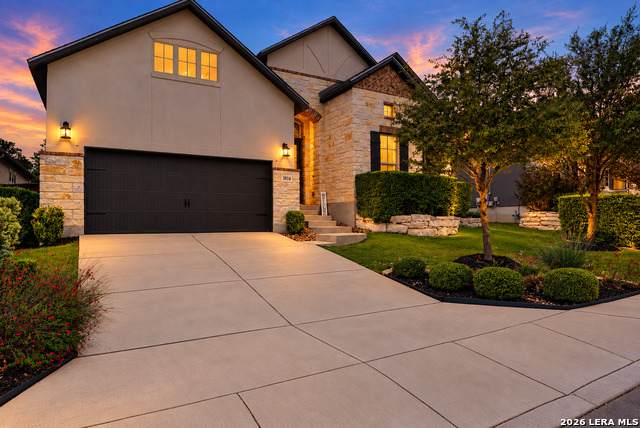
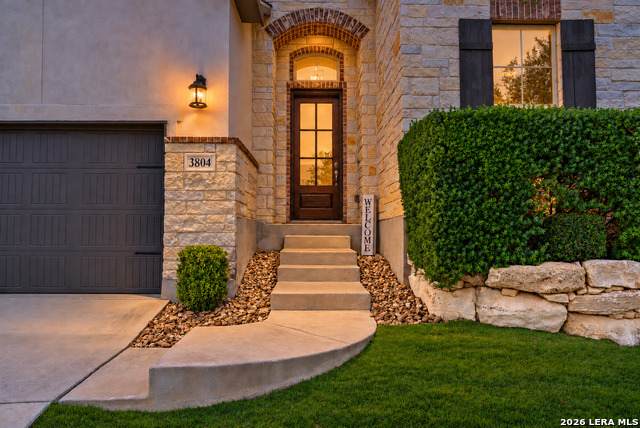
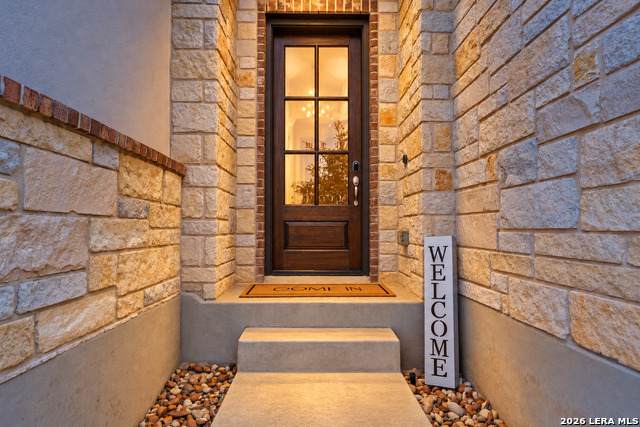
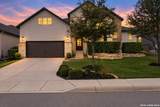
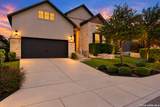
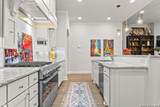
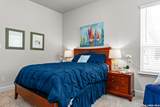
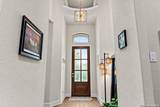
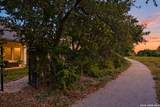
VA Assumable Rate: 3.25%. Refined design meets greenbelt serenity in this beautifully appointed 3-bedroom, 2.5-bath residence in coveted Cibolo Canyons. A striking rotunda foyer with 13-foot ceilings introduces an extended gallery-style hallway that opens to spacious living areas and a wood-beam-accented formal dining room. Designed for effortless entertaining, the gourmet kitchen showcases premium granite countertops, a 48-inch six-burner gas range with griddle and double ovens, and a dedicated butler's pantry/wet bar. The luxurious primary retreat offers a spa-inspired bath with a freestanding soaking tub, walk-in shower, dual vanities, and an expansive walk-in closet. Thoughtful features include spray foam insulation throughout, a tankless water heater, 16 SEER HVAC, a three-car tandem garage, and full front and rear irrigation. With no rear neighbors, peaceful greenbelt views, and direct access to walking and jogging trails, this exceptional home offers an elegant balance of comfort, privacy, and connection to nature.

Monthly Payment Calculator


LERA MLS © 2026 Information provided courtesy of LERA MLS. All rights reserved. IDX information is provided exclusively for consumers' personal, non-commercial use and may not be used for any purpose other than to identify prospective properties consumers may be interested in purchasing. Information is deemed reliable but is not guaranteed accurate by the LERA MLS or The Forde Group | Real Brokerage LLC. Last updated 2026-11-14T15:32:53.063.
www.dylanforderealestate.com/homes/183178347
Print Image

3804 Monteverde Way San Antonio, TX 78261

  • Price: $639,000
  • Status: Active
  • On Site: 15 Days
  • Updated: 49 min ago
  • MLS #: 2026896
3
Beds
2
Baths
1
½ Baths
0.18
Acres
2,800
SQFT
$228
$/SQFT
2019
Built
Neighborhood:
Cibolo Canyons/Monteverde
County:
Bexar
Area:
San Antonio
Elementary School:
Wortham Oaks
Middle School:
Kitty Hawk
High School:
Veterans Memorial
School District:
Judson
Property Description
VA Assumable Rate: 3.25%. Refined design meets greenbelt serenity in this beautifully appointed 3-bedroom, 2.5-bath residence in coveted Cibolo Canyons. A striking rotunda foyer with 13-foot ceilings introduces an extended gallery-style hallway that opens to spacious living areas and a wood-beam-accented formal dining room. Designed for effortless entertaining, the gourmet kitchen showcases premium granite countertops, a 48-inch six-burner gas range with griddle and double ovens, and a dedicated butler's pantry/wet bar. The luxurious primary retreat offers a spa-inspired bath with a freestanding soaking tub, walk-in shower, dual vanities, and an expansive walk-in closet. Thoughtful features include spray foam insulation throughout, a tankless water heater, 16 SEER HVAC, a three-car tandem garage, and full front and rear irrigation. With no rear neighbors, peaceful greenbelt views, and direct access to walking and jogging trails, this exceptional home offers an elegant balance of comfort, privacy, and connection to nature.
Exterior Features

Exterior BrickStone/RockStucco Exterior Features Patio SlabCovered PatioPrivacy FenceWrought Iron FenceSprinkler SystemDouble Pane WindowsMature Trees Lot Description On GreenbeltLevel Lot Dimensions 50X120 Lot Improvements Street PavedStreet GuttersSidewalks Parking Three Car GarageTandem Pool Spa None Pool YN No Roof Heavy Composition Stories 1 Style One Story

Interior Features

Air Conditioning One Central Bedroom2 Length 14 Bedroom2 Width 13 Bedroom3 Length 13 Bedroom3 Width 13 Breakfast Room Length 11 Breakfast Room Width 11 Dining Room Length 12 Dining Room Width 13 Energy Efficiency Tankless Water Heater13-15 SEER AX16+ SEER ACProgrammable ThermostatDouble Pane WindowsEnergy Star AppliancesLow E WindowsFoam InsulationCeiling Fans Entry Room Length 30 Entry Room Width 15 Family Room Length 22 Family Room Width 18 Fireplace OneGas Fireplaces 1 Floor CarpetingCeramic Tile Foundation Slab Heating Central Heating Fuel Natural Gas Inclusions Ceiling FansWasher ConnectionDryer ConnectionMicrowave OvenStove/RangeGas CookingDisposalDishwasherIce Maker ConnectionSmoke AlarmGas Water HeaterGarage Door OpenerPlumb for Water SoftenerSolid Counter TopsDouble OvensCustom CabinetsCity Garbage service Interior One Living AreaSeparate Dining RoomEat-In KitchenTwo Eating AreasIsland KitchenBreakfast BarWalk-In PantryUtility Room InsideSecondary Bedroom Down1st Floor Lvl/No StepsHigh CeilingsOpen Floor PlanCable TV AvailableHigh Speed InternetAll Bedrooms DownstairsLaundry Main LevelLaundry RoomTelephoneWalk in Closets Kitchen Length 20 Kitchen Width 15 Master Bath Tub/Shower SeparateDouble VanityGarden Tub Master Bath Length 14 Master Bath Width 13 Master Bedroom DownStairsWalk-In ClosetFull Bath Master Bedroom Length 17 Master Bedroom Width 15 Other Rooms Covered Patio Utility Room Length 8 Utility Room Width 14 Window Coverings All Remain

Property Features

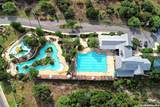
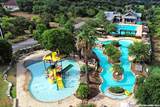
Approx Age 7 Builder Name IMAGINE HOMES Certified Tax Year 2026 Construction Pre-Owned Currently Being Leased No Green Certification HERS 0-85Energy Star Certified Green Features Drought Tolerant PlantsLow Flow CommodeLow Flow FixtureRain/Freeze SensorsEF Irrigation ControlMechanical Fresh Air Hoa Fee1 850 Hoa Frequency Semi-Annually Hoa Mandatory Mandatory Hoa Name1 CIBOLO CANYON RESORT COMMUNITYINC. Miscellaneous Builder 10-Year WarrantyNo City Tax Multiple Hoa No Neighborhood Amenities Controlled AccessPoolClubhousePark/PlaygroundJogging TrailsBike Trails Possession Closing/Funding Potential Short Sale No Proposed Terms ConventionalFHAVATX VetCashAssumption w/Qualifying Recent Rehab No Senior Community No Source Sq Ft Appsl Dist Subdivision Legal Name CIBOLO CANYONS/MONTEVERDE Taxed By Multiple Counties No Total Tax 10170 Utility Supplier Electric CPS Utility Supplier Garbage PRIVATE Utility Supplier Gas CPS Utility Supplier Sewer SAWS Utility Supplier Water SAWS Water Sewer Water SystemSewer System

Listing information © Copyright 2026 San Antonio Board of REALTORS®, All Rights Reserved.
Listing provided courtesy of Jason Gutierrez of BHHS Don Johnson Realtors - SA: jg66123@gmail.com, (210) 897-6859.


LERA MLS © 2026 Information provided courtesy of LERA MLS. All rights reserved. IDX information is provided exclusively for consumers' personal, non-commercial use and may not be used for any purpose other than to identify prospective properties consumers may be interested in purchasing. Information is deemed reliable but is not guaranteed accurate by the LERA MLS or The Forde Group | Real Brokerage LLC. Last updated 2026-11-14T15:32:53.063.
 
https://bt-photos.global.ssl.fastly.net/sabor/orig_boomver_1_2026896-2.jpg https://bt-photos.global.ssl.fastly.net/sabor/orig_boomver_1_2026896-2.jpg https://bt-photos.global.ssl.fastly.net/sabor/orig_boomver_1_2026896-2.jpg
Logo
The Forde Group | Real Brokerage LLC
11355 US Hwy 87 E Suite#4
Adkins TX, 78101