Skip To Content

3710 Candleglenn

San Antonio, TX 78244
  • $1,500/mo.
  • STATUS: Price Change
  • ON SITE: 157 Days
  • MLS #: 1965991
Price Reduced
UPDATED: 68 min ago
$1,500/mo.
Rental
  • 3
    BEDS
  • 0.11
    ACRES
  • 2
    BATHS
  • 1
    1/2 BATHS
  • 1,582
    SQFT
Neighborhood:
Type:
Rentals
Built:
2004
County:
Area:

School Information

Elementary School:
Middle School:
High School:
School District:

Description

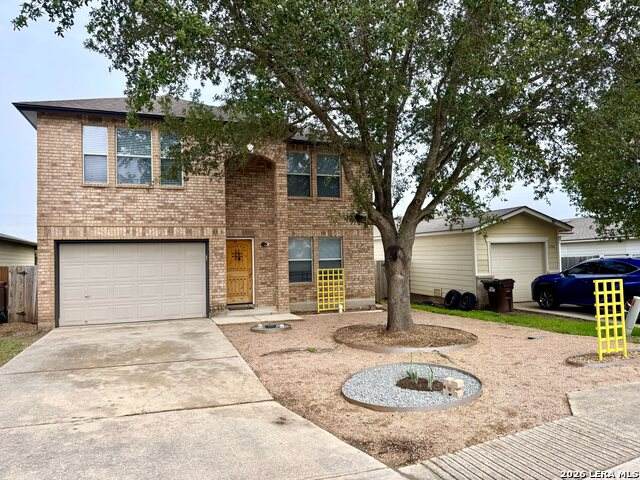
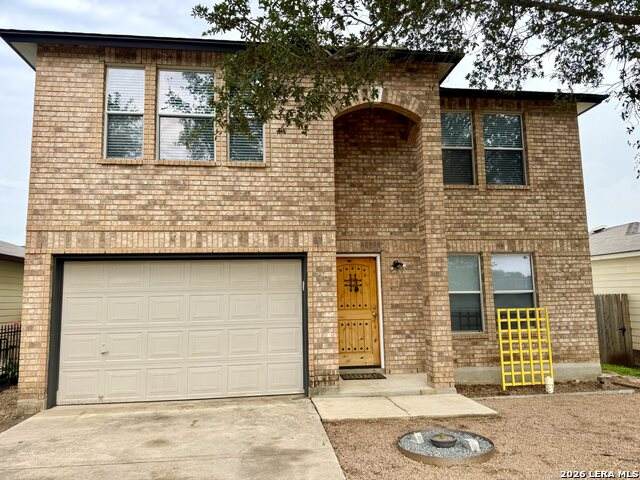
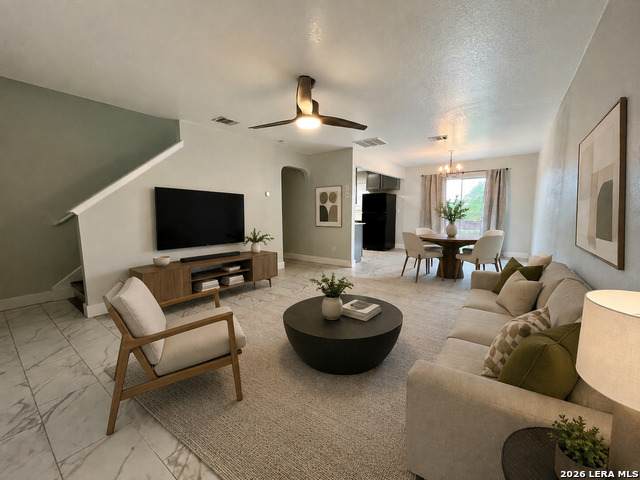
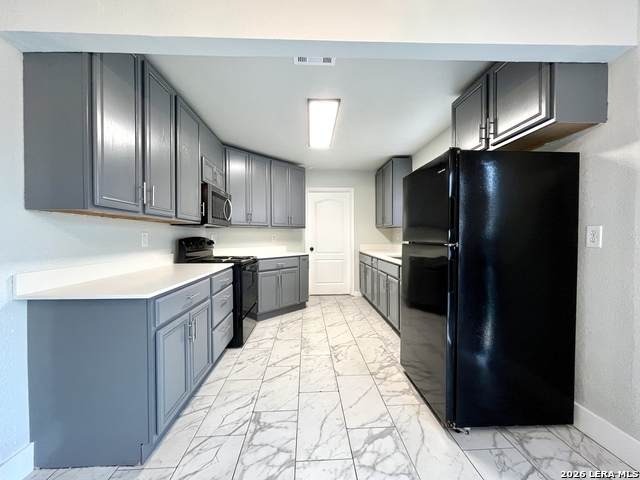
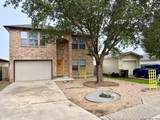
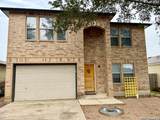
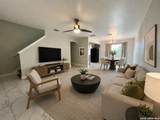
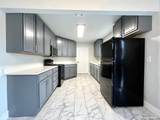
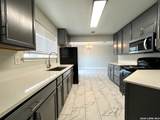
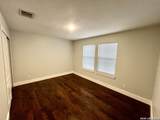
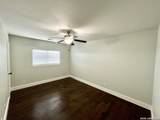
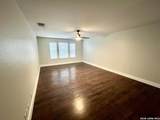
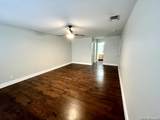
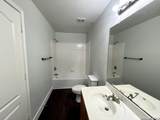
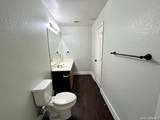
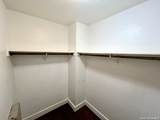
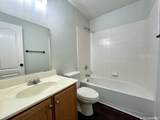
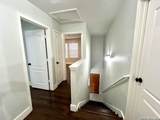
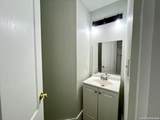
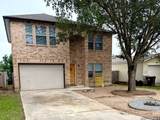
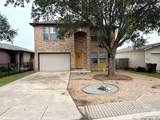
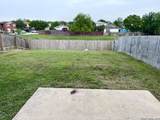
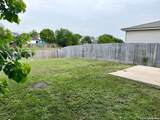
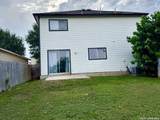
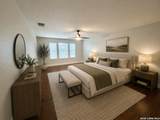
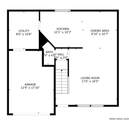
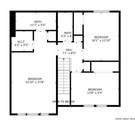
Comfortable and well-maintained two-story home featuring 3 bedrooms and 2.5 baths with all bedrooms located upstairs. Downstairs offers durable ceramic tile flooring and a spacious living area perfect for relaxing or entertaining, while upstairs features updated vinyl plank flooring throughout. Oversized primary suite includes a large walk-in closet. Large laundry room and kitchen pantry provide extra everyday storage and convenience, and the refrigerator is included. Enjoy a new HVAC system, 2-car garage, minimal front yard upkeep, and a large open backyard with plenty of room to spread out outdoors. Conveniently located near Candlewood Elementary School with quick access to shopping, dining, and commuter routes. Pets will be considered on a case-by-case basis.

LERA MLS

© 2026 Information provided courtesy of LERA MLS. All rights reserved. IDX information is provided exclusively for consumers' personal, non-commercial use and may not be used for any purpose other than to identify prospective properties consumers may be interested in purchasing. Information is deemed reliable but is not guaranteed accurate by the LERA MLS or The Forde Group | Real Brokerage LLC. Last updated 2026-10-17T18:32:53.487.
www.dylanforderealestate.com/homes/176372697
Print Image

3710 Candleglenn San Antonio, TX 78244

  • Price: $1,500/mo.
  • Status: Price Change
  • On Site: 157 Days
  • Updated: 68 min ago
  • MLS #: 1965991
3
Beds
2
Baths
1
½ Baths
0.11
Acres
1,582
SQFT
2004
Built
Neighborhood:
Candlewood Park
County:
Bexar
Area:
San Antonio
Elementary School:
Candlewood
Middle School:
Metzger
High School:
Wagner
School District:
Judson
Property Description
Comfortable and well-maintained two-story home featuring 3 bedrooms and 2.5 baths with all bedrooms located upstairs. Downstairs offers durable ceramic tile flooring and a spacious living area perfect for relaxing or entertaining, while upstairs features updated vinyl plank flooring throughout. Oversized primary suite includes a large walk-in closet. Large laundry room and kitchen pantry provide extra everyday storage and convenience, and the refrigerator is included. Enjoy a new HVAC system, 2-car garage, minimal front yard upkeep, and a large open backyard with plenty of room to spread out outdoors. Conveniently located near Candlewood Elementary School with quick access to shopping, dining, and commuter routes. Pets will be considered on a case-by-case basis.
Exterior Features

Exterior Brick Exterior Features Patio SlabPrivacy FenceDouble Pane WindowsMature Trees Foundation Slab Parking Two Car Garage Pool Spa None Roof Composition Style Two Story

Interior Features

Air Conditioning One Central Fireplace Not Applicable Floor Ceramic TileVinyl Heating Central Heating Fuel Electric Inclusions Ceiling FansWasher ConnectionDryer ConnectionStove/Range Interior One Living Area Master Bath Tub/Shower Combo Master Bedroom Upstairs Master Bedroom Length 24 Master Bedroom Width 13 Window Coverings All Remain

Property Features

Animal Allowed Types Dogs OKCats OK Animal Fees All Deposit Animal Fees Type Total Animal Number Limit 2 Animal Weight Guidelines 0-25 lbs. Animals Allowed Yes Application Fee 50 Application Form TAR FORM Apply At CONTACT YOUR AGENT Approx Age 22 Builder Name N/A Cash Accepted No Cleaning Deposit 200 Common Area Amenities None For Sale Or Rent For Rent Max Months 24 Min Months 12 Miscellaneous Owner-Manager Monthly Lease 1500 Move In Timeframe Currently Available Owner Licensee No Personal Checks Accepted Yes Pet Deposit 250 Rental Type Single Family Detached Section8 Qualified No Security Deposit 1500 Source Sq Ft Appsl Dist Subdivision Legal Name CANDLEWOOD PARK Tenant Pays Gas/ElectricWater/SewerInterior MaintenanceYard MaintenanceRenters Insurance Required Utility Supplier Garbage SAWS Utility Supplier Gas CPS Energy Utility Supplier Other 2102222227 Utility Supplier Water SAWS Water Sewer Water SystemSewer SystemCity

Listing information © Copyright 2026 San Antonio Board of REALTORS®, All Rights Reserved.
Listing provided courtesy of Michael Goff of JB Goodwin, REALTORS: michael-goff@jbgoodwin.com, (210) 317-2510.
LERA MLS

© 2026 Information provided courtesy of LERA MLS. All rights reserved. IDX information is provided exclusively for consumers' personal, non-commercial use and may not be used for any purpose other than to identify prospective properties consumers may be interested in purchasing. Information is deemed reliable but is not guaranteed accurate by the LERA MLS or The Forde Group | Real Brokerage LLC. Last updated 2026-10-17T18:32:53.487.
 
https://bt-photos.global.ssl.fastly.net/sabor/orig_boomver_1_1965991-2.jpg https://bt-photos.global.ssl.fastly.net/sabor/orig_boomver_1_1965991-2.jpg https://bt-photos.global.ssl.fastly.net/sabor/orig_boomver_1_1965991-2.jpg
Logo
The Forde Group | Real Brokerage LLC
11355 US Hwy 87 E Suite#4
Adkins TX, 78101