


Description
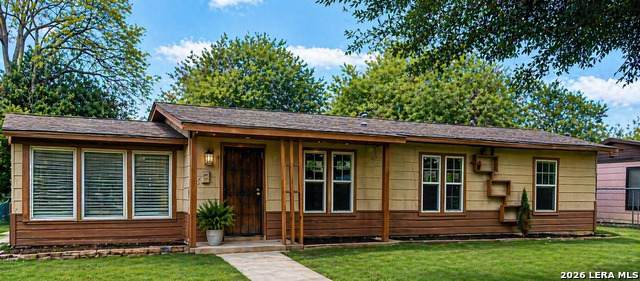
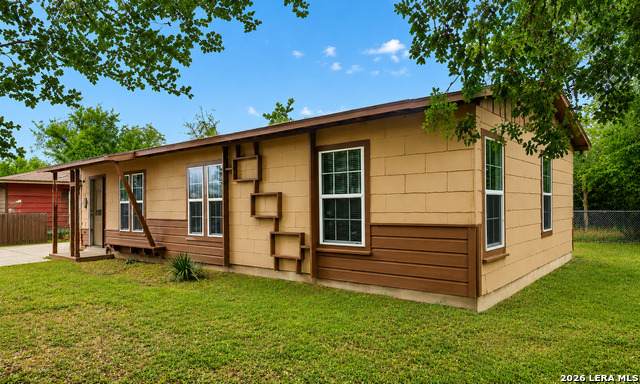
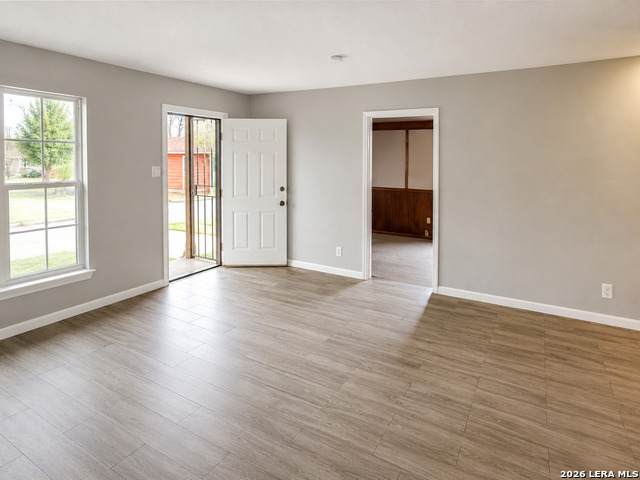
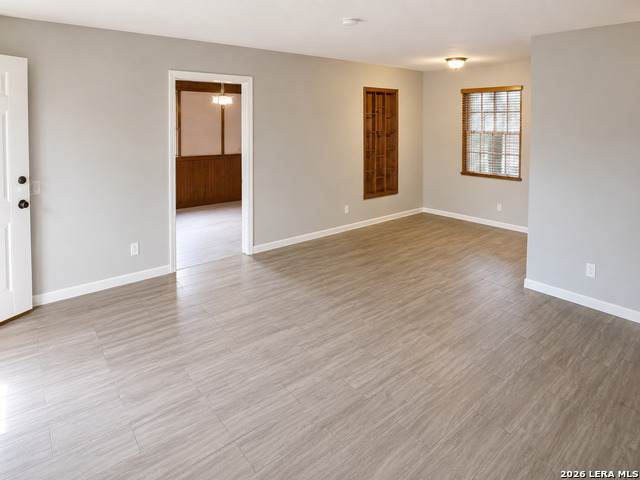
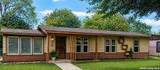
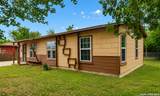
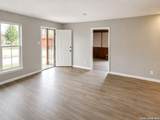
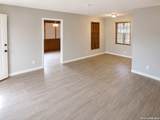
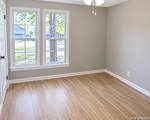
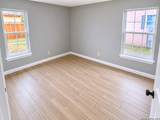
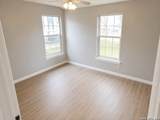
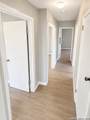
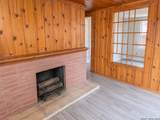
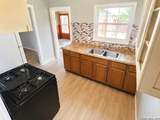
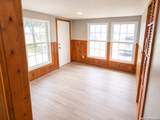
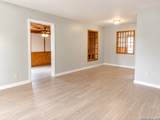
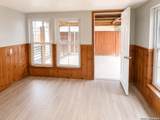
Welcome home to this charming and versatile property offering plenty of room for comfortable living and entertaining. Featuring 3 spacious bedrooms with an optional 4th bedroom, home office, game room, or second living area, this home provides the flexibility today's buyers are looking for. Designed with both functionality and comfort in mind, the home boasts 2 dining areas, perfect for family gatherings, holiday celebrations, and entertaining guests. The spacious layout offers multiple living spaces, allowing everyone to enjoy their own space while still feeling connected. One of the standout features is the huge family room complete with a beautiful fireplace, creating a warm and inviting atmosphere for relaxing evenings and memorable gatherings. Large windows allow for plenty of natural light, enhancing the home's welcoming feel. Outside, you'll find a large front yard that adds excellent curb appeal and an enclosed backyard offering privacy, security, and plenty of room for children, pets, gardening, or outdoor entertaining. Property Highlights: 3 spacious bedrooms Optional 4th bedroom, office, or second living area 2 dining areas Large family room with beautiful fireplace Flexible floor plan to fit your lifestyle Enclosed backyard for privacy and enjoyment Expansive front yard with great curb appeal Ideal for entertaining and family gatherings Abundant natural light throughout Conveniently located near shopping, dining, schools, and major highways This home offers the perfect combination of space, comfort, and flexibility, making it an excellent choice for growing families, remote workers, or anyone looking for room to spread out and enjoy life.
-
4BEDS
-
N/AACRES
-
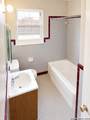
1BATHS
-
01/2 BATHS
School Information
Description
Welcome home to this charming and versatile property offering plenty of room for comfortable living and entertaining. Featuring 3 spacious bedrooms with an optional 4th bedroom, home office, game room, or second living area, this home provides the flexibility today's buyers are looking for. Designed with both functionality and comfort in mind, the home boasts 2 dining areas, perfect for family gatherings, holiday celebrations, and entertaining guests. The spacious layout offers multiple living spaces, allowing everyone to enjoy their own space while still feeling connected. One of the standout features is the huge family room complete with a beautiful fireplace, creating a warm and inviting atmosphere for relaxing evenings and memorable gatherings. Large windows allow for plenty of natural light, enhancing the home's welcoming feel. Outside, you'll find a large front yard that adds excellent curb appeal and an enclosed backyard offering privacy, security, and plenty of room for children, pets, gardening, or outdoor entertaining. Property Highlights: 3 spacious bedrooms Optional 4th bedroom, office, or second living area 2 dining areas Large family room with beautiful fireplace Flexible floor plan to fit your lifestyle Enclosed backyard for privacy and enjoyment Expansive front yard with great curb appeal Ideal for entertaining and family gatherings Abundant natural light throughout Conveniently located near shopping, dining, schools, and major highways This home offers the perfect combination of space, comfort, and flexibility, making it an excellent choice for growing families, remote workers, or anyone looking for room to spread out and enjoy life.

© 2026 Information provided courtesy of LERA MLS. All rights reserved. IDX information is provided exclusively for consumers' personal, non-commercial use and may not be used for any purpose other than to identify prospective properties consumers may be interested in purchasing. Information is deemed reliable but is not guaranteed accurate by the LERA MLS or The Forde Group | Real Brokerage LLC. Last updated 2026-10-16T15:33:18.93.