






































































Description
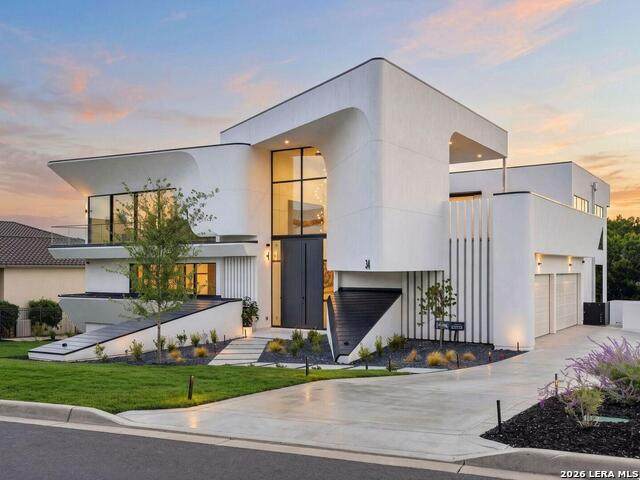
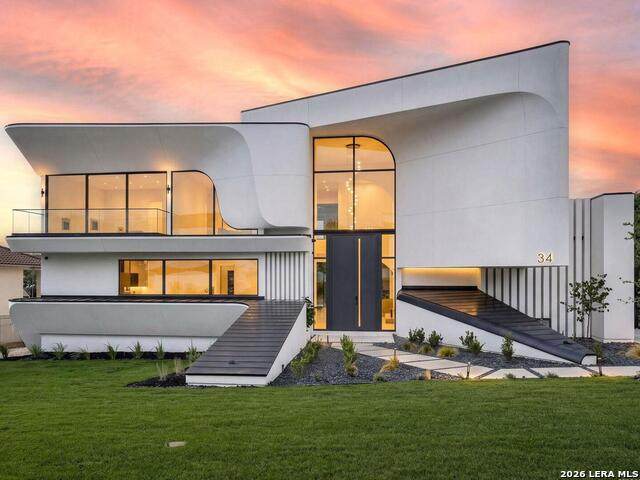
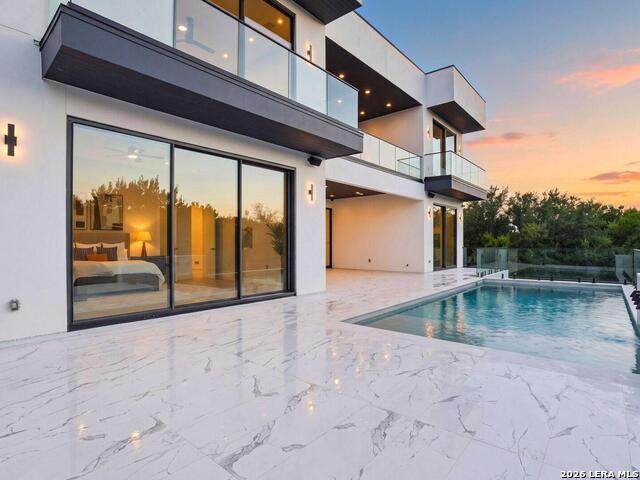
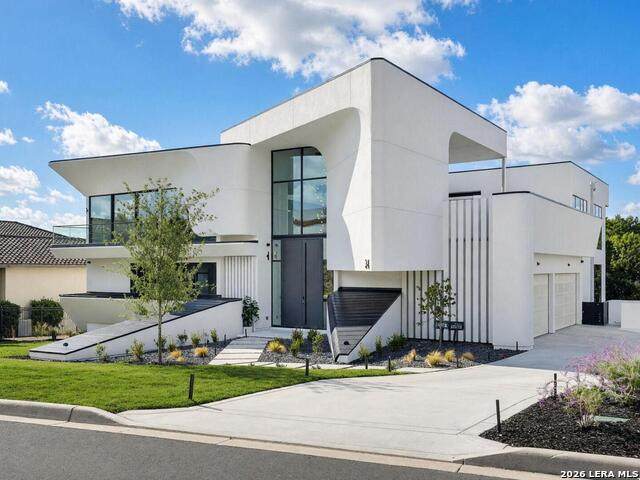
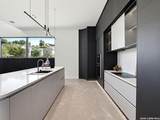
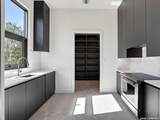
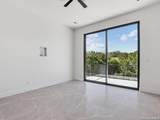
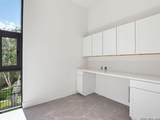
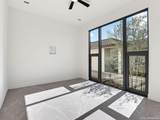
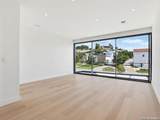
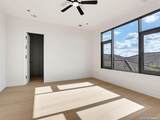
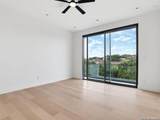
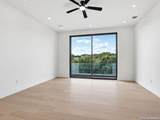
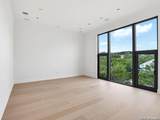
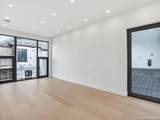
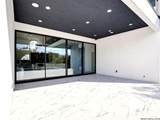
A bold architectural statement. An extraordinary expression of modern luxury. Welcome to 34 Via Aragon, a newly completed contemporary masterpiece nestled within one of San Antonio's most prestigious communities. Designed to captivate at every turn, this exceptional estate seamlessly blends dramatic architectural scale, impeccable craftsmanship, and cutting-edge innovation to deliver an unparalleled living experience. A striking 13-foot entry door sets the tone for the grandeur within, revealing soaring ceilings and breathtaking architectural details. The magnificent living room features approximately 25-foot ceilings crowned by a dramatic oversized 13 x 28-foot skylight, complemented by a sculptural iron and marble staircase, elegant glass railings overlooking the living space from above, and a statement wine display. Every detail reflects an uncompromising commitment to design and sophistication. A Josh.ai smart home system offers intuitive control of lighting, climate, entertainment, and security, enhanced by facial recognition and fingerprint access. The showstopping chef's kitchen showcases premium Gaggenau appliances, complemented by a fully appointed catering kitchen featuring Sub-Zero refrigeration and a Wolf range. The main level includes a private executive office, versatile flex room, laundry, and a luxurious primary retreat featuring dramatic floor-to-ceiling glass with outdoor access and a spa-inspired bath adorned with a solid marble soaking tub and exquisite fixtures. Upstairs, three spacious guest suites with en-suites, private balconies, game room and media room. A four-car garage with oversized doors and epoxy flooring ensures convenient parking. Outdoors, a resort-style pool, expansive patio and a private backyard creates an exceptional setting for entertaining. 34 Via Aragon transcends traditional luxury-a remarkable architectural achievement where sophisticated design, exceptional craftsmanship, and intelligent innovation converge in perfect harmony.
-
5BEDS
-
0.55ACRES
-
5BATHS
-
21/2 BATHS
-
7,010SQFT
-
$484$/SQFT
School Information
Description
A bold architectural statement. An extraordinary expression of modern luxury. Welcome to 34 Via Aragon, a newly completed contemporary masterpiece nestled within one of San Antonio's most prestigious communities. Designed to captivate at every turn, this exceptional estate seamlessly blends dramatic architectural scale, impeccable craftsmanship, and cutting-edge innovation to deliver an unparalleled living experience. A striking 13-foot entry door sets the tone for the grandeur within, revealing soaring ceilings and breathtaking architectural details. The magnificent living room features approximately 25-foot ceilings crowned by a dramatic oversized 13 x 28-foot skylight, complemented by a sculptural iron and marble staircase, elegant glass railings overlooking the living space from above, and a statement wine display. Every detail reflects an uncompromising commitment to design and sophistication. A Josh.ai smart home system offers intuitive control of lighting, climate, entertainment, and security, enhanced by facial recognition and fingerprint access. The showstopping chef's kitchen showcases premium Gaggenau appliances, complemented by a fully appointed catering kitchen featuring Sub-Zero refrigeration and a Wolf range. The main level includes a private executive office, versatile flex room, laundry, and a luxurious primary retreat featuring dramatic floor-to-ceiling glass with outdoor access and a spa-inspired bath adorned with a solid marble soaking tub and exquisite fixtures. Upstairs, three spacious guest suites with en-suites, private balconies, game room and media room. A four-car garage with oversized doors and epoxy flooring ensures convenient parking. Outdoors, a resort-style pool, expansive patio and a private backyard creates an exceptional setting for entertaining. 34 Via Aragon transcends traditional luxury-a remarkable architectural achievement where sophisticated design, exceptional craftsmanship, and intelligent innovation converge in perfect harmony.
 © 2026 Information provided courtesy of LERA MLS. All rights reserved. IDX information is provided exclusively for consumers' personal, non-commercial use and may not be used for any purpose other than to identify prospective properties consumers may be interested in purchasing. Information is deemed reliable but is not guaranteed accurate by the LERA MLS or The Forde Group | Real Brokerage LLC. Last updated 2026-11-10T23:32:42.94.