









Skip To Content

3315 Glacier Lake

San Antonio, TX 78222
  • $1,499/mo.
  • STATUS: Active
  • ON SITE: 199 Days
  • MLS #: 1953191
Rental
UPDATED: 61 min ago
$1,499/mo.
Rental
  • 3
    BEDS
  • 0.16
    ACRES
  • 2
    BATHS
  • 1
    1/2 BATHS
  • 1,501
    SQFT
Neighborhood:
Type:
Rentals
Built:
1996
County:
Area:

School Information

Elementary School:
Middle School:
High School:
School District:

Description

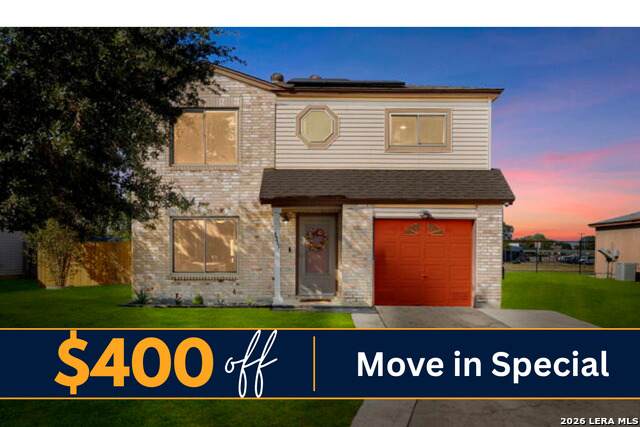
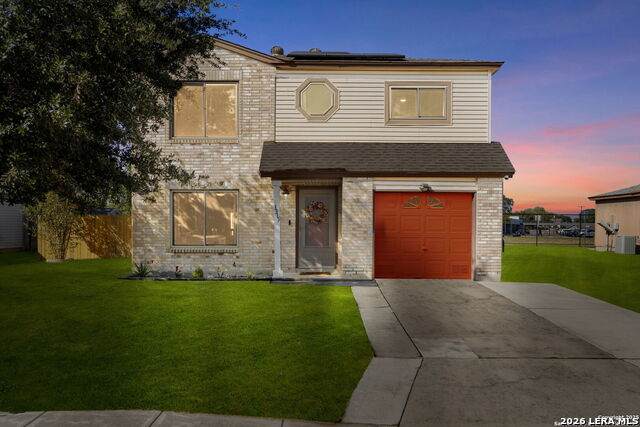
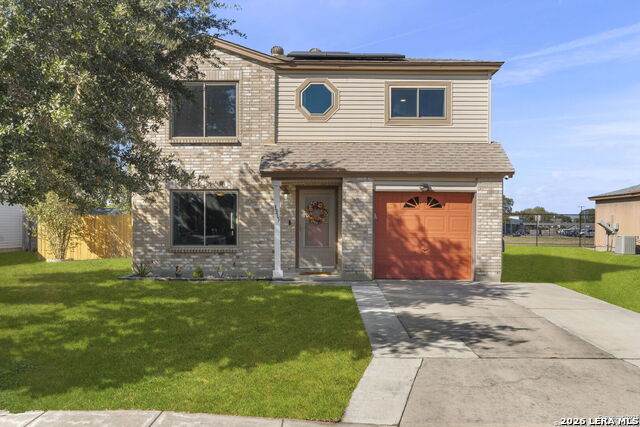
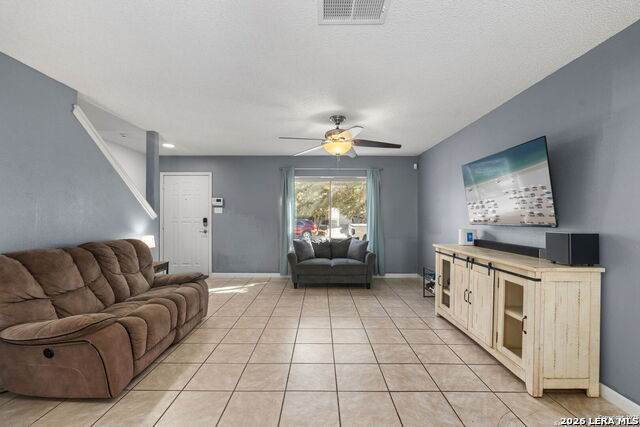
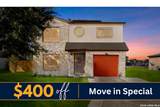
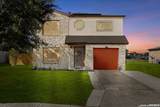
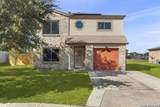
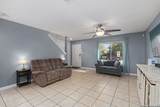
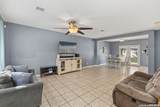
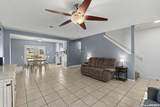
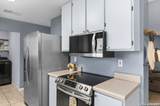
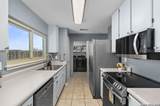
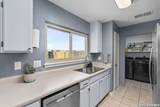
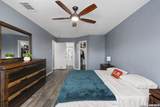
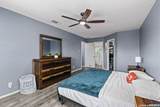
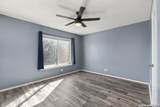
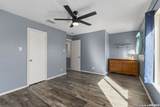
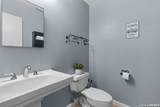
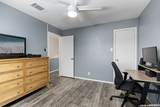
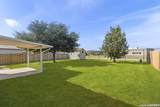
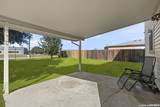
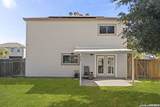
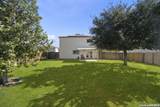
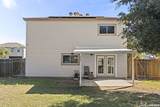
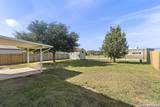
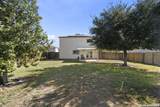
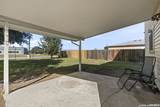
***** $400 rent concession applied to one month's rent with a 12-month lease***Welcome to this inviting Lakeside home, offering a comfortable layout, spacious living areas, and plenty of room to make your own. The open living and dining area creates an easy flow for everyday living and entertaining, while the bright, functional kitchen connects naturally to the main living space. Upstairs, all bedrooms are thoughtfully located away from the main living areas, including a spacious primary suite with a walk-in closet. Step outside to enjoy the large backyard, perfect for relaxing, entertaining, or enjoying time outdoors, with a storage shed providing additional convenience. Solar panels and energy-efficient features are an added benefit to the home. Located near parks, playgrounds, shopping, dining, and everyday essentials, with convenient access to major roads for an easier commute. With its functional layout, generous outdoor space, and convenient Lakeside location, this home is ready for its next residents.

LERA MLS

© 2026 Information provided courtesy of LERA MLS. All rights reserved. IDX information is provided exclusively for consumers' personal, non-commercial use and may not be used for any purpose other than to identify prospective properties consumers may be interested in purchasing. Information is deemed reliable but is not guaranteed accurate by the LERA MLS or The Forde Group | Real Brokerage LLC. Last updated 2026-10-16T15:33:18.93.
www.dylanforderealestate.com/homes/174568244
Print Image

3315 Glacier Lake San Antonio, TX 78222

  • Price: $1,499/mo.
  • Status: Active
  • On Site: 199 Days
  • Updated: 61 min ago
  • MLS #: 1953191
3
Beds
2
Baths
1
½ Baths
0.16
Acres
1,501
SQFT
1996
Built
Neighborhood:
Lakeside
County:
Bexar
Area:
San Antonio
Elementary School:
Call District
Middle School:
Call District
High School:
Call District
School District:
East Central I.S.D
Property Description
***** $400 rent concession applied to one month's rent with a 12-month lease***Welcome to this inviting Lakeside home, offering a comfortable layout, spacious living areas, and plenty of room to make your own. The open living and dining area creates an easy flow for everyday living and entertaining, while the bright, functional kitchen connects naturally to the main living space. Upstairs, all bedrooms are thoughtfully located away from the main living areas, including a spacious primary suite with a walk-in closet. Step outside to enjoy the large backyard, perfect for relaxing, entertaining, or enjoying time outdoors, with a storage shed providing additional convenience. Solar panels and energy-efficient features are an added benefit to the home. Located near parks, playgrounds, shopping, dining, and everyday essentials, with convenient access to major roads for an easier commute. With its functional layout, generous outdoor space, and convenient Lakeside location, this home is ready for its next residents.
Exterior Features

Exterior BrickSiding1 Side Masonry Exterior Features Patio SlabCovered PatioPrivacy FenceChain Link FenceStorage Building/ShedHas GuttersMature Trees Foundation Slab Parking Two Car GarageAttached Pool Spa None Roof Composition Style Two StoryTraditional

Interior Features

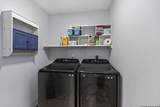
Air Conditioning One Central Fireplace Not Applicable Floor Ceramic TileVinylLaminate Heating Central Heating Fuel Electric Inclusions Ceiling FansChandelierWasher ConnectionDryer ConnectionCook TopSelf-Cleaning OvenStove/RangeRefrigeratorDisposalDishwasherIce Maker ConnectionWater Softener (owned)Smoke AlarmSecurity System (Owned)Pre-Wired for SecurityPlumb for Water SoftenerCity Garbage service Interior One Living AreaLiv/Din ComboUtility Room InsideAll Bedrooms Upstairs1st Floor Lvl/No StepsOpen Floor PlanCable TV AvailableHigh Speed InternetLaundry in ClosetLaundry Main LevelLaundry RoomWalk in ClosetsAttic - Access only Master Bath Tub/Shower ComboSingle Vanity Master Bedroom UpstairsWalk-In ClosetCeiling FanFull Bath Master Bedroom Length 11 Master Bedroom Width 20 Window Coverings Some Remain

Property Features

Accessibility 2+ Access ExitsInt Door Opening 32"+Ext Door Opening 36"+36 inch or more wide hallsDoors-Swing-InDoors w/Lever HandlesLow Pile CarpetNear Bus LineLevel LotThresholds less than 5/8 of an inch Animal Admin Fees 50 Animal Fees All Monthly RentAdmin Fees Animal Fees Type Per Pet Animal Number Limit 2 Animals Allowed Negotiable Application Fee 80 Application Form ONLINE Apply At WWW.HARPERPROPERTYMANAGEM Approx Age 30 Cash Accepted No Cleaning Deposit 0 Common Area Amenities Playground For Sale Or Rent For Rent Max Months 12 Min Months 12 Miscellaneous Broker-Manager Monthly Lease 1499 Move In Timeframe Currently Available Owner Licensee No Personal Checks Accepted No Pet Deposit 0 Rent Includes Condo/HOA Fees Rental Type Single Family Detached Section8 Qualified No Security Pre-Wired Security Deposit 1799 Source Sq Ft Appsl Dist Subdivision Legal Name LAKESIDE - STD Tenant Pays Gas/ElectricWater/SewerYard MaintenanceGarbage PickupRenters Insurance Required Utility Supplier Electric CITY Utility Supplier Garbage SAWS Utility Supplier Gas CPS Utility Supplier Other 2102222227 Utility Supplier Water SAWS Water Sewer Sewer SystemCity

Listing information © Copyright 2026 San Antonio Board of REALTORS®, All Rights Reserved.
Listing provided courtesy of Jessica Masters of Harper Property Management: jmasters@harperpropertymanagement.com, (210) 483-7040.
LERA MLS

© 2026 Information provided courtesy of LERA MLS. All rights reserved. IDX information is provided exclusively for consumers' personal, non-commercial use and may not be used for any purpose other than to identify prospective properties consumers may be interested in purchasing. Information is deemed reliable but is not guaranteed accurate by the LERA MLS or The Forde Group | Real Brokerage LLC. Last updated 2026-10-16T15:33:18.93.
 
https://bt-photos.global.ssl.fastly.net/sabor/orig_boomver_2_1953191-2.jpg https://bt-photos.global.ssl.fastly.net/sabor/orig_boomver_2_1953191-2.jpg https://bt-photos.global.ssl.fastly.net/sabor/orig_boomver_2_1953191-2.jpg
Logo
The Forde Group | Real Brokerage LLC
11355 US Hwy 87 E Suite#4
Adkins TX, 78101