















Skip To Content

3130 Stoney Grv

San Antonio, TX 78247
  • $188,500
  • STATUS: Active
  • ON SITE: 51 Days
  • MLS #: 2010295
UPDATED: 50 min ago
$188,500
  • 2
    BEDS
  • 0.07
    ACRES
  • 1
    BATHS
  • 0
    1/2 BATHS
  • 902
    SQFT
  • $209
    $/SQFT
Neighborhood:
Type:
Patio Home
Built:
1993
County:
Area:

School Information

Elementary School:
Middle School:
High School:
School District:

Description

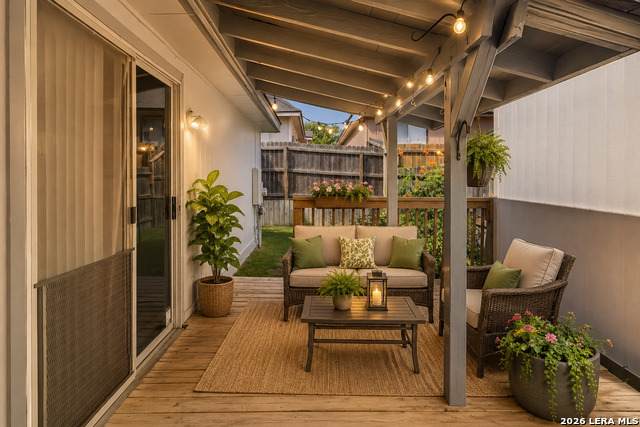
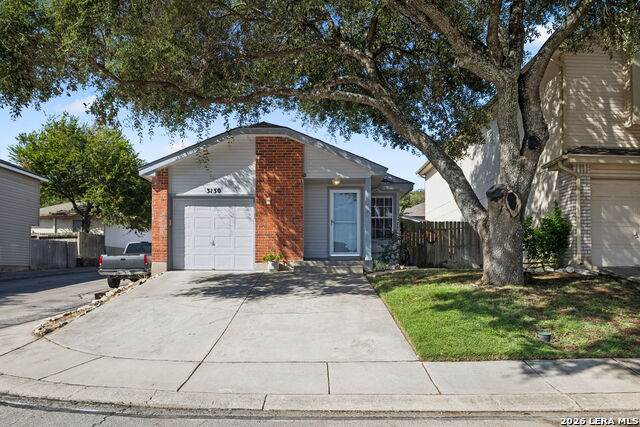
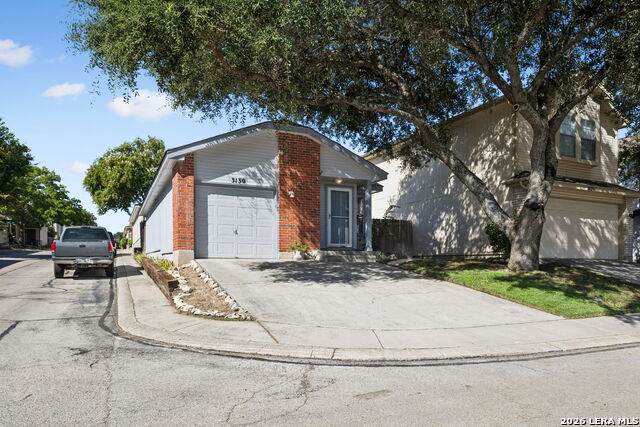
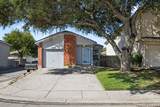
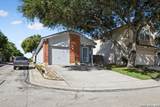
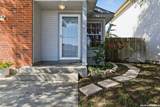
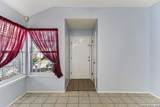
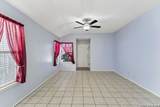
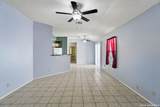
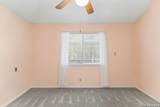
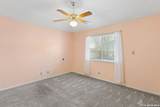
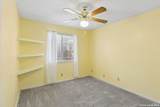
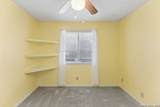
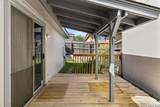
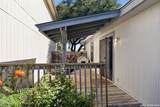
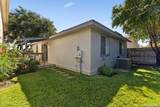
I would like to share the details of a charming 2-bedroom, 1-bathroom garden home with a 1-car garage, located on a corner lot in the gated area of Stoneridge. The open-concept layout features high ceilings and a dining area that make the living space feel roomy and comfortable. The living area and bathroom have lovely tile floors, while both bedrooms include newer carpeting and walk-in closets. Outside, the deck features a privacy fence and offers an inviting space to relax. Additionally, the property is located just down the block from McAllister Park, a 976-acre municipal green space featuring paved winding trails and wildlife.

Monthly Payment Calculator

LERA MLS

© 2026 Information provided courtesy of LERA MLS. All rights reserved. IDX information is provided exclusively for consumers' personal, non-commercial use and may not be used for any purpose other than to identify prospective properties consumers may be interested in purchasing. Information is deemed reliable but is not guaranteed accurate by the LERA MLS or The Forde Group | Real Brokerage LLC. Last updated 2026-10-11T07:32:54.223.
www.dylanforderealestate.com/homes/180334607
Print Image

3130 Stoney Grv San Antonio, TX 78247

  • Price: $188,500
  • Status: Active
  • On Site: 51 Days
  • Updated: 50 min ago
  • MLS #: 2010295
2
Beds
1
Baths
0
½ Baths
0.07
Acres
902
SQFT
$209
$/SQFT
1993
Built
Neighborhood:
Stoneridge
County:
Bexar
Area:
San Antonio
Elementary School:
Wetmore Elementary
Middle School:
Driscoll
High School:
Macarthur
School District:
North East I.S.D.
Property Description
I would like to share the details of a charming 2-bedroom, 1-bathroom garden home with a 1-car garage, located on a corner lot in the gated area of Stoneridge. The open-concept layout features high ceilings and a dining area that make the living space feel roomy and comfortable. The living area and bathroom have lovely tile floors, while both bedrooms include newer carpeting and walk-in closets. Outside, the deck features a privacy fence and offers an inviting space to relax. Additionally, the property is located just down the block from McAllister Park, a 976-acre municipal green space featuring paved winding trails and wildlife.
Exterior Features

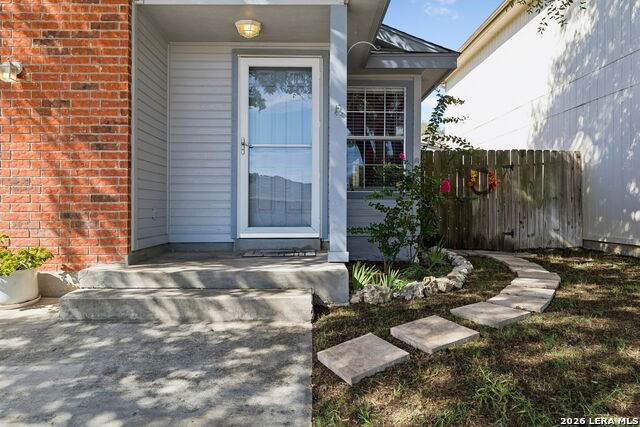
Exterior BrickSiding Exterior Features Covered PatioDeck/BalconyPrivacy FenceDouble Pane WindowsMature TreesStorm Doors Lot Description CornerCul-de-Sac/Dead End Lot Dimensions 38X38 Lot Improvements Street PavedCurbsSidewalksStreetlightsCity Street Parking One Car Garage Pool Spa None Pool YN No Roof Composition Stories 1 Style One Story

Interior Features

Air Conditioning One Central Bedroom2 Length 11 Bedroom2 Width 10 Dining Room Length 10 Dining Room Width 9 Fireplace Not Applicable Floor CarpetingCeramic Tile Foundation Slab Heating Central Heating Fuel Electric Inclusions Ceiling FansWasher ConnectionDryer ConnectionWasherDryerSelf-Cleaning OvenStove/RangeRefrigeratorDisposalDishwasherIce Maker ConnectionVent FanSmoke AlarmSecurity System (Owned)Attic FanElectric Water HeaterGarage Door Opener Interior One Living AreaSeparate Dining RoomBreakfast BarUtility Room InsideHigh CeilingsOpen Floor PlanPull Down StorageCable TV AvailableHigh Speed InternetAll Bedrooms DownstairsLaundry RoomWalk in Closets Kitchen Length 12 Kitchen Width 13 Living Room Length 15 Living Room Width 13 Master Bedroom DownStairs Master Bedroom Length 13 Master Bedroom Width 11 Window Coverings All Remain

Property Features

Approx Age 33 Builder Name UNKNOWN Certified Tax Year 2025 Construction Pre-Owned Currently Being Leased No Hoa Fee1 425 Hoa Frequency Annually Hoa Mandatory Mandatory Hoa Name1 THE RIGHT CHOICE HOA MANAGEMENT Multiple Hoa No Neighborhood Amenities Controlled AccessOther - See Remarks Possession Closing/Funding Potential Short Sale No Proposed Terms ConventionalFHAVACash Senior Community No Source Sq Ft Appsl Dist Subdivision Legal Name STONERIDGE/THE PARK NE Taxed By Multiple Counties No Total Tax 4734.03 Utility Supplier Electric CPS Utility Supplier Water city Water Sewer City

Listing information © Copyright 2026 San Antonio Board of REALTORS®, All Rights Reserved.
Listing provided courtesy of Barbara Hrbek of RE/MAX Corridor: barbhrbek.homes@gmail.com, (210) 607-0637.
LERA MLS

© 2026 Information provided courtesy of LERA MLS. All rights reserved. IDX information is provided exclusively for consumers' personal, non-commercial use and may not be used for any purpose other than to identify prospective properties consumers may be interested in purchasing. Information is deemed reliable but is not guaranteed accurate by the LERA MLS or The Forde Group | Real Brokerage LLC. Last updated 2026-10-11T07:32:54.223.
 
https://bt-photos.global.ssl.fastly.net/sabor/orig_boomver_2_2010295-2.jpg https://bt-photos.global.ssl.fastly.net/sabor/orig_boomver_2_2010295-2.jpg https://bt-photos.global.ssl.fastly.net/sabor/orig_boomver_2_2010295-2.jpg
Logo
The Forde Group | Real Brokerage LLC
11355 US Hwy 87 E Suite#4
Adkins TX, 78101