




Skip To Content

3067 View Ridge Dr , #3

Spring Branch, TX 78070
  • $1,695/mo.
  • STATUS: Price Change
  • ON SITE: 668 Days
  • MLS #: 1829780
Rental
UPDATED: 54 min ago
$1,695/mo.
Rental
  • 2
    BEDS
  • 2
    ACRES
  • 2
    BATHS
  • 1
    1/2 BATHS
  • 1,350
    SQFT
Neighborhood:
Type:
Rentals
Built:
2017
County:

School Information

Elementary School:
Middle School:
High School:
School District:

Description

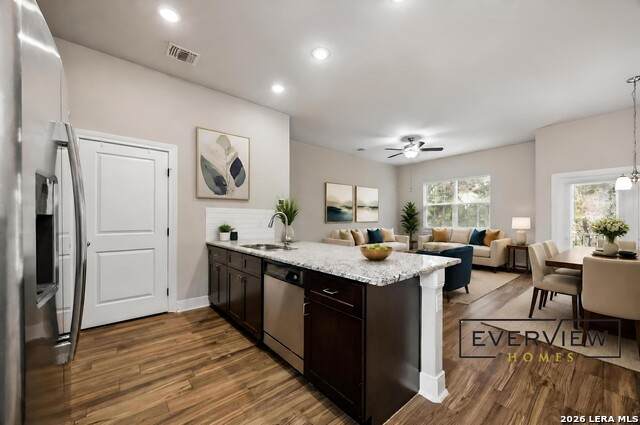
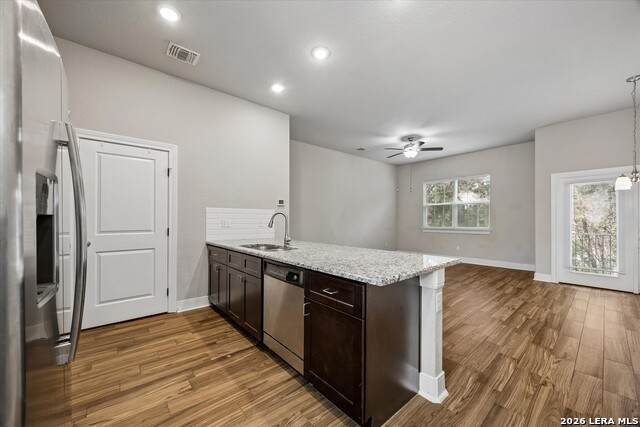
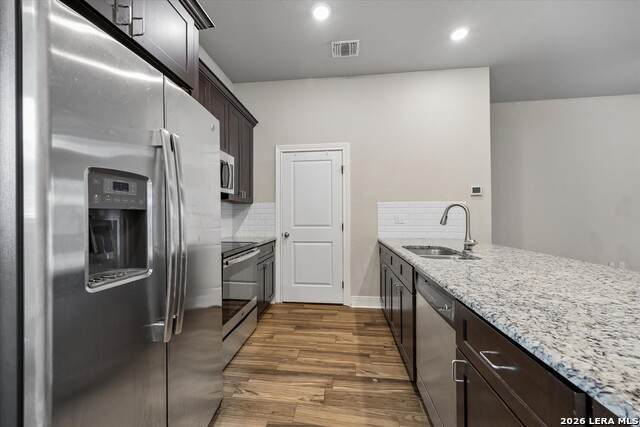
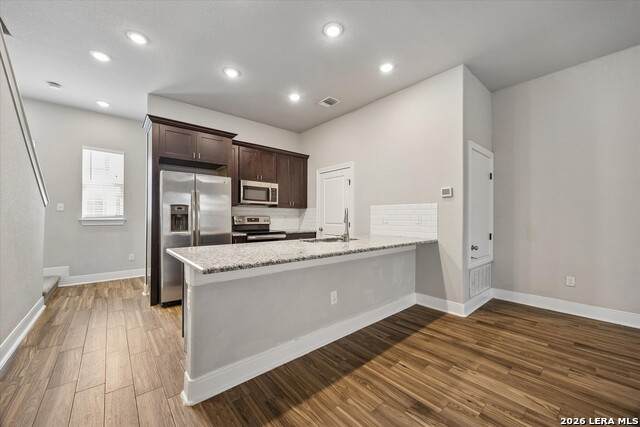
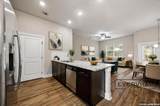
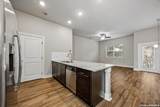
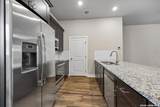
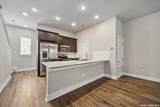
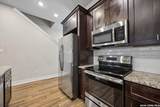
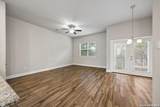
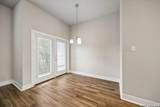
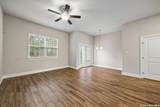
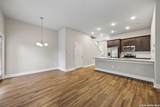
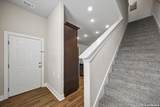
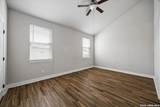
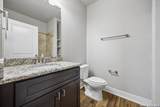
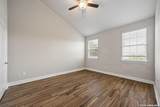
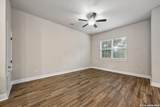
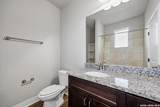
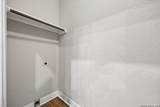
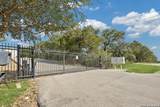
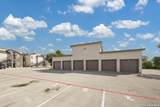
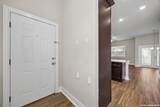
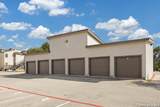
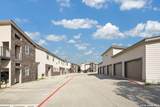
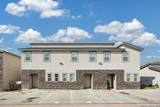
2 Bed/2.5 BTH Townhome Unit. CLASS A RENTAL- SMITHSON VALLEY SCHOOLS, HUGE ROOMS W. 10 FOOT CEILINGS, FOAM INSULATION & VARIABLE SPEED AC= VERY LOW BILLS, WATER INCLUDED, TILE FLOORS THROUGHOUT, ALL WOOD CABINETS, GRANITE COUNTERTOPS W/ UNDER MOUNT SINK, 8 FOOT GRANITE BK BAR& MOEN FAUCETS, SS APPLIANCE PACKAGE W/ MICROHOOD & FRENCH DOOR FRIDGE, CEILING FANS & LED LIGHTS, 2 MASTER BEDROOMS, W/ WALK IN CLOSETS & 14-FOOT-TALL CEILINGS, 10 X 20 GARAGES AVAILABLE, GATED ACCESS, MATR TREES, ONLY 17 UNIT COMMUNITY. WATER & TRASH INCLUDED, LOW ENERGY BILL- FOAM INSULATION & VARIABLE SPEED AC, TILE FLOORS, SHERWIN WILLIAMS PAINT, GRANITE BATH VANITY W/ MOEN FAUCETS, STEEL TUB & TILE SURROUNDS, ALL WOOD CABS, GATED COMMUNITY. GARAGE AVAILABLE FOR RENT.

LERA MLS

© 2026 Information provided courtesy of LERA MLS. All rights reserved. IDX information is provided exclusively for consumers' personal, non-commercial use and may not be used for any purpose other than to identify prospective properties consumers may be interested in purchasing. Information is deemed reliable but is not guaranteed accurate by the LERA MLS or The Forde Group | Real Brokerage LLC. Last updated 2026-10-17T19:32:52.737.
www.dylanforderealestate.com/homes/158857579
Print Image

3067 View Ridge Dr , #3 Spring Branch, TX 78070

  • Price: $1,695/mo.
  • Status: Price Change
  • On Site: 668 Days
  • Updated: 54 min ago
  • MLS #: 1829780
2
Beds
2
Baths
1
½ Baths
2
Acres
1,350
SQFT
2017
Built
Neighborhood:
Ridgeview Oaks West
County:
Comal
Area:
Spring Branch
Elementary School:
Bill Brown
Middle School:
Smithson Valley
High School:
Smithson Valley
School District:
Comal
Property Description
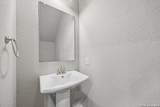
2 Bed/2.5 BTH Townhome Unit. CLASS A RENTAL- SMITHSON VALLEY SCHOOLS, HUGE ROOMS W. 10 FOOT CEILINGS, FOAM INSULATION & VARIABLE SPEED AC= VERY LOW BILLS, WATER INCLUDED, TILE FLOORS THROUGHOUT, ALL WOOD CABINETS, GRANITE COUNTERTOPS W/ UNDER MOUNT SINK, 8 FOOT GRANITE BK BAR& MOEN FAUCETS, SS APPLIANCE PACKAGE W/ MICROHOOD & FRENCH DOOR FRIDGE, CEILING FANS & LED LIGHTS, 2 MASTER BEDROOMS, W/ WALK IN CLOSETS & 14-FOOT-TALL CEILINGS, 10 X 20 GARAGES AVAILABLE, GATED ACCESS, MATR TREES, ONLY 17 UNIT COMMUNITY. WATER & TRASH INCLUDED, LOW ENERGY BILL- FOAM INSULATION & VARIABLE SPEED AC, TILE FLOORS, SHERWIN WILLIAMS PAINT, GRANITE BATH VANITY W/ MOEN FAUCETS, STEEL TUB & TILE SURROUNDS, ALL WOOD CABS, GATED COMMUNITY. GARAGE AVAILABLE FOR RENT.
Exterior Features

Exterior Stone/RockStucco Foundation Slab Parking Detached Pool Spa None Roof Heavy Composition Style Split LevelContemporary

Interior Features

Air Conditioning One Central Fireplace Not Applicable Floor Ceramic Tile Heating Central Heating Fuel Electric Inclusions Ceiling FansWasher ConnectionDryer ConnectionMicrowave OvenStove/RangeRefrigeratorDisposalDishwasherTrash CompactorVent FanSmoke AlarmSecurity System (Leased)Pre-Wired for SecurityIn Wall Pest ControlPlumb for Water SoftenerCustom CabinetsPrivate Garbage Service Interior One Living AreaLiv/Din ComboEat-In KitchenBreakfast BarUtility Room InsideHigh CeilingsOpen Floor PlanPull Down StorageHigh Speed InternetLaundry Main LevelLaundry RoomWalk in ClosetsAttic - Pull Down Stairs Master Bath Tub/Shower Combo Master Bedroom Upstairs Master Bedroom Length 16 Master Bedroom Width 11 Window Coverings None Remain

Property Features

Animal Allowed Types Dogs OKCats OK Animal Fees All Deposit Animal Fees Type Per Pet Animal Weight Guidelines 0-25 lbs. Animals Allowed Yes Application Fee 40 Application Form 40 Apply At ZILLOW.COM Approx Age 9 Cash Accepted No Cleaning Deposit 0 Common Area Amenities PlaygroundBBQ/Picnic For Sale Or Rent For Rent Max Months 12 Min Months 6 Miscellaneous Owner-Manager Monthly Lease 1695 Move In Timeframe Currently Available Owner Licensee No Personal Checks Accepted No Pet Deposit 300 Rent Includes Water/SewerGarbage PickupPest ControlProperty Tax Rental Type Apartment Restrictions Smoking Outside Only Section8 Qualified No Security Pre-Wired Security Deposit 1695 Source Sq Ft Appsl Dist Subdivision Legal Name RIDGEVIEW OAKS WEST Tenant Pays Gas/ElectricSecurity Monitoring Utility Supplier Electric INCLUDED Utility Supplier Garbage INCLUDED Utility Supplier Gas PEC Utility Supplier Other 832-880-9170 Utility Supplier Sewer INTERNET Utility Supplier Water SEPTIC Water Sewer Private Well

Listing information © Copyright 2026 San Antonio Board of REALTORS®, All Rights Reserved.
Listing provided courtesy of Adam Smith of Boss Real Estate: c21acs@yahoo.com, (210) 663-2326.
LERA MLS

© 2026 Information provided courtesy of LERA MLS. All rights reserved. IDX information is provided exclusively for consumers' personal, non-commercial use and may not be used for any purpose other than to identify prospective properties consumers may be interested in purchasing. Information is deemed reliable but is not guaranteed accurate by the LERA MLS or The Forde Group | Real Brokerage LLC. Last updated 2026-10-17T19:32:52.737.
 
https://bt-photos.global.ssl.fastly.net/sabor/orig_boomver_2_1829780-2.jpg https://bt-photos.global.ssl.fastly.net/sabor/orig_boomver_2_1829780-2.jpg https://bt-photos.global.ssl.fastly.net/sabor/orig_boomver_2_1829780-2.jpg
Logo
The Forde Group | Real Brokerage LLC
11355 US Hwy 87 E Suite#4
Adkins TX, 78101