

































Skip To Content

3023 Spider Lily

San Antonio, TX 78258
  • $749,000
  • STATUS: Active
  • ON SITE: 19 Days
  • MLS #: 2027067
UPDATED: 34 min ago
$749,000
  • 4
    BEDS
  • 0.22
    ACRES
  • 4
    BATHS
  • 1
    1/2 BATHS
  • 4,015
    SQFT
  • $187
    $/SQFT
Type:
Single-Family Home
Built:
2010
County:
Area:

School Information

Elementary School:
Middle School:
High School:
School District:

Description

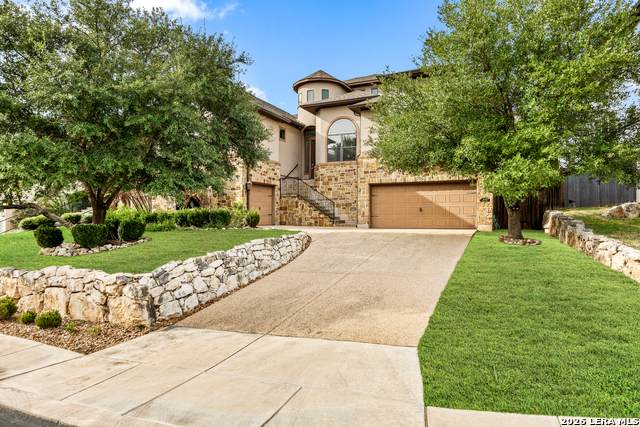
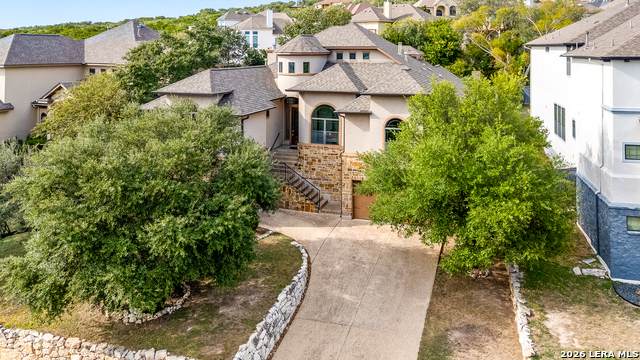
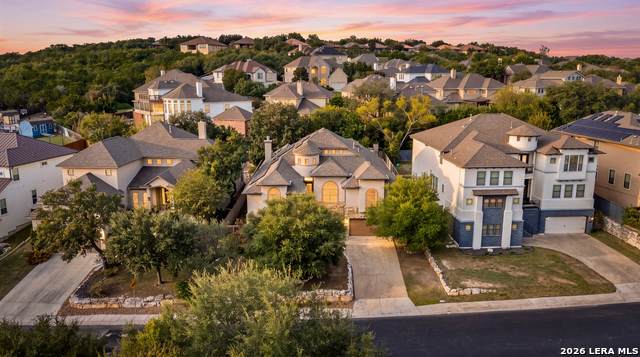
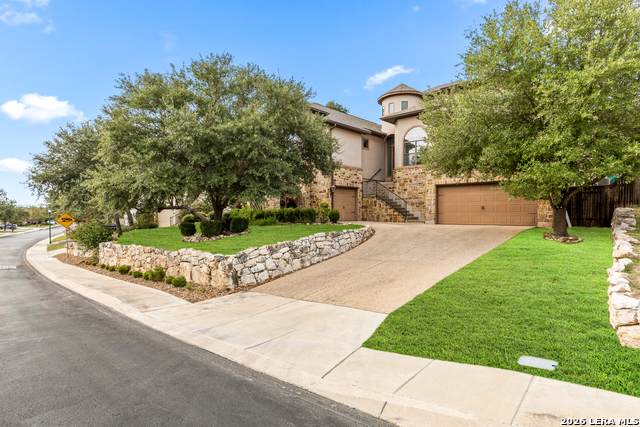
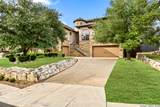
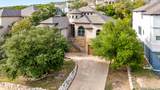
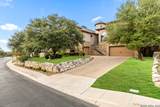
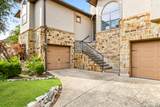
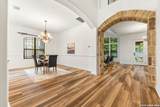
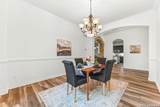
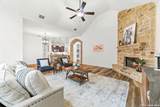
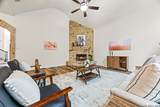
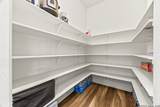
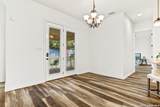
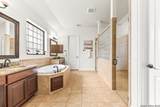
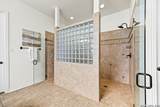
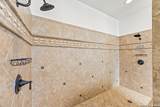
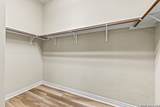
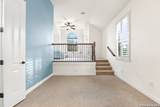
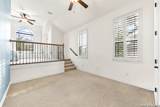
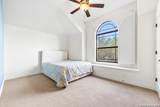
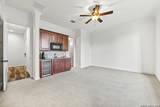
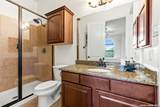
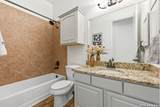
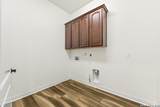
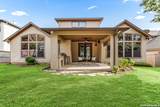
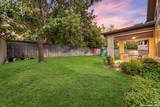
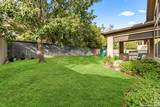
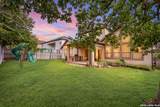
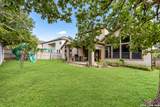
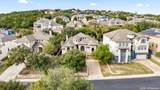
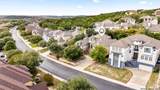
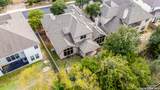
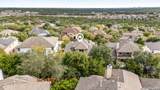
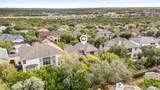
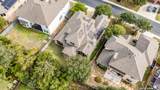
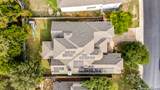
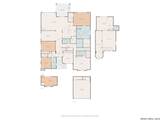
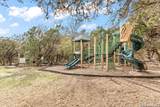
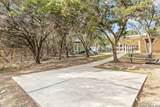
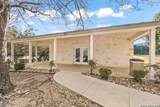
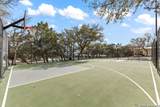
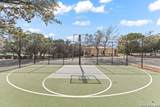
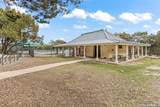
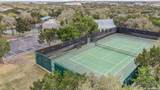
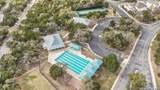
Welcome to 3023 Spider Lily, a beautifully designed residence nestled within the exclusive gated community of Point Bluff at Rogers Ranch. Offering over 4,000 square feet of living space, this impressive 4-bedroom, 4.5-bath home combines timeless architectural details with comfort and functionality. The striking stone and stucco exterior with wrought-iron accents creates an inviting first impression. Step inside to soaring ceilings, spacious living areas, and a stunning corner stone fireplace overlooking the private backyard. The thoughtfully designed floor plan features two living areas, a dedicated study, and a home theater, providing plenty of space for both everyday living and entertaining. At the heart of the home, the updated kitchen showcases granite countertops, a generous center island, and a convenient prep sink. A standout feature is the main-level guest suite complete with its own kitchenette and direct hallway access from the attached 2-car garage, offering exceptional flexibility for extended family or guests. An additional 1-car garage provides extra parking and storage. The spacious primary retreat features separate vanities, walk-in closets, a soaking tub, and a walk-through shower. Upstairs, enjoy an additional living area and media room with a half bath. Residents of Point Bluff enjoy access to community amenities including a swimming pool, tennis and basketball courts, playground, and newly connected walking trails linking to San Antonio's extensive trail network. Ideally situated just minutes from La Cantera, The Rim, shopping, dining, and nearby schools, this exceptional home offers an outstanding combination of space, versatility, and location.

Monthly Payment Calculator


LERA MLS © 2026 Information provided courtesy of LERA MLS. All rights reserved. IDX information is provided exclusively for consumers' personal, non-commercial use and may not be used for any purpose other than to identify prospective properties consumers may be interested in purchasing. Information is deemed reliable but is not guaranteed accurate by the LERA MLS or The Forde Group | Real Brokerage LLC. Last updated 2026-11-17T23:32:42.223.
www.dylanforderealestate.com/homes/183195148
Print Image

3023 Spider Lily San Antonio, TX 78258

  • Price: $749,000
  • Status: Active
  • On Site: 19 Days
  • Updated: 34 min ago
  • MLS #: 2027067
4
Beds
4
Baths
1
½ Baths
0.22
Acres
4,015
SQFT
$187
$/SQFT
2010
Built
Neighborhood:
Point Bluff At Rogers Ranch
County:
Bexar
Area:
San Antonio
Elementary School:
Blattman
Middle School:
Rawlinson
High School:
Clark
School District:
Northside
Property Description
Welcome to 3023 Spider Lily, a beautifully designed residence nestled within the exclusive gated community of Point Bluff at Rogers Ranch. Offering over 4,000 square feet of living space, this impressive 4-bedroom, 4.5-bath home combines timeless architectural details with comfort and functionality. The striking stone and stucco exterior with wrought-iron accents creates an inviting first impression. Step inside to soaring ceilings, spacious living areas, and a stunning corner stone fireplace overlooking the private backyard. The thoughtfully designed floor plan features two living areas, a dedicated study, and a home theater, providing plenty of space for both everyday living and entertaining. At the heart of the home, the updated kitchen showcases granite countertops, a generous center island, and a convenient prep sink. A standout feature is the main-level guest suite complete with its own kitchenette and direct hallway access from the attached 2-car garage, offering exceptional flexibility for extended family or guests. An additional 1-car garage provides extra parking and storage. The spacious primary retreat features separate vanities, walk-in closets, a soaking tub, and a walk-through shower. Upstairs, enjoy an additional living area and media room with a half bath. Residents of Point Bluff enjoy access to community amenities including a swimming pool, tennis and basketball courts, playground, and newly connected walking trails linking to San Antonio's extensive trail network. Ideally situated just minutes from La Cantera, The Rim, shopping, dining, and nearby schools, this exceptional home offers an outstanding combination of space, versatility, and location.
Exterior Features

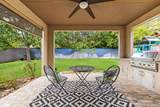
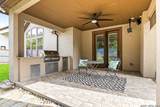
Exterior Stone/RockStucco Exterior Features Patio SlabCovered PatioBar-B-Que Pit/GrillGas GrillPrivacy FenceSprinkler SystemSolar ScreensHas GuttersMature TreesOutdoor Kitchen Lot Description Mature Trees (ext feat) Lot Improvements Street PavedCurbsSidewalksStreetlights Parking Three Car GarageAttached Pool Spa None Pool YN No Roof Composition Stories 2 Style Two Story

Interior Features

Accessibility First Floor BathFull Bath/Bed on 1st FlrFirst Floor Bedroom Air Conditioning Three+ Central Bedroom2 Length 17 Bedroom2 Width 9 Bedroom3 Length 11 Bedroom3 Width 12 Bedroom4 Length 16 Bedroom4 Width 11 Dining Room Length 16 Dining Room Width 11 Energy Efficiency Smart Electric MeterProgrammable ThermostatEnergy Star AppliancesDehumidifierHigh Efficiency Water HeaterCeiling Fans Entry Room Length 11 Entry Room Width 8 Fireplace OneLiving RoomGas Fireplaces 1 Floor CarpetingCeramic TileVinyl Foundation Slab Heating Central2 Units Heating Fuel Natural Gas Inclusions Ceiling FansChandelierWasher ConnectionDryer ConnectionCook TopBuilt-In OvenSelf-Cleaning OvenMicrowave OvenGas CookingDisposalDishwasherWet BarVent FanSmoke AlarmPre-Wired for SecuritySatellite Dish (owned)Garage Door OpenerPlumb for Water SoftenerSolid Counter TopsDouble OvensCarbon Monoxide Detector2+ Water Heater UnitsCity Garbage service Interior Three Living AreaSeparate Dining RoomEat-In KitchenAuxillary KitchenTwo Eating AreasIsland KitchenWalk-In PantryStudy/LibraryGame RoomMedia RoomLoftUtility Room InsideSecondary Bedroom DownHigh CeilingsOpen Floor PlanSkylightsCable TV AvailableHigh Speed InternetAll Bedrooms DownstairsLaundry Main LevelLaundry Lower LevelLaundry RoomWalk in ClosetsAttic - Access onlyAttic - ExpandableAttic - Pull Down StairsAttic - Storage Only Kitchen Length 16 Kitchen Width 11 Living Room Length 35 Living Room Width 19 Master Bath Tub/Shower SeparateSeparate VanityDouble VanityGarden Tub Master Bath Length 15 Master Bath Width 14 Master Bedroom SplitDownStairsWalk-In ClosetMulti-ClosetsCeiling FanFull Bath Master Bedroom Length 19 Master Bedroom Width 14 Other Rooms Bonus RoomMedia RoomLoft Study Office Length 12 Study Office Width 12 Utility Room Length 7 Utility Room Width 9 Window Coverings None Remain

Property Features

Approx Age 16 Builder Name Japhet Certified Tax Year 2025 Construction Pre-Owned Green Certification Energy Star Certified Green Features Rain/Freeze SensorsEF Irrigation ControlSolar Panels Hoa Fee1 216 Hoa Fee2 66.55 Hoa Fee3 355.12 Hoa Frequency Quarterly Hoa Mandatory Mandatory Hoa Name1 SHAVANO ROGERS RANCH POINT BLUFF HOMEOWNERS ASSOCIATIONINC. Hoa Name2 SHAVANO ROGERS RANCH EAST PROPERTY OWNER'S ASSOCIATION Hoa Name3 SHAVANO ROGERS RANCH SWIM CLUBINC. Miscellaneous Cluster Mail Box Multiple Hoa Yes Neighborhood Amenities Controlled AccessPoolTennisClubhousePark/PlaygroundJogging TrailsSports CourtBasketball Court Possession Closing/Funding Proposed Terms ConventionalVACash Source Sq Ft Appsl Dist Subdivision Legal Name ROGERS RANCH Taxed By Multiple Counties No Total Tax 17085 Utility Supplier Electric CPS Utility Supplier Garbage CITY OF SA Utility Supplier Gas CPS Utility Supplier Sewer SAWS Utility Supplier Water SAWS Water Sewer Water SystemSewer System

Listing information © Copyright 2026 San Antonio Board of REALTORS®, All Rights Reserved.
Listing provided courtesy of Kristen Schramme of Keller Williams Legacy: getresults.kristen@gmail.com, (210) 482-9094.


LERA MLS © 2026 Information provided courtesy of LERA MLS. All rights reserved. IDX information is provided exclusively for consumers' personal, non-commercial use and may not be used for any purpose other than to identify prospective properties consumers may be interested in purchasing. Information is deemed reliable but is not guaranteed accurate by the LERA MLS or The Forde Group | Real Brokerage LLC. Last updated 2026-11-17T23:32:42.223.
 
https://bt-photos.global.ssl.fastly.net/sabor/orig_boomver_2_2027067-2.jpg https://bt-photos.global.ssl.fastly.net/sabor/orig_boomver_2_2027067-2.jpg https://bt-photos.global.ssl.fastly.net/sabor/orig_boomver_2_2027067-2.jpg
Logo
The Forde Group | Real Brokerage LLC
11355 US Hwy 87 E Suite#4
Adkins TX, 78101