

























Skip To Content

3 Westelm Pt

San Antonio, TX 78230
  • $1,325,000
  • STATUS: Active
  • ON SITE: 96 Days
  • MLS #: 2006687
UPDATED: 179 min ago
$1,325,000
  • 4
    BEDS
  • 0.38
    ACRES
  • 4
    BATHS
  • 1
    1/2 BATHS
  • 4,450
    SQFT
  • $298
    $/SQFT
Neighborhood:
Type:
Single-Family Home
Built:
2005
County:
Area:

School Information

Elementary School:
Middle School:
High School:
School District:

Description

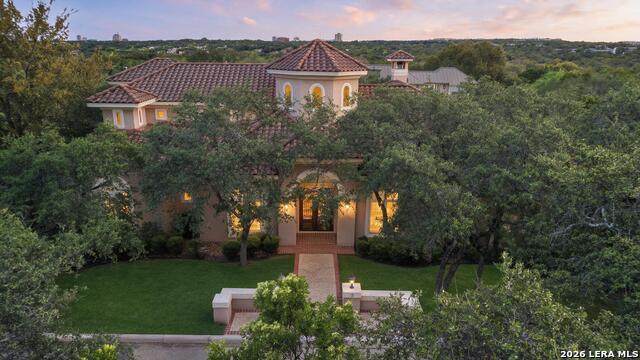
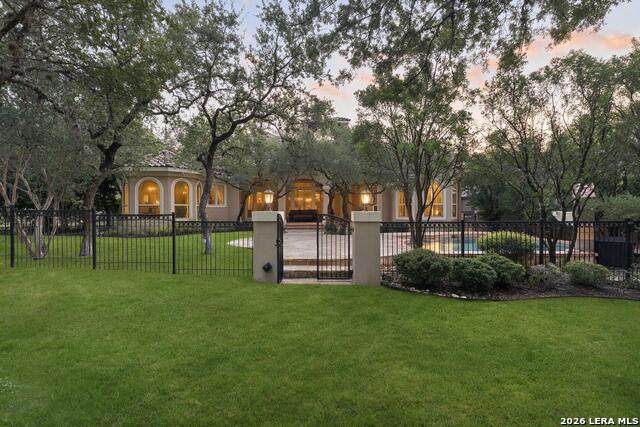
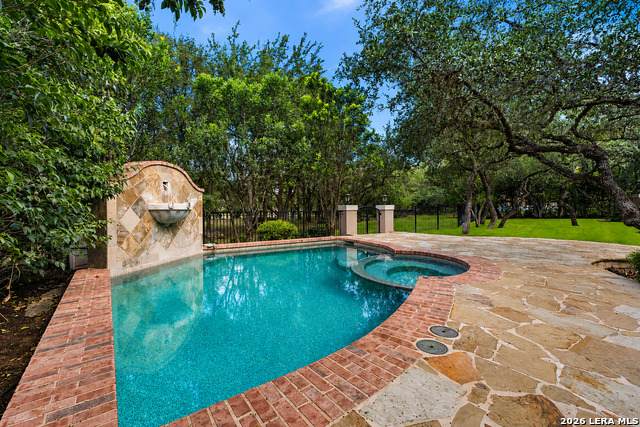
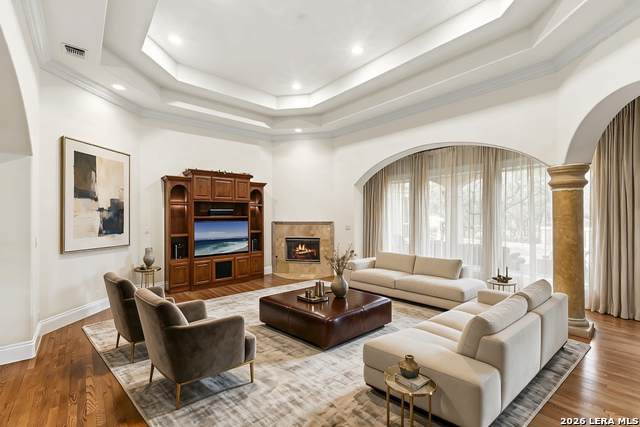
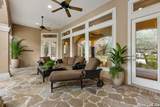
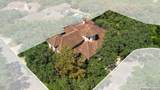
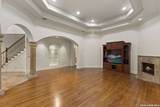
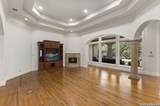
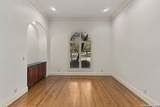
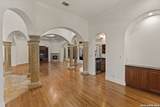
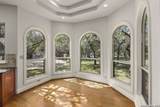
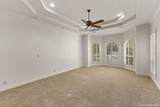
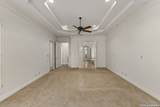
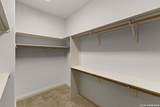
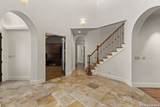
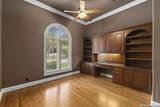
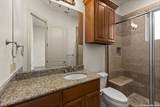
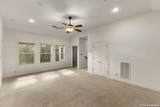
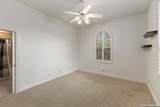
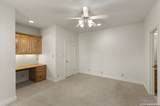
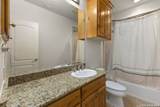
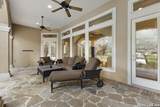
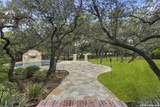
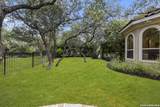
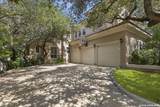
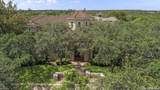
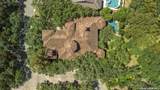
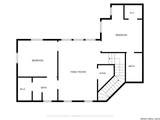
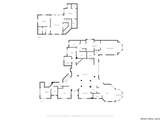
Exquisite 4 Bed, 4.1 Bath, 4450 sqft Estate with a Pool backing to 56 Acres of Oak-Studded Greenbelt! Full interior freshly painted! Located in the prestigious 24-hr guard-gated community of Elm Creek, this award-winning residence was designed by architect Gustavo Arredondo and built by Mark Hughes Custom Homes. Set on a spacious .32-acre cul-de-sac lot, the property backs directly to 56 acres of pristine greenbelt with mature oaks, creating a rare sense of privacy and expansive views while still being near all the city conveniences. The chef's kitchen features a large center island, dual ovens, gas cooking, two sinks, and a walk-in pantry. The light-filled primary suite is a private retreat with a sitting area overlooking the pool and greenbelt, outdoor access, two walk-in closets, a spa-inspired bath, and an exercise/flex space. A sophisticated office with custom cabinetry and a secondary bedroom suite complete the main level. Upstairs offers a spacious game room and two additional bedrooms, each with an en-suite bath. The backyard is where this home truly shines. An oversized covered patio, a lush garden setting, and a Keith Zars pool and spa create an exceptional outdoor retreat, all framed by gorgeous oak trees and no rear neighbors. Enjoy peaceful evenings watching the deer graze from your back patio. Oversized 3 car garage. Northside ISD. Welcome Home!

Monthly Payment Calculator


LERA MLS © 2026 Information provided courtesy of LERA MLS. All rights reserved. IDX information is provided exclusively for consumers' personal, non-commercial use and may not be used for any purpose other than to identify prospective properties consumers may be interested in purchasing. Information is deemed reliable but is not guaranteed accurate by the LERA MLS or The Forde Group | Real Brokerage LLC. Last updated 2026-11-18T06:33:18.667.
www.dylanforderealestate.com/homes/180131483
Print Image

3 Westelm Pt San Antonio, TX 78230

  • Price: $1,325,000
  • Status: Active
  • On Site: 96 Days
  • Updated: 179 min ago
  • MLS #: 2006687
4
Beds
4
Baths
1
½ Baths
0.38
Acres
4,450
SQFT
$298
$/SQFT
2005
Built
Neighborhood:
Elm Creek
County:
Bexar
Area:
San Antonio
Elementary School:
Howsman
Middle School:
Hobby William P.
High School:
Clark
School District:
Northside
Property Description
Exquisite 4 Bed, 4.1 Bath, 4450 sqft Estate with a Pool backing to 56 Acres of Oak-Studded Greenbelt! Full interior freshly painted! Located in the prestigious 24-hr guard-gated community of Elm Creek, this award-winning residence was designed by architect Gustavo Arredondo and built by Mark Hughes Custom Homes. Set on a spacious .32-acre cul-de-sac lot, the property backs directly to 56 acres of pristine greenbelt with mature oaks, creating a rare sense of privacy and expansive views while still being near all the city conveniences. The chef's kitchen features a large center island, dual ovens, gas cooking, two sinks, and a walk-in pantry. The light-filled primary suite is a private retreat with a sitting area overlooking the pool and greenbelt, outdoor access, two walk-in closets, a spa-inspired bath, and an exercise/flex space. A sophisticated office with custom cabinetry and a secondary bedroom suite complete the main level. Upstairs offers a spacious game room and two additional bedrooms, each with an en-suite bath. The backyard is where this home truly shines. An oversized covered patio, a lush garden setting, and a Keith Zars pool and spa create an exceptional outdoor retreat, all framed by gorgeous oak trees and no rear neighbors. Enjoy peaceful evenings watching the deer graze from your back patio. Oversized 3 car garage. Northside ISD. Welcome Home!
Exterior Features

Exterior 4 Sides MasonryStucco Exterior Features Covered PatioWrought Iron FenceSprinkler SystemMature Trees Lot Description Cul-de-Sac/Dead EndOn Greenbelt1/4 - 1/2 AcreMature Trees (ext feat)Level Parking Three Car GarageAttachedRear EntrySide EntryOversized Pool Spa In Ground PoolAdjoiningPool/SpaPool is Heated Pool YN Yes Roof TileConcrete Stories 2 Style Two StoryTraditionalMediterranean

Interior Features

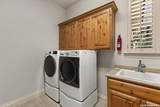
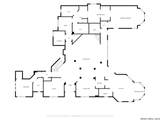
Accessibility Level LotFirst Floor BathFull Bath/Bed on 1st Flr Air Conditioning Three+ Central Bedroom2 Length 17 Bedroom2 Width 16 Bedroom3 Length 13 Bedroom3 Width 12 Bedroom4 Length 14 Bedroom4 Width 16 Breakfast Room Length 7 Breakfast Room Width 11 Dining Room Length 19 Dining Room Width 17 Entry Room Length 13 Entry Room Width 9 Fireplace Family Room Fireplaces 1 Floor CarpetingCeramic TileMarble Foundation Slab Heating Central Heating Fuel Natural Gas Inclusions Ceiling FansChandelierCentral VacuumWasher ConnectionDryer ConnectionCook TopBuilt-In OvenMicrowave OvenGas CookingDisposalDishwasherDouble OvensCustom CabinetsCity Garbage service Interior Two Living AreaSeparate Dining RoomEat-In KitchenTwo Eating AreasIsland KitchenBreakfast BarWalk-In PantryStudy/LibraryGame RoomUtility Room InsideSecondary Bedroom Down1st Floor Lvl/No StepsHigh CeilingsOpen Floor PlanPull Down StorageLaundry Main LevelLaundry Lower LevelLaundry RoomWalk in Closets Kitchen Length 20 Kitchen Width 18 Living Room Length 43 Living Room Width 32 Master Bath Tub/Shower SeparateSeparate VanityDouble Vanity Master Bath Length 15 Master Bath Width 13 Master Bedroom SplitDownStairsOutside AccessWalk-In ClosetMulti-ClosetsCeiling FanFull Bath Master Bedroom Length 24 Master Bedroom Width 14 Other Rooms Game RoomExercise Room Study Office Length 14 Study Office Width 13 Utility Room Length 8 Utility Room Width 10 Window Coverings Some Remain

Property Features

Approx Age 21 Builder Name Hughes Custom Homes Certified Tax Year 2026 Construction Pre-Owned Hoa Fee1 530 Hoa Frequency Quarterly Hoa Mandatory Mandatory Hoa Name1 ELM CREEK HOA Multiple Hoa No Neighborhood Amenities Controlled AccessPark/PlaygroundJogging TrailsBasketball CourtGuarded AccessOther - See Remarks Possession Closing/Funding Proposed Terms ConventionalFHAVACash Source Sq Ft Appsl Dist Subdivision Legal Name ELM CREEK/MILL ROCK Taxed By Multiple Counties No Total Tax 20359.65 Utility Supplier Electric CPS Utility Supplier Garbage City Utility Supplier Gas CPS Utility Supplier Other AT&T Utility Supplier Sewer SAWS Utility Supplier Water SAWS Water Sewer Water SystemSewer System

Listing information © Copyright 2026 San Antonio Board of REALTORS®, All Rights Reserved.
Listing provided courtesy of Alexis Weigand of Real Broker, LLC: info@alexisweigand.com, (210) 987-8801.


LERA MLS © 2026 Information provided courtesy of LERA MLS. All rights reserved. IDX information is provided exclusively for consumers' personal, non-commercial use and may not be used for any purpose other than to identify prospective properties consumers may be interested in purchasing. Information is deemed reliable but is not guaranteed accurate by the LERA MLS or The Forde Group | Real Brokerage LLC. Last updated 2026-11-18T06:33:18.667.
 
https://bt-photos.global.ssl.fastly.net/sabor/orig_boomver_1_2006687-2.jpg https://bt-photos.global.ssl.fastly.net/sabor/orig_boomver_1_2006687-2.jpg https://bt-photos.global.ssl.fastly.net/sabor/orig_boomver_1_2006687-2.jpg
Logo
The Forde Group | Real Brokerage LLC
11355 US Hwy 87 E Suite#4
Adkins TX, 78101