



Skip To Content

29623 Terra Vista

Boerne, TX 78015
  • $627,500
  • STATUS: Active
  • ON SITE: 20 Days
  • MLS #: 2018535
UPDATED: 54 min ago
$627,500
  • 3
    BEDS
  • 0.22
    ACRES
  • 3
    BATHS
  • 0
    1/2 BATHS
  • 2,512
    SQFT
  • $250
    $/SQFT
Neighborhood:
Type:
Patio Home
Built:
1983
County:
Area:

School Information

Elementary School:
Middle School:
High School:
School District:

Description

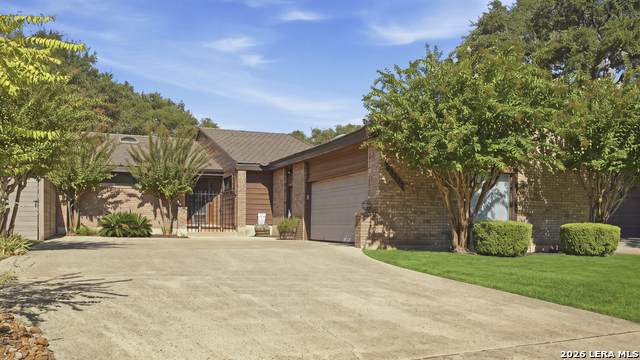
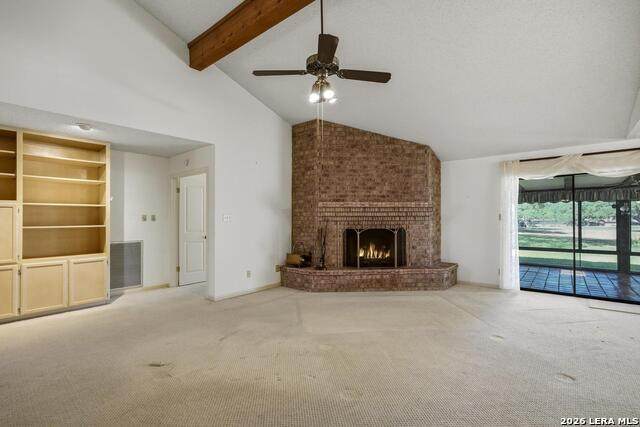
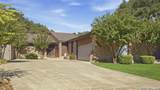
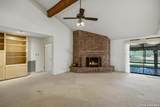
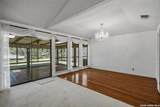
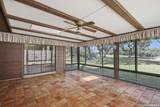
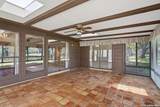
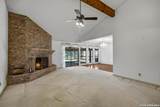
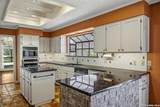
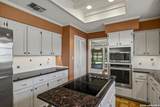
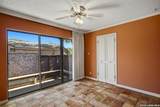
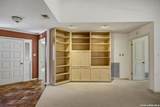
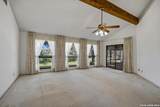
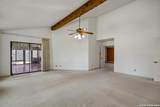
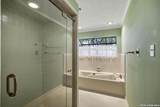
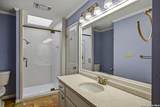
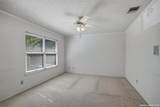
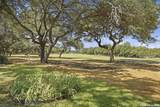
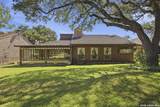
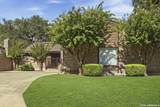
Experience Golf Course Living in Fair Oaks Ranch! Situated on Hole 1 of Live Oak Course with beautiful trees and views. **ADDITIONAL 356 SQFT SUNROOM provides comfortable relaxation while looking out onto the course and connects to the huge living room with wet bar and formal dining room. Primary Bedroom also has full view of the course and bathroom has large shower stall and whirlpool tub. Gourmet type kitchen offers built in oven and cooktop on island. Lots of counter space and opens to breakfast area. Each bedroom features it's own bathroom. 2025 Roof replacement; 2026 Exterior Paint; 2026 Oak trees trimmed. Boerne Schools and Fair Oaks Ranch Country Club Lifestyle!

Monthly Payment Calculator

LERA MLS

© 2026 Information provided courtesy of LERA MLS. All rights reserved. IDX information is provided exclusively for consumers' personal, non-commercial use and may not be used for any purpose other than to identify prospective properties consumers may be interested in purchasing. Information is deemed reliable but is not guaranteed accurate by the LERA MLS or The Forde Group | Real Brokerage LLC. Last updated 2026-10-13T14:33:09.323.
www.dylanforderealestate.com/homes/181457806
Print Image

29623 Terra Vista Boerne, TX 78015

  • Price: $627,500
  • Status: Active
  • On Site: 20 Days
  • Updated: 54 min ago
  • MLS #: 2018535
3
Beds
3
Baths
0
½ Baths
0.22
Acres
2,512
SQFT
$250
$/SQFT
1983
Built
Neighborhood:
Fair Oaks Ranch
County:
Bexar
Area:
Boerne
Elementary School:
Fair Oaks Ranch
Middle School:
Boerne Middle S
High School:
Champion
School District:
Boerne
Property Description
Experience Golf Course Living in Fair Oaks Ranch! Situated on Hole 1 of Live Oak Course with beautiful trees and views. **ADDITIONAL 356 SQFT SUNROOM provides comfortable relaxation while looking out onto the course and connects to the huge living room with wet bar and formal dining room. Primary Bedroom also has full view of the course and bathroom has large shower stall and whirlpool tub. Gourmet type kitchen offers built in oven and cooktop on island. Lots of counter space and opens to breakfast area. Each bedroom features it's own bathroom. 2025 Roof replacement; 2026 Exterior Paint; 2026 Oak trees trimmed. Boerne Schools and Fair Oaks Ranch Country Club Lifestyle!
Exterior Features

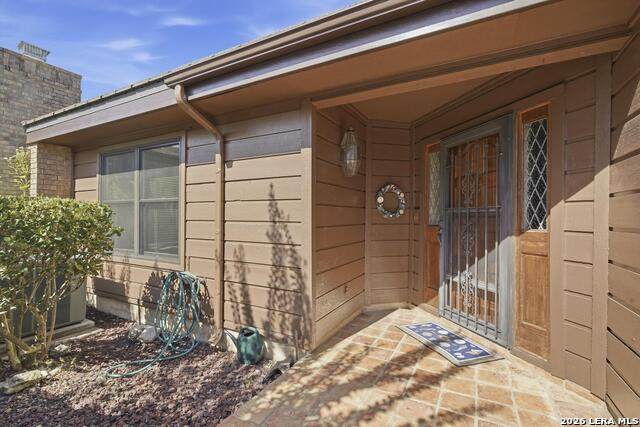
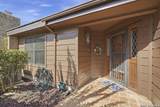
Exterior BrickWoodCement Fiber2 Sides Masonry Exterior Features Sprinkler SystemDouble Pane WindowsHas GuttersMature TreesGlassed in Porch Lot Description Cul-de-Sac/Dead EndOn Golf CourseZero Lot LineMature Trees (ext feat)Level Lot Improvements Street PavedCurbsFire Hydrant w/in 500'AsphaltCity Street Parking Two Car GarageAttachedSide Entry Pool Spa None Pool YN No Roof Tile Stories 1 Style One StoryTraditional

Interior Features

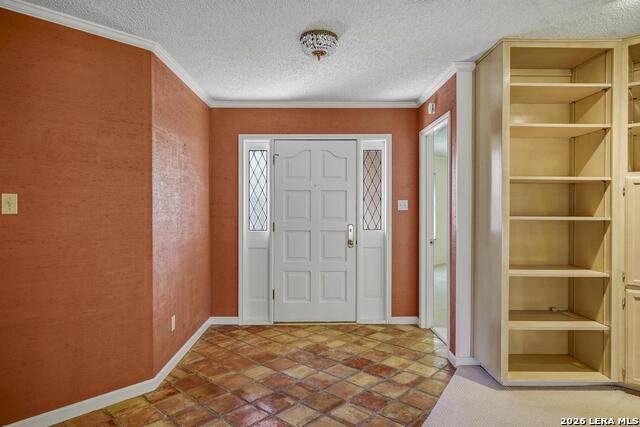
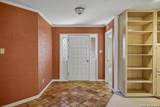
Accessibility Doors-Swing-InLow Pile CarpetLevel LotLevel DriveNo StairsFull Bath/Bed on 1st FlrFirst Floor BedroomStall Shower Air Conditioning One CentralHeat Pump Bedroom2 Length 17 Bedroom2 Width 12 Bedroom3 Length 13 Bedroom3 Width 11 Breakfast Room Length 12 Breakfast Room Width 11 Dining Room Length 12 Dining Room Width 13 Energy Efficiency Programmable Thermostat12"+ Attic InsulationDouble Pane WindowsStorm DoorsCeiling Fans Entry Room Length 12 Entry Room Width 8 Fireplace OneLiving RoomWood Burning Fireplaces 1 Floor CarpetingSaltillo TileCeramic TileWood Foundation Slab Heating CentralHeat Pump Heating Fuel Electric Inclusions Ceiling FansChandelierWasher ConnectionDryer ConnectionWasherDryerCook TopBuilt-In OvenSelf-Cleaning OvenMicrowave OvenRefrigeratorDisposalDishwasherIce Maker ConnectionWater Softener (owned)Wet BarVent FanIntercomSmoke AlarmElectric Water HeaterGarage Door OpenerSmooth CooktopDown DraftSolid Counter Tops Interior Two Living AreaLiv/Din ComboEat-In KitchenTwo Eating AreasIsland KitchenFlorida RoomUtility Room InsideSecondary Bedroom Down1st Floor Lvl/No StepsHigh CeilingsPull Down StorageSkylightsCable TV AvailableHigh Speed InternetAll Bedrooms DownstairsLaundry Main LevelLaundry RoomTelephoneWalk in ClosetsAttic - Partially FlooredAttic - Pull Down Stairs Kitchen Length 16 Kitchen Width 11 Living Room Length 21 Living Room Width 24 Master Bath Tub/Shower SeparateDouble VanityTub has Whirlpool Master Bath Length 27 Master Bath Width 7 Master Bedroom SplitDownStairsSitting RoomWalk-In ClosetCeiling FanFull Bath Master Bedroom Length 23 Master Bedroom Width 22 Other Rooms Sun RoomDeck Utility Room Length 7 Utility Room Width 8 Window Coverings All Remain

Property Features

Approx Age 43 Builder Name Unknown Certified Tax Year 2025 Construction Pre-Owned Currently Being Leased No Green Features Drought Tolerant PlantsLow Flow Commode Hoa Fee1 130 Hoa Fee2 100 Hoa Frequency Annually Hoa Mandatory Mandatory Hoa Name1 FAIR OAKS RANCH HOMEOWNERS ASSOC Hoa Name2 FAIR OAKS GARDENS HOA Miscellaneous School Bus Multiple Hoa Yes Neighborhood Amenities Park/PlaygroundBike TrailsOther - See Remarks Possession Closing/Funding Potential Short Sale No Proposed Terms ConventionalFHAVATX VetCash Source Sq Ft Appsl Dist Subdivision Legal Name FAIR OAKS GOLF II B0 Taxed By Multiple Counties Yes Total Tax 11712 Utility Supplier Electric CPS Utility Supplier Sewer Fair Oaks Utility Supplier Water Fair Oaks Water Sewer City

Listing information © Copyright 2026 San Antonio Board of REALTORS®, All Rights Reserved.
Listing provided courtesy of Carole Willoughby of eXp Realty: carole.willoughby@exprealty.com.
LERA MLS

© 2026 Information provided courtesy of LERA MLS. All rights reserved. IDX information is provided exclusively for consumers' personal, non-commercial use and may not be used for any purpose other than to identify prospective properties consumers may be interested in purchasing. Information is deemed reliable but is not guaranteed accurate by the LERA MLS or The Forde Group | Real Brokerage LLC. Last updated 2026-10-13T14:33:09.323.
 
https://bt-photos.global.ssl.fastly.net/sabor/orig_boomver_2_2018535-2.jpg https://bt-photos.global.ssl.fastly.net/sabor/orig_boomver_2_2018535-2.jpg https://bt-photos.global.ssl.fastly.net/sabor/orig_boomver_2_2018535-2.jpg
Logo
The Forde Group | Real Brokerage LLC
11355 US Hwy 87 E Suite#4
Adkins TX, 78101