
Skip To Content

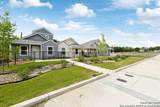
2910 Martin Luther King

San Antonio, TX 78220
  • $187,650
  • STATUS: Active
  • ON SITE: 533 Days
  • MLS #: 1862964
UPDATED: 22 min ago
$187,650
  • 3
    BEDS
  • 0.11
    ACRES
  • 2
    BATHS
  • 0
    1/2 BATHS
  • 926
    SQFT
  • $203
    $/SQFT
Neighborhood:
Type:
Patio Home
Built:
2025
County:
Area:

School Information

Elementary School:
Middle School:
High School:
School District:

Monthly Payment Calculator

LERA MLS

© 2026 Information provided courtesy of LERA MLS. All rights reserved. IDX information is provided exclusively for consumers' personal, non-commercial use and may not be used for any purpose other than to identify prospective properties consumers may be interested in purchasing. Information is deemed reliable but is not guaranteed accurate by the LERA MLS or The Forde Group | Real Brokerage LLC. Last updated 2026-10-17T20:32:49.227.
www.dylanforderealestate.com/homes/163242748
Print Image

2910 Martin Luther King San Antonio, TX 78220

  • Price: $187,650
  • Status: Active
  • On Site: 533 Days
  • Updated: 22 min ago
  • MLS #: 1862964
3
Beds
2
Baths
0
½ Baths
0.11
Acres
926
SQFT
$203
$/SQFT
2025
Built
Neighborhood:
Martin Luther King
County:
Bexar
Area:
San Antonio
Elementary School:
Miller
Middle School:
Davis
High School:
Sam Houston
School District:
San Antonio I.S.D.
Exterior Features

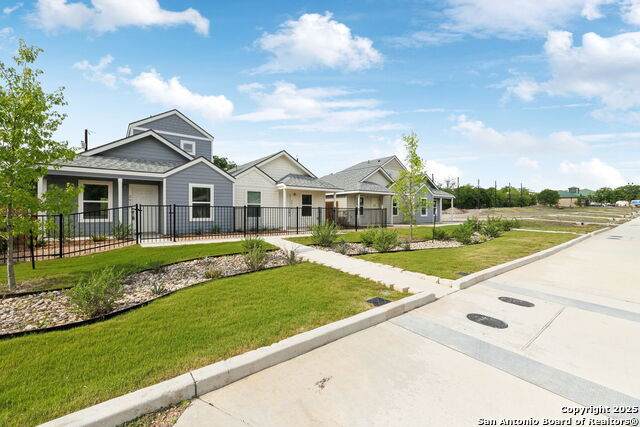
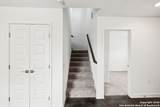
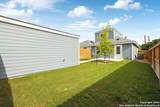
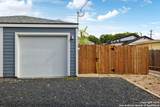
Exterior Cement Fiber Parking One Car Garage Pool Spa None Pool YN No Roof Composition Stories 1 Style One Story

Interior Features

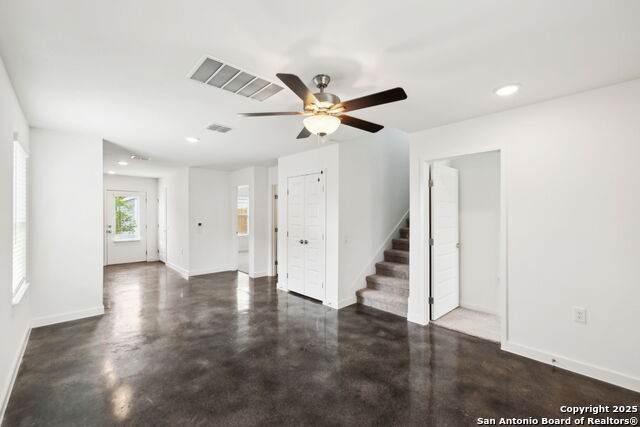
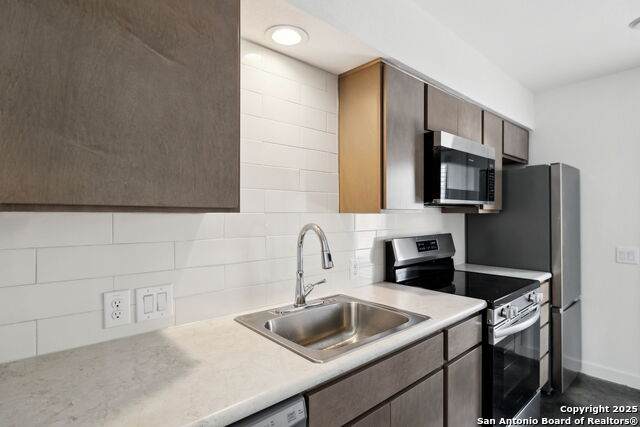
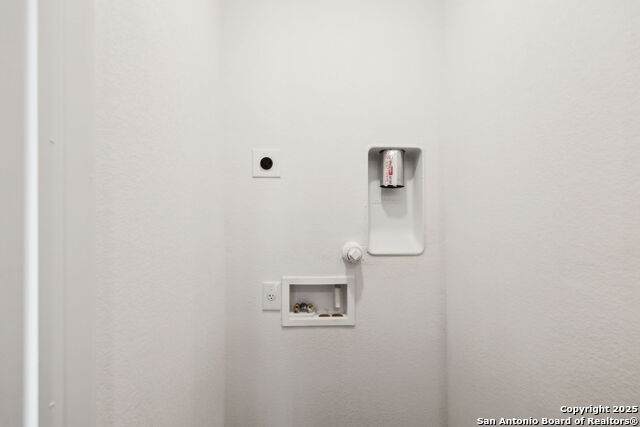
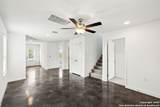
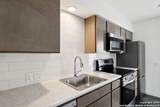
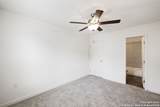
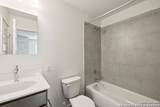
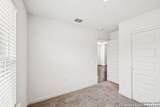
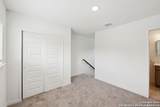
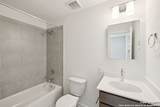
Air Conditioning One Central Bedroom2 Length 9 Bedroom2 Width 9 Bedroom3 Length 9 Bedroom3 Width 10 Dining Room Length 12 Dining Room Width 9 Fireplace Not Applicable Floor CarpetingVinyl Foundation Slab Heating Central Heating Fuel Electric Inclusions Washer ConnectionDryer ConnectionMicrowave OvenStove/RangeRefrigeratorDisposalDishwasherVent FanSmoke AlarmElectric Water HeaterGarage Door Opener Interior One Living AreaLiv/Din ComboUtility Room InsideOpen Floor PlanLaundry in ClosetLaundry Lower Level Kitchen Length 12 Kitchen Width 8 Living Room Length 12 Living Room Width 9 Master Bath Tub/Shower Combo Master Bath Length 10 Master Bath Width 6 Master Bedroom DownStairs Master Bedroom Length 13 Master Bedroom Width 12 Window Coverings All Remain

Property Features

Approx Age 0 Builder Name Terrafirma Certified Tax Year 2023 Construction New Green Certification HERS RatedHERS 86-100Energy Star Certified Hoa Fee1 45 Hoa Frequency Quarterly Hoa Mandatory Mandatory Hoa Name1 DORIE COMMONS HOA Multiple Hoa No Neighborhood Amenities None Possession Before ClosingClosing/FundingNegotiable Proposed Terms ConventionalFHAVA Source Sq Ft Bldr Plans Subdivision Legal Name MARTIN LUTHER KING Taxed By Multiple Counties No Total Tax 727.04 Water Sewer City

Listing information © Copyright 2026 San Antonio Board of REALTORS®, All Rights Reserved.
Listing provided courtesy of Eric Andrade of CHC Real Estate LLC dba Laurel Commercial Real Est: eric@canoandcompany.com, (956) 437-7865.
LERA MLS

© 2026 Information provided courtesy of LERA MLS. All rights reserved. IDX information is provided exclusively for consumers' personal, non-commercial use and may not be used for any purpose other than to identify prospective properties consumers may be interested in purchasing. Information is deemed reliable but is not guaranteed accurate by the LERA MLS or The Forde Group | Real Brokerage LLC. Last updated 2026-10-17T20:32:49.227.
 
https://bt-photos.global.ssl.fastly.net/sabor/orig_boomver_1_1862964-2.jpg https://bt-photos.global.ssl.fastly.net/sabor/orig_boomver_1_1862964-2.jpg https://bt-photos.global.ssl.fastly.net/sabor/orig_boomver_1_1862964-2.jpg
Logo
The Forde Group | Real Brokerage LLC
11355 US Hwy 87 E Suite#4
Adkins TX, 78101