







Skip To Content

29018 Axis Vw

Boerne, TX 78006
  • $450,000
  • STATUS: Active
  • ON SITE: 14 Days
  • MLS #: 2020458
UPDATED: 66 min ago
$450,000
  • 2
    BEDS
  • 0.14
    ACRES
  • 2
    BATHS
  • 1
    1/2 BATHS
  • 2,145
    SQFT
  • $210
    $/SQFT
Neighborhood:
Type:
Patio Home
Built:
2014
County:
Area:

School Information

Elementary School:
Middle School:
High School:
School District:

Description

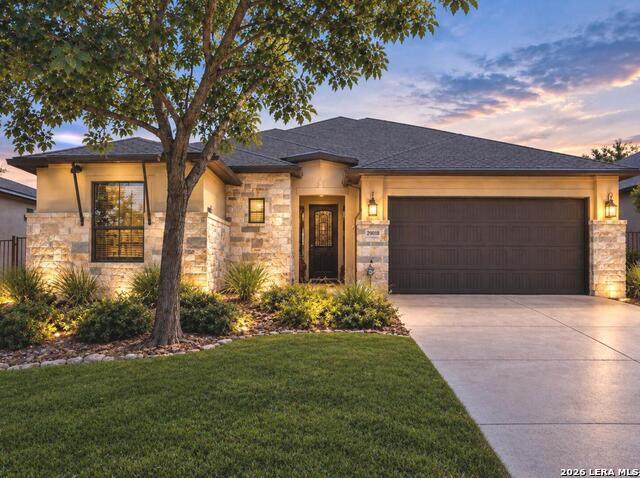
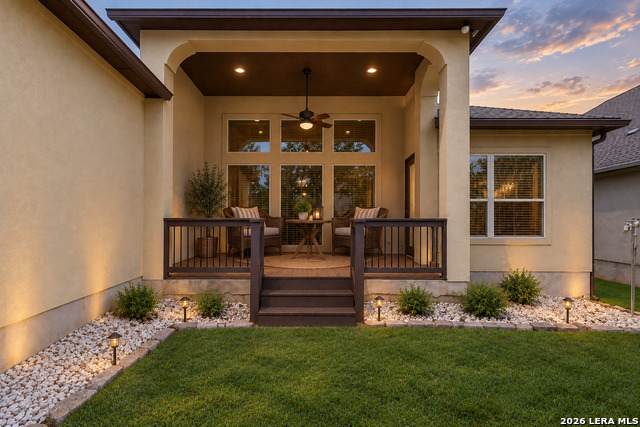
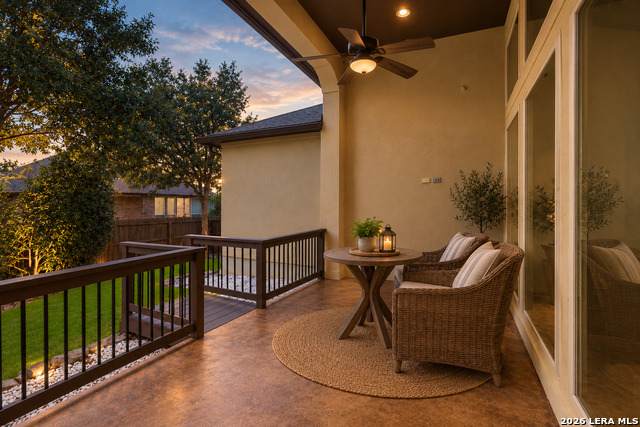
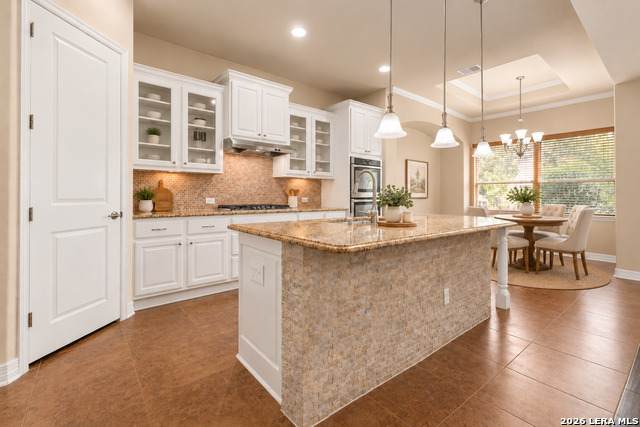
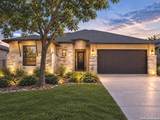
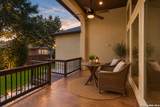
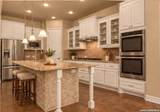
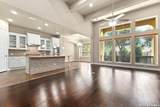
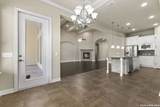
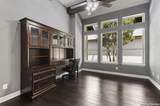
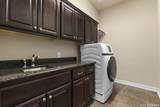
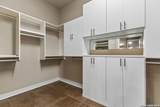
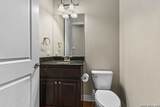
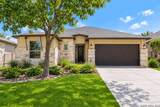
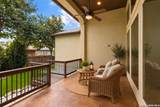
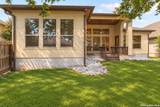
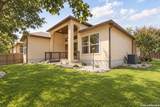
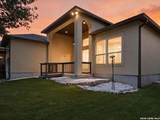
Beautifully maintained and inviting, this one-story garden home in desirable Balcones Creek offers 2 bedrooms, 3 baths, and a versatile office with a thoughtfully designed flow. The additional office is perfect for a home office, study, hobby room, or guest space. Warm hardwood and tile flooring flow throughout, complemented by beautiful architectural beams that add character and charm. The upgraded kitchen features stylish finishes and a functional layout ideal for both everyday living and entertaining. A spacious living area opens to a covered patio, creating a welcoming space to relax and enjoy the outdoors. The backyard is enhanced by mature trees that provide beautiful shade and a peaceful setting. A new roof was installed in 2023 by Rhino Roofing using top-of-the-line GAF products with transferable lifetime warranties. The primary bedroom closet build-out was designed and installed by California Closets, adding thoughtful organization and functionality. Meticulously cared for inside and out, this home is move-in ready. Enjoy Balcones Creek amenities, including community pools, with convenient access to the new Lemon Creek shopping area and H-E-B.

Monthly Payment Calculator

LERA MLS

© 2026 Information provided courtesy of LERA MLS. All rights reserved. IDX information is provided exclusively for consumers' personal, non-commercial use and may not be used for any purpose other than to identify prospective properties consumers may be interested in purchasing. Information is deemed reliable but is not guaranteed accurate by the LERA MLS or The Forde Group | Real Brokerage LLC. Last updated 2026-10-16T16:33:15.913.
www.dylanforderealestate.com/homes/181698548
Print Image

29018 Axis Vw Boerne, TX 78006

  • Price: $450,000
  • Status: Active
  • On Site: 14 Days
  • Updated: 66 min ago
  • MLS #: 2020458
2
Beds
2
Baths
1
½ Baths
0.14
Acres
2,145
SQFT
$210
$/SQFT
2014
Built
Neighborhood:
Balcones Creek Gardens
County:
Bexar
Area:
Boerne
Elementary School:
Viola Wilson
Middle School:
Boerne Middle S
High School:
Champion
School District:
Boerne
Property Description
Beautifully maintained and inviting, this one-story garden home in desirable Balcones Creek offers 2 bedrooms, 3 baths, and a versatile office with a thoughtfully designed flow. The additional office is perfect for a home office, study, hobby room, or guest space. Warm hardwood and tile flooring flow throughout, complemented by beautiful architectural beams that add character and charm. The upgraded kitchen features stylish finishes and a functional layout ideal for both everyday living and entertaining. A spacious living area opens to a covered patio, creating a welcoming space to relax and enjoy the outdoors. The backyard is enhanced by mature trees that provide beautiful shade and a peaceful setting. A new roof was installed in 2023 by Rhino Roofing using top-of-the-line GAF products with transferable lifetime warranties. The primary bedroom closet build-out was designed and installed by California Closets, adding thoughtful organization and functionality. Meticulously cared for inside and out, this home is move-in ready. Enjoy Balcones Creek amenities, including community pools, with convenient access to the new Lemon Creek shopping area and H-E-B.
Exterior Features

Exterior 4 Sides MasonryStone/RockStucco Parking Two Car GarageAttached Pool Spa None Pool YN No Roof Heavy Composition Stories 1 Style One Story

Interior Features

Accessibility Int Door Opening 32"+Ext Door Opening 36"+36 inch or more wide hallsDoors-Swing-InDoors w/Lever HandlesFirst Floor BathFull Bath/Bed on 1st FlrFirst Floor BedroomStall Shower Air Conditioning One Central Bedroom2 Length 14 Bedroom2 Width 12 Dining Room Length 11 Dining Room Width 11 Fireplace One Fireplaces 1 Floor Ceramic TileWood Foundation Slab Heating Central Heating Fuel Natural Gas Inclusions Ceiling FansChandelierWasher ConnectionDryer ConnectionWasherDryerCook TopBuilt-In OvenSelf-Cleaning OvenMicrowave OvenGas CookingRefrigeratorDisposalDishwasherIce Maker ConnectionVent FanSmoke AlarmSecurity System (Owned)Gas Water HeaterGarage Door OpenerPlumb for Water SoftenerSolid Counter Tops Interior One Living AreaIsland KitchenBreakfast BarWalk-In PantryStudy/LibraryUtility Room InsideSecondary Bedroom Down1st Floor Lvl/No StepsHigh CeilingsOpen Floor PlanPull Down StorageCable TV AvailableHigh Speed Internet Kitchen Length 11 Kitchen Width 18 Living Room Length 19 Living Room Width 22 Master Bath Tub/Shower SeparateDouble VanityGarden Tub Master Bath Length 14 Master Bath Width 14 Master Bedroom DownStairsWalk-In ClosetCeiling FanFull Bath Master Bedroom Length 14 Master Bedroom Width 20 Window Coverings None Remain

Property Features

Approx Age 12 Builder Name SITTERLE HOMES Certified Tax Year 2025 Construction Pre-Owned Hoa Fee1 702.75 Hoa Frequency Quarterly Hoa Mandatory Mandatory Hoa Name1 BALCONES CREEK Multiple Hoa No Neighborhood Amenities Controlled AccessPoolClubhousePark/Playground Possession Closing/Funding Proposed Terms ConventionalFHAVACash Source Sq Ft Appsl Dist Subdivision Legal Name BALCONES CREEK Taxed By Multiple Counties No Total Tax 9433.14 Water Sewer Water SystemSewer System

Listing information © Copyright 2026 San Antonio Board of REALTORS®, All Rights Reserved.
Listing provided courtesy of Alexis Weigand of Real Broker, LLC: info@alexisweigand.com, (210) 987-8801.
LERA MLS

© 2026 Information provided courtesy of LERA MLS. All rights reserved. IDX information is provided exclusively for consumers' personal, non-commercial use and may not be used for any purpose other than to identify prospective properties consumers may be interested in purchasing. Information is deemed reliable but is not guaranteed accurate by the LERA MLS or The Forde Group | Real Brokerage LLC. Last updated 2026-10-16T16:33:15.913.
 
https://bt-photos.global.ssl.fastly.net/sabor/orig_boomver_1_2020458-2.jpg https://bt-photos.global.ssl.fastly.net/sabor/orig_boomver_1_2020458-2.jpg https://bt-photos.global.ssl.fastly.net/sabor/orig_boomver_1_2020458-2.jpg
Logo
The Forde Group | Real Brokerage LLC
11355 US Hwy 87 E Suite#4
Adkins TX, 78101