























Skip To Content

2748 Indian Wells Dr

Kerrville, TX 78028
  • $519,000
  • STATUS: Active
  • ON SITE: 17 Days
  • MLS #: 2019710
UPDATED: 47 min ago
$519,000
  • 3
    BEDS
  • 0.31
    ACRES
  • 2
    BATHS
  • 0
    1/2 BATHS
  • 1,831
    SQFT
  • $283
    $/SQFT
Neighborhood:
Type:
Patio Home
Built:
2007
County:
Area:

School Information

Elementary School:
Middle School:
High School:
School District:

Description

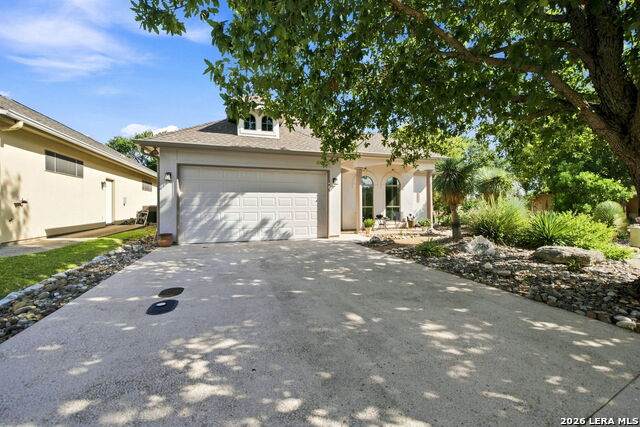
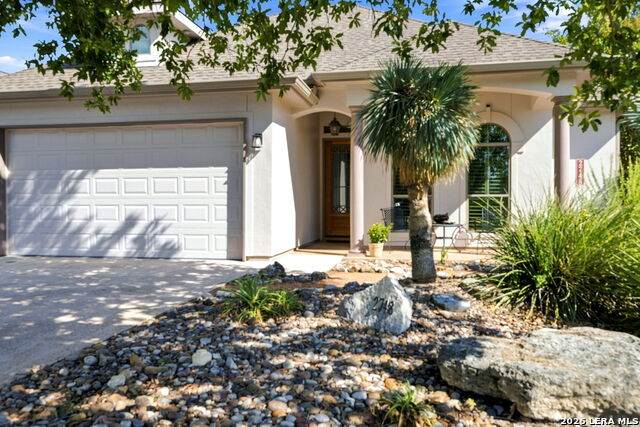
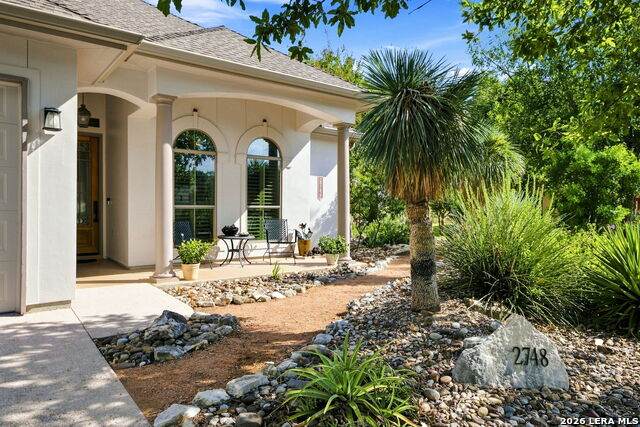
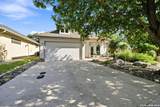
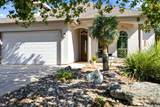
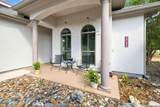
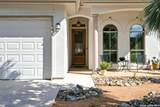
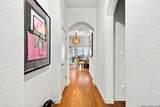
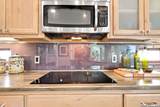
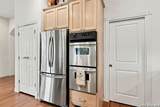
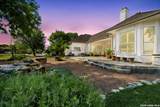
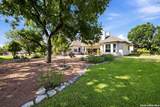
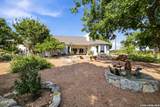
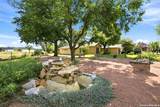
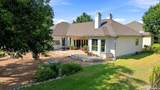
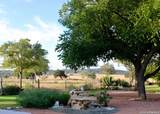
Come and See your next home on a Double Lot! Exquisitely appointed and well-maintained including the following: 3 Bedrooms, 2 Baths, 2 Car Garage Garden Home in sought after Comanche Trace! Granite and Stainless Kitchen! Ceramic and Bamboo Wood Floors in Living Spaces (Carpet in bedrooms). (CHANDELIER DOES NOT CONVEY!) Open Kitchen/Family/Dining area great for Entertaining. High Ceilings and Lots of Natural Light. In-Ground Fountain attracting birds and butterflies. A DOUBLE LOT PROVIDES OUTSTANDING VIEWS OF WILDLIFE AND OPEN RANCH LAND!

Monthly Payment Calculator

LERA MLS

© 2026 Information provided courtesy of LERA MLS. All rights reserved. IDX information is provided exclusively for consumers' personal, non-commercial use and may not be used for any purpose other than to identify prospective properties consumers may be interested in purchasing. Information is deemed reliable but is not guaranteed accurate by the LERA MLS or The Forde Group | Real Brokerage LLC. Last updated 2026-10-16T15:33:18.93.
www.dylanforderealestate.com/homes/181595999
Print Image

2748 Indian Wells Dr Kerrville, TX 78028

  • Price: $519,000
  • Status: Active
  • On Site: 17 Days
  • Updated: 47 min ago
  • MLS #: 2019710
3
Beds
2
Baths
0
½ Baths
0.31
Acres
1,831
SQFT
$283
$/SQFT
2007
Built
Neighborhood:
Comanche Trace
County:
Kerr
Area:
Kerrville
Elementary School:
Tom Daniels
Middle School:
Hal Peterson
High School:
Tivy
School District:
Kerrville.
Property Description
Come and See your next home on a Double Lot! Exquisitely appointed and well-maintained including the following: 3 Bedrooms, 2 Baths, 2 Car Garage Garden Home in sought after Comanche Trace! Granite and Stainless Kitchen! Ceramic and Bamboo Wood Floors in Living Spaces (Carpet in bedrooms). (CHANDELIER DOES NOT CONVEY!) Open Kitchen/Family/Dining area great for Entertaining. High Ceilings and Lots of Natural Light. In-Ground Fountain attracting birds and butterflies. A DOUBLE LOT PROVIDES OUTSTANDING VIEWS OF WILDLIFE AND OPEN RANCH LAND!
Exterior Features

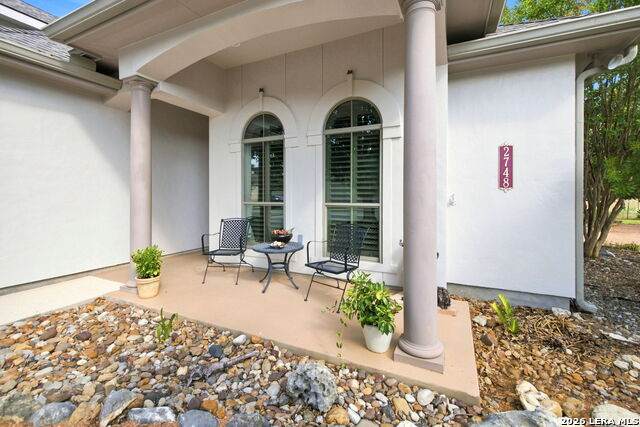
Exterior Stucco Exterior Features Patio SlabCovered PatioSprinkler SystemDouble Pane WindowsHas GuttersMature TreesWire Fence Home Faces West Lot Description County VIew1/4 - 1/2 AcreZero Lot LineMature Trees (ext feat)Level Lot Improvements Street PavedCurbsFire Hydrant w/in 500'City Street Parking Two Car Garage Pool Spa None Pool YN No Roof Composition Stories 1 Style One StoryTraditional

Interior Features

Air Conditioning One Central Bedroom2 Length 16 Bedroom2 Width 10 Bedroom3 Length 11 Bedroom3 Width 16 Dining Room Length 15 Dining Room Width 13 Energy Efficiency Double Pane WindowsEnergy Star AppliancesLow E WindowsHigh Efficiency Water HeaterCeiling Fans Entry Room Length 5 Entry Room Width 12 Fireplace Not Applicable Fireplaces 0 Floor CarpetingCeramic Tile Foundation Slab Heating Central Heating Fuel Electric Inclusions Ceiling FansWasher ConnectionDryer ConnectionCook TopBuilt-In OvenSelf-Cleaning OvenMicrowave OvenDisposalDishwasherIce Maker ConnectionWater Softener (owned)Smoke AlarmElectric Water HeaterGarage Door OpenerPlumb for Water SoftenerSmooth CooktopSolid Counter TopsDouble OvensCustom CabinetsCarbon Monoxide DetectorCity Garbage service Interior One Living AreaEat-In KitchenTwo Eating AreasIsland KitchenUtility Room Inside1st Floor Lvl/No StepsHigh CeilingsOpen Floor PlanCable TV AvailableHigh Speed InternetAll Bedrooms DownstairsLaundry Main LevelTelephoneWalk in Closets Kitchen Length 15 Kitchen Width 16 Living Room Length 17 Living Room Width 16 Master Bath Tub/Shower SeparateDouble VanityGarden Tub Master Bath Length 9 Master Bath Width 16 Master Bedroom DownStairsWalk-In ClosetCeiling FanFull Bath Master Bedroom Length 15 Master Bedroom Width 18 Utility Room Length 5 Utility Room Width 8 Window Coverings All Remain

Property Features

Approx Age 19 Builder Name UNKNOWN Certified Tax Year 2025 Construction Pre-Owned Currently Being Leased No Hoa Fee1 915 Hoa Frequency Annually Hoa Mandatory Mandatory Hoa Name1 COMANCHE TRACE RANCH COMMUNITY ASSOCIATIONINC. Multiple Hoa No Neighborhood Amenities PoolTennisGolf CourseClubhouseJogging TrailsBike Trails Possession Closing/Funding Potential Short Sale No Proposed Terms ConventionalCash Recent Rehab No Source Sq Ft Appsl Dist Subdivision Legal Name COMANCHE TRACE Taxed By Multiple Counties No Total Tax 8496.04 Utility Supplier Electric City Utility Supplier Garbage City Utility Supplier Sewer City Utility Supplier Water City Water Sewer City

Listing information © Copyright 2026 San Antonio Board of REALTORS®, All Rights Reserved.
Listing provided courtesy of David Kauffman of Keller Williams City-View: davidkauffman@kw.com, (210) 254-2610.
LERA MLS

© 2026 Information provided courtesy of LERA MLS. All rights reserved. IDX information is provided exclusively for consumers' personal, non-commercial use and may not be used for any purpose other than to identify prospective properties consumers may be interested in purchasing. Information is deemed reliable but is not guaranteed accurate by the LERA MLS or The Forde Group | Real Brokerage LLC. Last updated 2026-10-16T15:33:18.93.
 
https://bt-photos.global.ssl.fastly.net/sabor/orig_boomver_1_2019710-2.jpg https://bt-photos.global.ssl.fastly.net/sabor/orig_boomver_1_2019710-2.jpg https://bt-photos.global.ssl.fastly.net/sabor/orig_boomver_1_2019710-2.jpg
Logo
The Forde Group | Real Brokerage LLC
11355 US Hwy 87 E Suite#4
Adkins TX, 78101