Skip To Content

2706 Lakehaven

San Antonio, TX 78222
  • $115,000
  • STATUS: New
  • ON SITE: 4 Days
  • MLS #: 2027795
New On Site 4 Days Ago
UPDATED: 50 min ago
$115,000
  • 3
    BEDS
  • 0.19
    ACRES
  • 2
    BATHS
  • 0
    1/2 BATHS
  • 1,769
    SQFT
  • $65
    $/SQFT
Neighborhood:
Type:
Single-Family Home
Built:
1986
County:
Area:

School Information

Elementary School:
Middle School:
High School:
School District:

Description

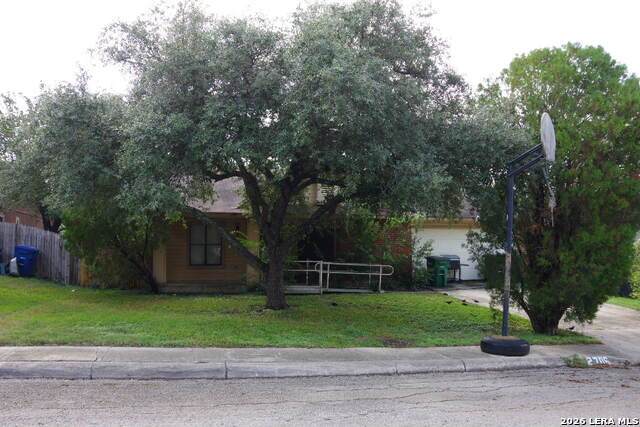
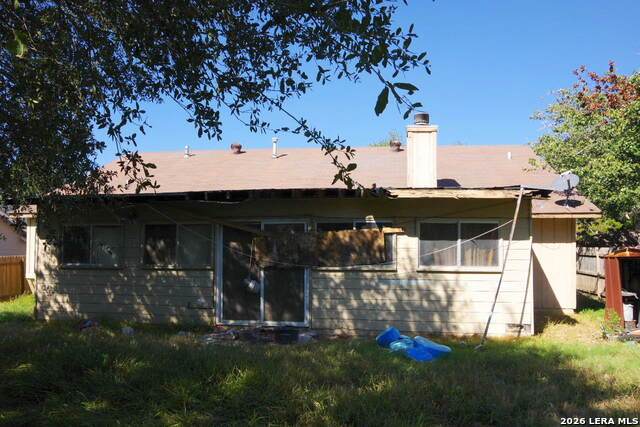
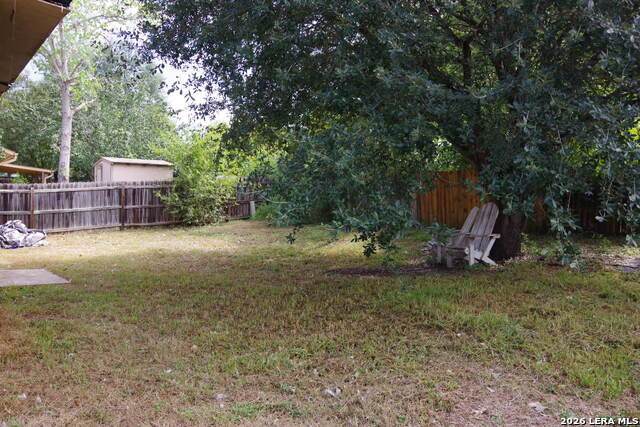
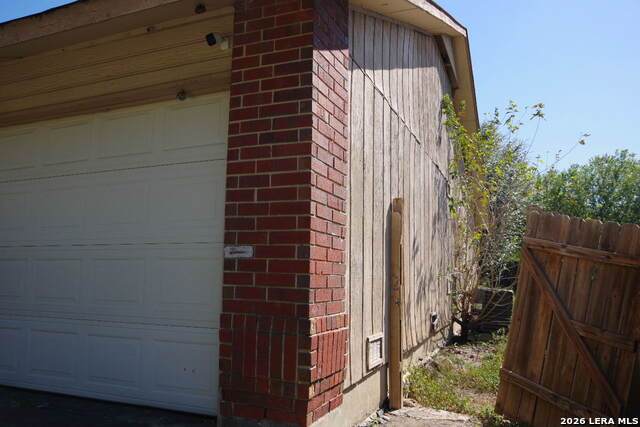
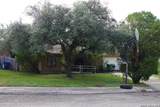
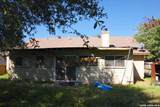
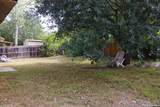
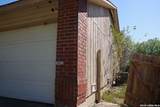
Welcome to 2706 Lake Haven! This single-story ranch-style home is nestled on a quiet cul-de-sac and offers a spacious, versatile layout with two living areas and plenty of room to enjoy. Featuring three spacious bedrooms, two bathrooms, and an additional flexible room ideal for a home office or fourth bedroom, this home offers options to suit a variety of needs. The kitchen and dining area flow into a large living room featuring a cozy fireplace, while a generously sized game room at the back of the home overlooks the covered patio and fenced backyard. A two-car attached garage adds convenience, and the location provides easy access to shopping, dining, and everyday amenities. Discover the space, comfort, and possibilities this wonderful home has to offer!

Monthly Payment Calculator


LERA MLS © 2026 Information provided courtesy of LERA MLS. All rights reserved. IDX information is provided exclusively for consumers' personal, non-commercial use and may not be used for any purpose other than to identify prospective properties consumers may be interested in purchasing. Information is deemed reliable but is not guaranteed accurate by the LERA MLS or The Forde Group | Real Brokerage LLC. Last updated 2026-11-07T10:32:59.033.
www.dylanforderealestate.com/homes/183302496
Print Image

2706 Lakehaven San Antonio, TX 78222

  • Price: $115,000
  • Status: New
  • On Site: 4 Days
  • Updated: 50 min ago
  • MLS #: 2027795
3
Beds
2
Baths
0
½ Baths
0.19
Acres
1,769
SQFT
$65
$/SQFT
1986
Built
Neighborhood:
Lakeside
County:
Bexar
Area:
San Antonio
Elementary School:
Call District
Middle School:
Call District
High School:
Call District
School District:
East Central I.S.D
Property Description
Welcome to 2706 Lake Haven! This single-story ranch-style home is nestled on a quiet cul-de-sac and offers a spacious, versatile layout with two living areas and plenty of room to enjoy. Featuring three spacious bedrooms, two bathrooms, and an additional flexible room ideal for a home office or fourth bedroom, this home offers options to suit a variety of needs. The kitchen and dining area flow into a large living room featuring a cozy fireplace, while a generously sized game room at the back of the home overlooks the covered patio and fenced backyard. A two-car attached garage adds convenience, and the location provides easy access to shopping, dining, and everyday amenities. Discover the space, comfort, and possibilities this wonderful home has to offer!
Exterior Features

Exterior BrickWood Exterior Features Patio SlabPrivacy FencePartial Fence Parking Two Car GarageAttached Pool Spa None Pool YN No Roof Composition Stories 1 Style One StoryRanch

Interior Features

Air Conditioning One Central Bedroom2 Length 10 Bedroom2 Width 10 Bedroom3 Length 11 Bedroom3 Width 11 Dining Room Length 8 Dining Room Width 10 Entry Room Length 5 Entry Room Width 8 Family Room Length 18 Family Room Width 19 Fireplace OneLiving RoomWood Burning Fireplaces 1 Floor Ceramic Tile Foundation Slab Heating Central Heating Fuel Electric Inclusions Ceiling FansWasher ConnectionDryer Connection Interior Two Living AreaLiv/Din ComboGame RoomUtility Room InsideHigh Ceilings Kitchen Length 10 Kitchen Width 11 Living Room Length 18 Living Room Width 14 Master Bath Tub/Shower ComboSingle Vanity Master Bath Length 8 Master Bath Width 4 Master Bedroom SplitCeiling FanFull Bath Master Bedroom Length 14 Master Bedroom Width 12 Study Office Length 12 Study Office Width 12 Utility Room Length 6 Utility Room Width 5 Window Coverings Some Remain

Property Features

Approx Age 40 Builder Name Unknown Certified Tax Year 2025 Construction Pre-Owned Hoa Mandatory None Neighborhood Amenities None Possession Closing/Funding Potential Short Sale No Proposed Terms Cash Recent Rehab No Source Sq Ft Appraiser Subdivision Legal Name LAKESIDE - STD Taxed By Multiple Counties No Total Tax 4749.63 Water Sewer Water SystemSewer SystemCity

Listing information © Copyright 2026 San Antonio Board of REALTORS®, All Rights Reserved.
Listing provided courtesy of James Connelly of Vortex Realty: steve.connelly@sbcglobal.net, (832) 560-7964.


LERA MLS © 2026 Information provided courtesy of LERA MLS. All rights reserved. IDX information is provided exclusively for consumers' personal, non-commercial use and may not be used for any purpose other than to identify prospective properties consumers may be interested in purchasing. Information is deemed reliable but is not guaranteed accurate by the LERA MLS or The Forde Group | Real Brokerage LLC. Last updated 2026-11-07T10:32:59.033.
 
https://bt-photos.global.ssl.fastly.net/sabor/orig_boomver_1_2027795-2.jpg https://bt-photos.global.ssl.fastly.net/sabor/orig_boomver_1_2027795-2.jpg https://bt-photos.global.ssl.fastly.net/sabor/orig_boomver_1_2027795-2.jpg
Logo
The Forde Group | Real Brokerage LLC
11355 US Hwy 87 E Suite#4
Adkins TX, 78101