








Skip To Content

2535 Manor Heights

San Antonio, TX 78231
  • $545,000
  • STATUS: Active
  • ON SITE: 262 Days
  • MLS #: 1935164
UPDATED: 50 min ago
$545,000
  • 4
    BEDS
  • 0.06
    ACRES
  • 4
    BATHS
  • 1
    1/2 BATHS
  • 2,400
    SQFT
  • $227
    $/SQFT
Neighborhood:
Type:
Patio Home
Built:
2026
County:
Area:

School Information

Elementary School:
Middle School:
High School:
School District:

Description

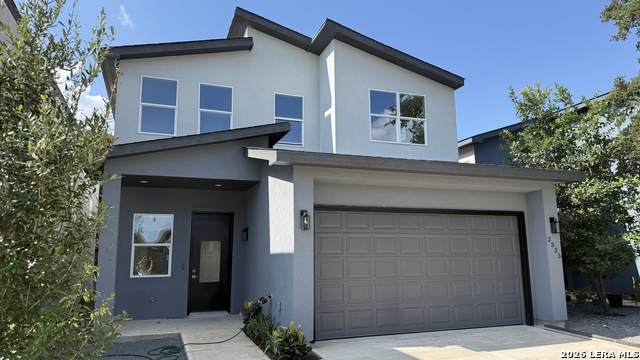
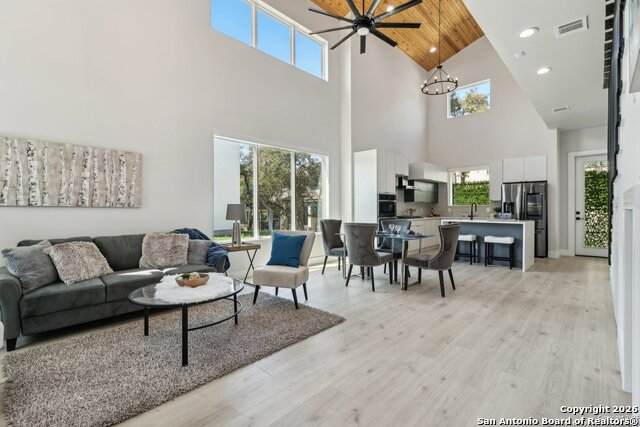
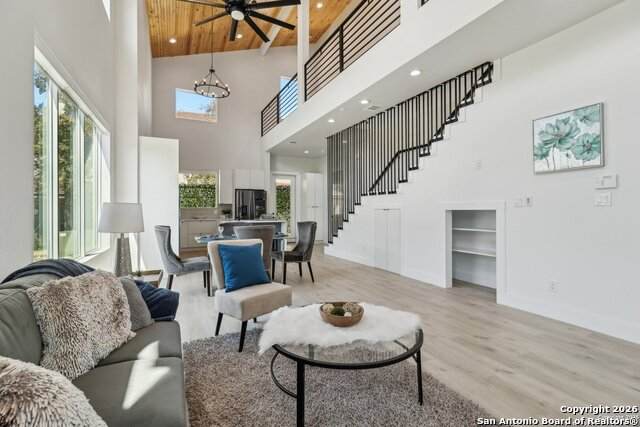
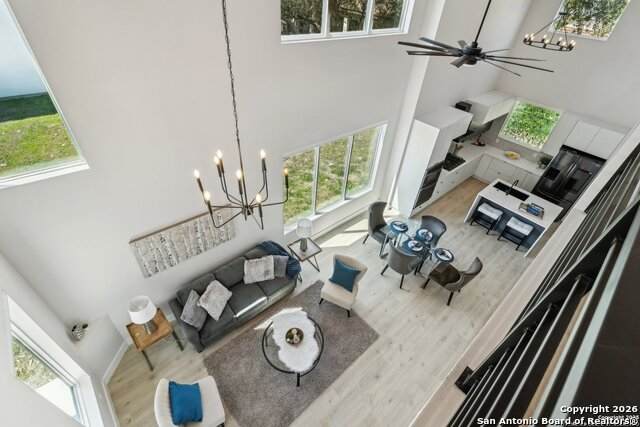
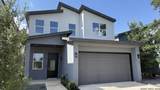
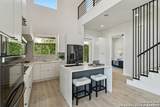
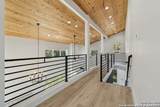
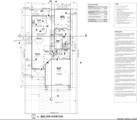
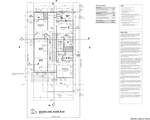
Completed New Construction | Modern Luxury | Gated Community This stunning completed new construction home showcases modern architectural design, luxury finishes, and exceptional craftsmanship throughout. Featuring 4 spacious bedrooms, each with its own private bathroom, plus 1/2 bath in the main floor, the home offers comfort, privacy, and functionality. The two-story design features soaring ceilings, abundant natural light, upgraded custom closets, and a dedicated office/studio. The beautifully appointed kitchen includes premium finishes and high-end fixtures, creating an ideal space for both everyday living and entertaining. Located in a private, gated community, this home offers a convenient central location-approximately 12 minutes from San Antonio International Airport and 20 minutes from Downtown San Antonio. Construction is complete and the home is available for immediate move-in. Come experience the finished home in person during our upcoming weekend Open Houses beginning in October. Modern design. Luxury finishes. Prime location. Now complete and ready for you.

Monthly Payment Calculator

LERA MLS

© 2026 Information provided courtesy of LERA MLS. All rights reserved. IDX information is provided exclusively for consumers' personal, non-commercial use and may not be used for any purpose other than to identify prospective properties consumers may be interested in purchasing. Information is deemed reliable but is not guaranteed accurate by the LERA MLS or The Forde Group | Real Brokerage LLC. Last updated 2026-10-10T06:34:24.977.
www.dylanforderealestate.com/homes/172306683
Print Image

2535 Manor Heights San Antonio, TX 78231

  • Price: $545,000
  • Status: Active
  • On Site: 262 Days
  • Updated: 50 min ago
  • MLS #: 1935164
4
Beds
4
Baths
1
½ Baths
0.06
Acres
2,400
SQFT
$227
$/SQFT
2026
Built
Neighborhood:
Summerfield Townhomes
County:
Bexar
Area:
San Antonio
Elementary School:
Oak Meadow
Middle School:
Jackson
High School:
Churchill
School District:
Northside
Property Description
Completed New Construction | Modern Luxury | Gated Community This stunning completed new construction home showcases modern architectural design, luxury finishes, and exceptional craftsmanship throughout. Featuring 4 spacious bedrooms, each with its own private bathroom, plus 1/2 bath in the main floor, the home offers comfort, privacy, and functionality. The two-story design features soaring ceilings, abundant natural light, upgraded custom closets, and a dedicated office/studio. The beautifully appointed kitchen includes premium finishes and high-end fixtures, creating an ideal space for both everyday living and entertaining. Located in a private, gated community, this home offers a convenient central location-approximately 12 minutes from San Antonio International Airport and 20 minutes from Downtown San Antonio. Construction is complete and the home is available for immediate move-in. Come experience the finished home in person during our upcoming weekend Open Houses beginning in October. Modern design. Luxury finishes. Prime location. Now complete and ready for you.
Exterior Features

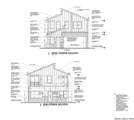
Exterior BrickStuccoSiding Home Faces South Lot Improvements Street PavedAsphalt Parking Two Car Garage Pool Spa None Pool YN No Roof Composition Stories 2 Style Two Story

Interior Features

Air Conditioning One Central Bedroom2 Length 10 Bedroom2 Width 12 Bedroom3 Length 9 Bedroom3 Width 12 Bedroom4 Length 9 Bedroom4 Width 12 Energy Efficiency Tankless Water Heater13-15 SEER AXProgrammable ThermostatDouble Pane WindowsEnergy Star AppliancesLow E WindowsFoam InsulationCeiling Fans Fireplace Not Applicable Fireplaces 0 Floor Other Foundation Slab Heating Central Heating Fuel Electric Inclusions Not Applicable Interior One Living AreaStudy/LibraryLaundry RoomWalk in Closets Kitchen Length 8 Kitchen Width 9 Living Room Length 11 Living Room Width 9 Master Bath Shower OnlyDouble Vanity Master Bath Length 12 Master Bath Width 14 Master Bedroom DownStairsWalk-In Closet Master Bedroom Length 12 Master Bedroom Width 15 Window Coverings Some Remain

Property Features

Approx Age 0 Builder Name Summerfield SA LLC Certified Tax Year 2024 Construction New Currently Being Leased No Hoa Fee1 225 Hoa Frequency Monthly Hoa Mandatory Mandatory Hoa Name1 SOPHUS PROPERTIES Miscellaneous Under Construction Multiple Hoa No Neighborhood Amenities Pool Possession Closing/Funding Potential Short Sale No Proposed Terms ConventionalFHAVACash Senior Community No Source Sq Ft Bldr Plans Subdivision Legal Name SUMMERFIELD TOWNHOMES Taxed By Multiple Counties No Total Tax 12248 Utility Supplier Electric CPS Utility Supplier Gas CPS Utility Supplier Sewer SAWS Utility Supplier Water SAWS Water Sewer City

Listing information © Copyright 2026 San Antonio Board of REALTORS®, All Rights Reserved.
Listing provided courtesy of Francisco Navarrete of Keller Williams City-View: paconavarrete@kw.com, (210) 501-6782.
LERA MLS

© 2026 Information provided courtesy of LERA MLS. All rights reserved. IDX information is provided exclusively for consumers' personal, non-commercial use and may not be used for any purpose other than to identify prospective properties consumers may be interested in purchasing. Information is deemed reliable but is not guaranteed accurate by the LERA MLS or The Forde Group | Real Brokerage LLC. Last updated 2026-10-10T06:34:24.977.
 
https://bt-photos.global.ssl.fastly.net/sabor/orig_boomver_1_1935164-2.jpg https://bt-photos.global.ssl.fastly.net/sabor/orig_boomver_1_1935164-2.jpg https://bt-photos.global.ssl.fastly.net/sabor/orig_boomver_1_1935164-2.jpg
Logo
The Forde Group | Real Brokerage LLC
11355 US Hwy 87 E Suite#4
Adkins TX, 78101