




Skip To Content

24919 Birdie Rdg

San Antonio, TX 78260
  • $4,950/mo.
  • STATUS: Active
  • ON SITE: 120 Days
  • MLS #: 1991927
Rental
UPDATED: 53 min ago
$4,950/mo.
Rental
  • 4
    BEDS
  • 0.36
    ACRES
  • 4
    BATHS
  • 1
    1/2 BATHS
  • 4,364
    SQFT
Neighborhood:
Type:
Rentals
Built:
2001
County:
Area:

School Information

Elementary School:
Middle School:
High School:
School District:

Description

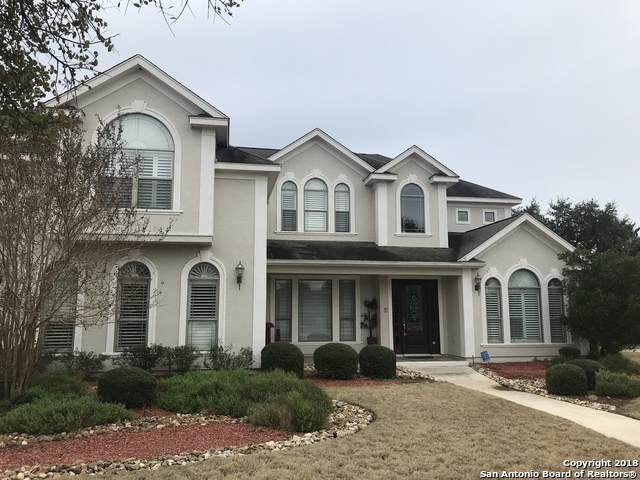
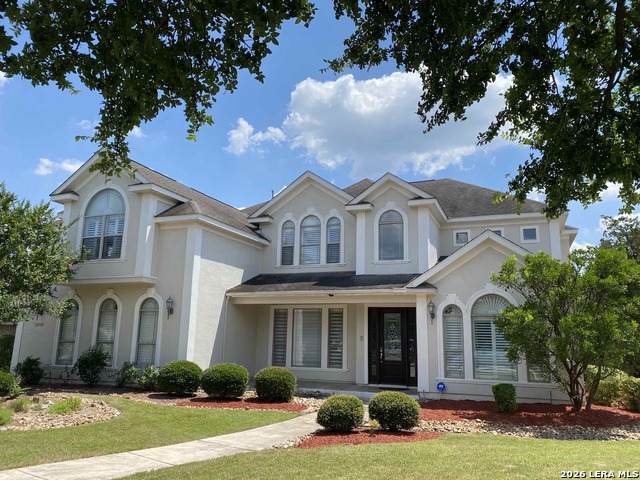
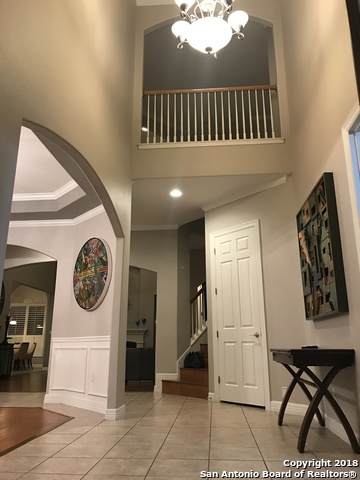
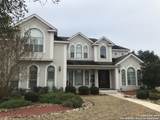
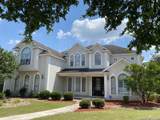
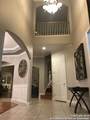
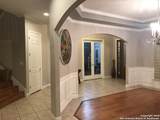
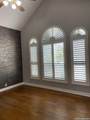
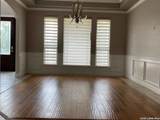
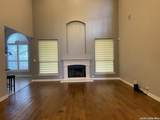
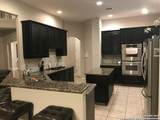
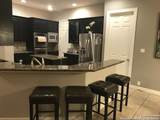
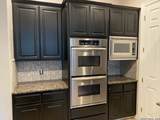
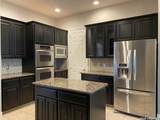
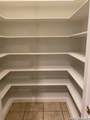
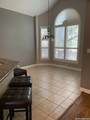
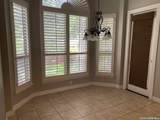
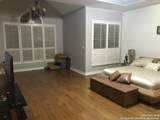
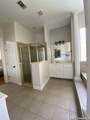
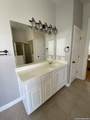
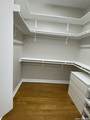
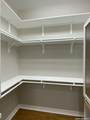
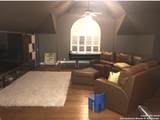
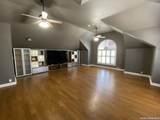
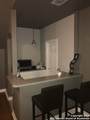
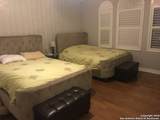
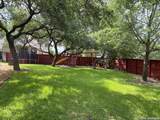
LOCATION LOCATION LOCATION!!! Great family home in guarded neighborhood in NEISD school district. Recently updated, open floor plan, huge upstairs game room. Hardwood floors, stainless steel appliances, granite countertops, abundant storage and closet space. Maids quarters with its own full bathroom. Beautiful back yard with perfect amenities for a family.

LERA MLS

© 2026 Information provided courtesy of LERA MLS. All rights reserved. IDX information is provided exclusively for consumers' personal, non-commercial use and may not be used for any purpose other than to identify prospective properties consumers may be interested in purchasing. Information is deemed reliable but is not guaranteed accurate by the LERA MLS or The Forde Group | Real Brokerage LLC. Last updated 2026-10-13T14:33:09.323.
www.dylanforderealestate.com/homes/177712096
Print Image

24919 Birdie Rdg San Antonio, TX 78260

  • Price: $4,950/mo.
  • Status: Active
  • On Site: 120 Days
  • Updated: 53 min ago
  • MLS #: 1991927
4
Beds
4
Baths
1
½ Baths
0.36
Acres
4,364
SQFT
2001
Built
Neighborhood:
Canyon Springs
County:
Bexar
Area:
San Antonio
Elementary School:
Tuscany Heights
Middle School:
Barbara Bush
High School:
Ronald Reagan
School District:
North East I.S.D.
Property Description
LOCATION LOCATION LOCATION!!! Great family home in guarded neighborhood in NEISD school district. Recently updated, open floor plan, huge upstairs game room. Hardwood floors, stainless steel appliances, granite countertops, abundant storage and closet space. Maids quarters with its own full bathroom. Beautiful back yard with perfect amenities for a family.
Exterior Features

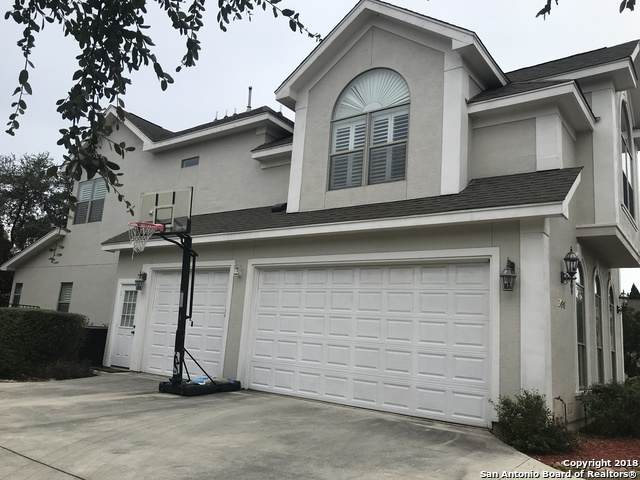
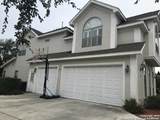
Exterior Stucco Exterior Features Covered PatioPrivacy FenceWrought Iron FenceSprinkler SystemDouble Pane WindowsHas GuttersMature Trees Lot Description Mature Trees (ext feat)Level Parking Three Car GarageAttachedSide EntryOversized Pool Spa None Style Two Story

Interior Features

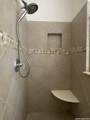
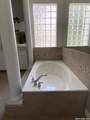
Air Conditioning Two Central Fireplace OneLiving RoomGas Floor Ceramic TileWood Heating Central Heating Fuel Natural Gas Inclusions Ceiling FansChandelierWasher ConnectionDryer ConnectionCook TopBuilt-In OvenSelf-Cleaning OvenMicrowave OvenGas CookingDisposalDishwasherIce Maker ConnectionWater Softener (owned)Smoke AlarmGas Water HeaterGarage Door Opener2+ Water Heater UnitsCity Garbage service Interior Two Living AreaSeparate Dining RoomEat-In KitchenTwo Eating AreasIsland KitchenBreakfast BarWalk-In PantryStudy/LibraryGame RoomUtility Room Inside1st Floor Lvl/No StepsHigh CeilingsOpen Floor PlanMaid's QuartersPull Down StorageCable TV AvailableHigh Speed InternetLaundry Upper LevelLaundry RoomTelephoneWalk in ClosetsAttic - Partially FinishedAttic - Partially FlooredAttic - Pull Down Stairs Master Bath Shower OnlySeparate VanityTub has Whirlpool Master Bedroom DownStairsOutside AccessSitting RoomWalk-In ClosetMultiple ClosetsCeiling FanFull Bath Master Bedroom Length 19 Master Bedroom Width 23 Window Coverings All Remain

Property Features

Animal Allowed Types Dogs OKCats OK Animal Fees All None Animal Number Limit 2 Animals Allowed Yes Application Fee 50 Application Form RENTSPREE Apply At AGENT Approx Age 25 Builder Name CPS Cash Accepted Yes Cleaning Deposit 500 Common Area Amenities PoolJogging TrailPlaygroundBBQ/PicnicTennis CourtBasketball Court For Sale Or Rent For Rent Max Months 24 Min Months 12 Miscellaneous Cluster Mail Box Monthly Lease 4950 Move In Timeframe Within 2 Weeks Owner Licensee No Personal Checks Accepted No Pet Deposit 300 Rent Includes Condo/HOA FeesWater SoftenerHOA Amenities Rental Type Single Family Detached Restrictions Not Applicable/None Section8 Qualified No Security Controlled AccessGuarded Access Security Deposit 5400 Source Sq Ft Appsl Dist Subdivision Legal Name CANYON SPRINGS ESTATES NE Tenant Pays Gas/ElectricWater/SewerYard MaintenanceGarbage PickupRenters Insurance Required Utility Supplier Garbage SAWS Utility Supplier Gas CPS Utility Supplier Other 2102222227 Utility Supplier Water SAWS Water Sewer Water SystemSewer SystemCity

Listing information © Copyright 2026 San Antonio Board of REALTORS®, All Rights Reserved.
Listing provided courtesy of Estela Andonie-Gonzalez of MANDAN Asset Services, LLC: mandan.services@gmail.com, (210) 838-8768.
LERA MLS

© 2026 Information provided courtesy of LERA MLS. All rights reserved. IDX information is provided exclusively for consumers' personal, non-commercial use and may not be used for any purpose other than to identify prospective properties consumers may be interested in purchasing. Information is deemed reliable but is not guaranteed accurate by the LERA MLS or The Forde Group | Real Brokerage LLC. Last updated 2026-10-13T14:33:09.323.
 
https://bt-photos.global.ssl.fastly.net/sabor/orig_boomver_1_1991927-2.jpg https://bt-photos.global.ssl.fastly.net/sabor/orig_boomver_1_1991927-2.jpg https://bt-photos.global.ssl.fastly.net/sabor/orig_boomver_1_1991927-2.jpg
Logo
The Forde Group | Real Brokerage LLC
11355 US Hwy 87 E Suite#4
Adkins TX, 78101