



Description
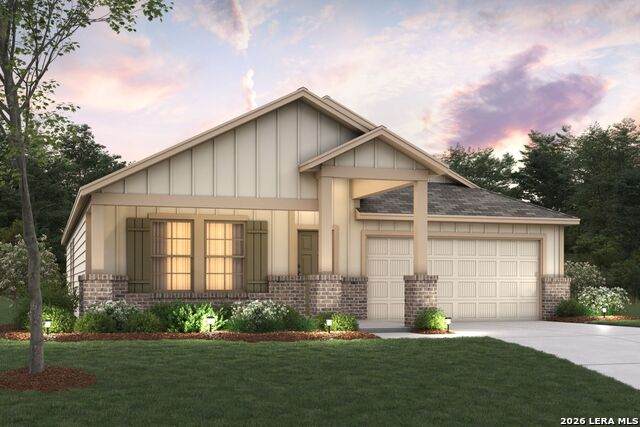
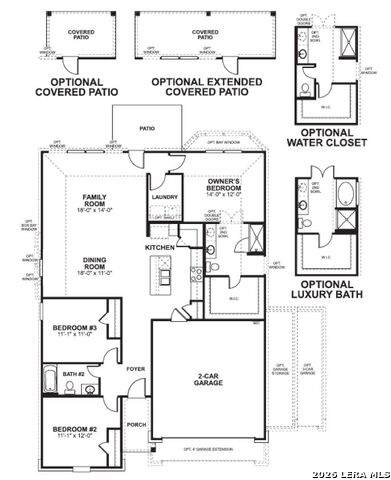
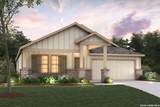
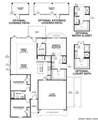
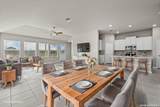
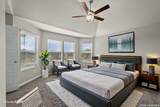
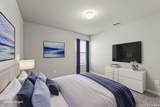
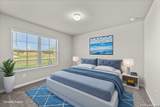
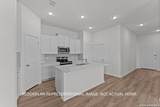
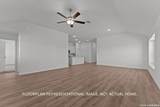
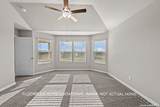
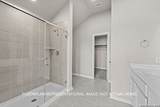
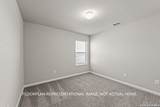
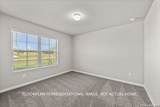
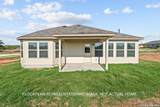
**ESTIMATED COMPLETION DATE FEBRUARY 2027** New 3-Bedroom Home for Sale in San Marcos, TexasLocated at 241 Catkin Drive in San Marcos, Texas, this new construction home by M/I Homes offers 1,613 square feet of single-story living. With 3 bedrooms, 2 bathrooms, and thoughtful design throughout, the home is built to accommodate everyday routines and occasional gatherings alike. The open-concept living space connects the main gathering areas, allowing natural light to carry through the home and making conversation easy between the kitchen, dining, and living areas. The single-level layout removes the need for stairs, keeping all rooms accessible on one floor. Outdoors, a covered patio extends the living space and provides a shaded spot for seating, dining, or simply enjoying a quiet morning. Home Features3 bedrooms and 2 bathrooms1,613 square feet of living space. Single-story layout with 1 above-ground level. Open-concept living space linking the kitchen, dining, and living areas. Covered patio. New construction built by M/I Homes. The quality of design is evident in the home's efficient use of space, with defined rooms that avoid wasted square footage and a layout that supports comfortable movement from one area to the next. The owner's bedroom includes an en-suite bathroom, while the 2 additional bedrooms offer flexibility for guests, a home office, or hobby space. This home combines practical square footage, a workable floorplan, and the benefits of new construction in one single-story design.
-
3BEDS
-
0.13ACRES
-
2BATHS
-
01/2 BATHS
-
1,613SQFT
-
$223$/SQFT
School Information
Description
**ESTIMATED COMPLETION DATE FEBRUARY 2027** New 3-Bedroom Home for Sale in San Marcos, TexasLocated at 241 Catkin Drive in San Marcos, Texas, this new construction home by M/I Homes offers 1,613 square feet of single-story living. With 3 bedrooms, 2 bathrooms, and thoughtful design throughout, the home is built to accommodate everyday routines and occasional gatherings alike. The open-concept living space connects the main gathering areas, allowing natural light to carry through the home and making conversation easy between the kitchen, dining, and living areas. The single-level layout removes the need for stairs, keeping all rooms accessible on one floor. Outdoors, a covered patio extends the living space and provides a shaded spot for seating, dining, or simply enjoying a quiet morning. Home Features3 bedrooms and 2 bathrooms1,613 square feet of living space. Single-story layout with 1 above-ground level. Open-concept living space linking the kitchen, dining, and living areas. Covered patio. New construction built by M/I Homes. The quality of design is evident in the home's efficient use of space, with defined rooms that avoid wasted square footage and a layout that supports comfortable movement from one area to the next. The owner's bedroom includes an en-suite bathroom, while the 2 additional bedrooms offer flexibility for guests, a home office, or hobby space. This home combines practical square footage, a workable floorplan, and the benefits of new construction in one single-story design.
 © 2026 Information provided courtesy of LERA MLS. All rights reserved. IDX information is provided exclusively for consumers' personal, non-commercial use and may not be used for any purpose other than to identify prospective properties consumers may be interested in purchasing. Information is deemed reliable but is not guaranteed accurate by the LERA MLS or The Forde Group | Real Brokerage LLC. Last updated 2026-11-07T11:32:57.217.