













Skip To Content

23358 Grande

San Antonio, TX 78261
  • $731,802
  • STATUS: Active
  • ON SITE: 15 Days
  • MLS #: 2020163
UPDATED: 42 min ago
$731,802
  • 3
    BEDS
  • 0.18
    ACRES
  • 3
    BATHS
  • 0
    1/2 BATHS
  • 2,266
    SQFT
  • $323
    $/SQFT
Neighborhood:
Type:
Patio Home
Built:
2026
County:
Area:

School Information

Elementary School:
Middle School:
High School:
School District:

Description

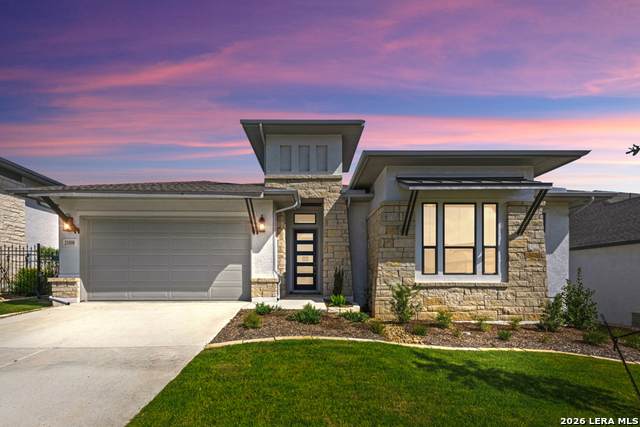
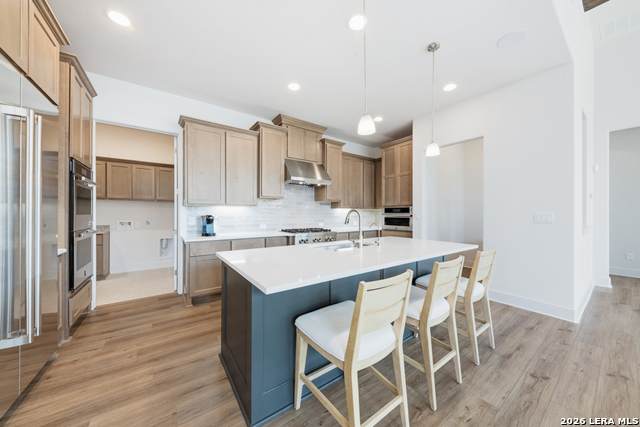
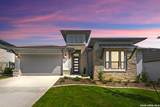
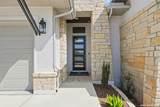
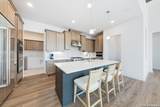
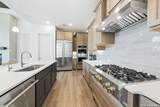
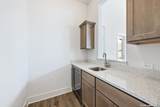
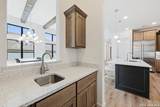
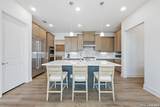
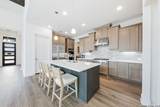
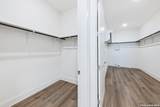
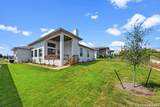
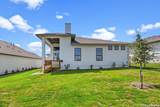
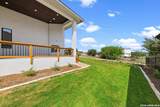
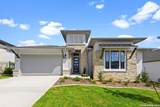
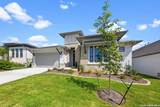
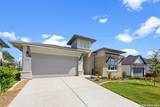
HOA-maintained yard, greenbelt privacy, views of the JW Marriott and ready to move-in now! Built by Sitterle Homes, a name long associated with quality in San Antonio. One of the final remaining new construction homes in El Sonido at Campanas offering sophisticated single-story living with 3 bedrooms, 3 full baths and a 2-car garage. The open-concept living and dining areas are filled with natural light from dramatic black-framed windows with soaring 14' ceilings with cedar-wrapped beams and a floor-to-ceiling tiled fireplace. The beautifully appointed kitchen features JennAir appliances, including a built-in refrigerator, double ovens and 36" six-burner gas cooktop, along with quartz countertops, generous island seating and above and under-cabinet lighting. A separate wet bar adds another great entertaining space. The spacious primary suite includes an oversized walk-in shower, separate vanities and two walk-in closets. No carpet throughout. Step outside to the large covered patio with a second fireplace and bluff views toward the JW Marriott, with a spacious backyard offering plenty of room to create your own outdoor retreat. Additional features include a utility room with cabinetry and sink, security system, patio speakers, camera prewires and surround-sound prewire. Residents enjoy true lock-and-leave convenience with full HOA-maintained front and back yard care, including seasonal flowers, trimming, mulching, fertilizing, and weekly mowing, blowing, edging, and weeding, along with security monitoring. Located within Campanas at Cibolo Canyons, residents enjoy a private clubhouse, resort-style pool, fitness center, tennis and pickleball courts, and social spaces, along with access to the broader Cibolo Canyons amenities featuring multiple pools, a lazy river, splash pad, gyms, and miles of trails. A rare combination of privacy, views, and low-maintenance living in one of the most desirable gated communities in Cibolo Canyons.

Monthly Payment Calculator

LERA MLS

© 2026 Information provided courtesy of LERA MLS. All rights reserved. IDX information is provided exclusively for consumers' personal, non-commercial use and may not be used for any purpose other than to identify prospective properties consumers may be interested in purchasing. Information is deemed reliable but is not guaranteed accurate by the LERA MLS or The Forde Group | Real Brokerage LLC. Last updated 2026-10-16T16:33:15.913.
www.dylanforderealestate.com/homes/181656924
Print Image

23358 Grande San Antonio, TX 78261

  • Price: $731,802
  • Status: Active
  • On Site: 15 Days
  • Updated: 42 min ago
  • MLS #: 2020163
3
Beds
3
Baths
0
½ Baths
0.18
Acres
2,266
SQFT
$323
$/SQFT
2026
Built
Neighborhood:
Campanas
County:
Bexar
Area:
San Antonio
Elementary School:
Wortham Oaks
Middle School:
Cibolo Creek
High School:
Veterans Memorial
School District:
Judson
Property Description
HOA-maintained yard, greenbelt privacy, views of the JW Marriott and ready to move-in now! Built by Sitterle Homes, a name long associated with quality in San Antonio. One of the final remaining new construction homes in El Sonido at Campanas offering sophisticated single-story living with 3 bedrooms, 3 full baths and a 2-car garage. The open-concept living and dining areas are filled with natural light from dramatic black-framed windows with soaring 14' ceilings with cedar-wrapped beams and a floor-to-ceiling tiled fireplace. The beautifully appointed kitchen features JennAir appliances, including a built-in refrigerator, double ovens and 36" six-burner gas cooktop, along with quartz countertops, generous island seating and above and under-cabinet lighting. A separate wet bar adds another great entertaining space. The spacious primary suite includes an oversized walk-in shower, separate vanities and two walk-in closets. No carpet throughout. Step outside to the large covered patio with a second fireplace and bluff views toward the JW Marriott, with a spacious backyard offering plenty of room to create your own outdoor retreat. Additional features include a utility room with cabinetry and sink, security system, patio speakers, camera prewires and surround-sound prewire. Residents enjoy true lock-and-leave convenience with full HOA-maintained front and back yard care, including seasonal flowers, trimming, mulching, fertilizing, and weekly mowing, blowing, edging, and weeding, along with security monitoring. Located within Campanas at Cibolo Canyons, residents enjoy a private clubhouse, resort-style pool, fitness center, tennis and pickleball courts, and social spaces, along with access to the broader Cibolo Canyons amenities featuring multiple pools, a lazy river, splash pad, gyms, and miles of trails. A rare combination of privacy, views, and low-maintenance living in one of the most desirable gated communities in Cibolo Canyons.
Exterior Features

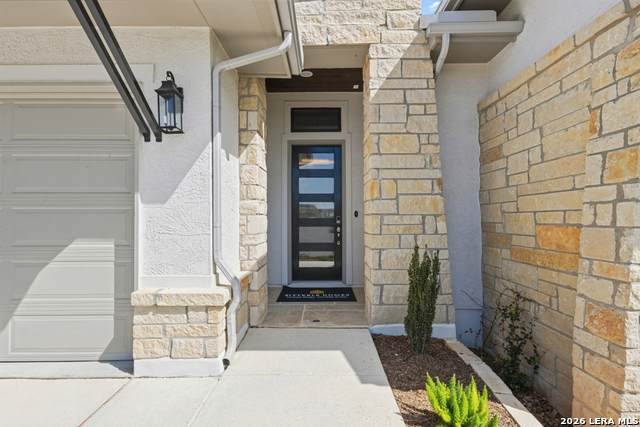
Exterior 4 Sides MasonryStone/RockStucco Exterior Features Patio SlabCovered PatioSprinkler SystemDouble Pane WindowsHas Gutters Lot Description On GreenbeltBluff ViewZero Lot Line Lot Dimensions 59x130x64x130 Lot Improvements Street PavedCurbsStreet GuttersSidewalksStreetlightsPrivate Road Parking Two Car Garage Pool Spa None Pool YN No Roof Composition Stories 1 Style One StoryContemporary

Interior Features

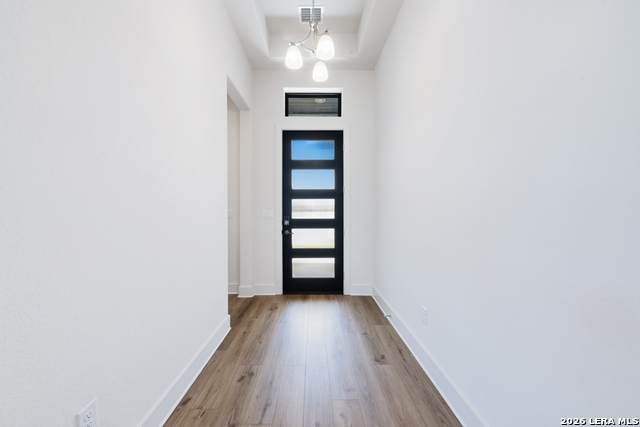
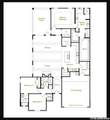
Accessibility 2+ Access ExitsInt Door Opening 32"+Ext Door Opening 36"+Hallways 42" WideDoors-Swing-InDoors w/Lever HandlesNo CarpetNo Steps DownNo StairsFirst Floor BathFull Bath/Bed on 1st FlrStall Shower Air Conditioning One Central Bedroom2 Length 11 Bedroom2 Width 12 Bedroom3 Length 12 Bedroom3 Width 11 Dining Room Length 20 Dining Room Width 11 Energy Efficiency 13-15 SEER AXProgrammable ThermostatDouble Pane WindowsRadiant BarrierCeiling Fans Entry Room Length 11 Entry Room Width 6 Fireplace TwoLiving RoomGas Logs IncludedGas Fireplaces 2 Floor Ceramic TileVinyl Foundation Slab Heating Central Heating Fuel Natural Gas Inclusions Ceiling FansWasher ConnectionDryer ConnectionCook TopBuilt-In OvenSelf-Cleaning OvenMicrowave OvenStove/RangeGas CookingRefrigeratorDisposalDishwasherIce Maker ConnectionWet BarSmoke AlarmPre-Wired for SecurityGas Water HeaterPlumb for Water SoftenerSolid Counter TopsCarbon Monoxide DetectorPrivate Garbage Service Interior One Living AreaLiv/Din ComboIsland KitchenBreakfast BarWalk-In PantryUtility Room Inside1st Floor Lvl/No StepsHigh CeilingsOpen Floor PlanPull Down StorageCable TV AvailableHigh Speed InternetAll Bedrooms DownstairsLaundry Main LevelLaundry RoomTelephoneWalk in ClosetsAttic - Access onlyAttic - Pull Down StairsAttic - Radiant Barrier Decking Kitchen Length 17 Kitchen Width 11 Living Room Length 20 Living Room Width 17 Master Bath Shower OnlySeparate Vanity Master Bath Length 20 Master Bath Width 10 Master Bedroom DownStairsMulti-ClosetsCeiling FanFull Bath Master Bedroom Length 14 Master Bedroom Width 16 Utility Room Length 10 Utility Room Width 7 Window Coverings None Remain

Property Features

Approx Age 0 Builder Name Sitterle Certified Tax Year 2025 Construction New Green Certification HERS Rated Green Features Drought Tolerant PlantsRain/Freeze SensorsMechanical Fresh Air Hoa Fee1 5352 Hoa Frequency Annually Hoa Mandatory Mandatory Hoa Name1 ATMOS LIVINV MANAGEMENT GROUP Miscellaneous Builder 10-Year Warranty Multiple Hoa No Neighborhood Amenities Controlled AccessPoolTennisClubhousePark/PlaygroundJogging TrailsSports CourtBBQ/GrillBasketball Court Possession Closing/Funding Proposed Terms ConventionalFHAVATX VetCash Source Sq Ft Bldr Plans Subdivision Legal Name CAMPANAS Taxed By Multiple Counties No Total Tax 2.65 Utility Supplier Electric CPS Utility Supplier Garbage REPUBLIC Utility Supplier Gas CPS Utility Supplier Sewer SAWS Utility Supplier Water SAWS Water Sewer City

Listing information © Copyright 2026 San Antonio Board of REALTORS®, All Rights Reserved.
Listing provided courtesy of Andrea Gimblet of Real Estate Muses: andrea@re210.com, (210) 373-3610.
LERA MLS

© 2026 Information provided courtesy of LERA MLS. All rights reserved. IDX information is provided exclusively for consumers' personal, non-commercial use and may not be used for any purpose other than to identify prospective properties consumers may be interested in purchasing. Information is deemed reliable but is not guaranteed accurate by the LERA MLS or The Forde Group | Real Brokerage LLC. Last updated 2026-10-16T16:33:15.913.
 
https://bt-photos.global.ssl.fastly.net/sabor/orig_boomver_1_2020163-2.jpg https://bt-photos.global.ssl.fastly.net/sabor/orig_boomver_1_2020163-2.jpg https://bt-photos.global.ssl.fastly.net/sabor/orig_boomver_1_2020163-2.jpg
Logo
The Forde Group | Real Brokerage LLC
11355 US Hwy 87 E Suite#4
Adkins TX, 78101