
Skip To Content

231 Baldwin Blvd

San Antonio, TX 78210
  • $315,000
  • STATUS: Active
  • ON SITE: 14 Days
  • MLS #: 2020859
UPDATED: 39 min ago
$315,000
  • 0
    BEDS
  • 0.14
    ACRES
  • 0
    BATHS
  • 0
    1/2 BATHS
  • 2,070
    SQFT
  • $152
    $/SQFT
Neighborhood:
Type:
Multi-Family
Built:
2006
County:
Area:

School Information

Elementary School:
Middle School:
High School:
School District:

Description

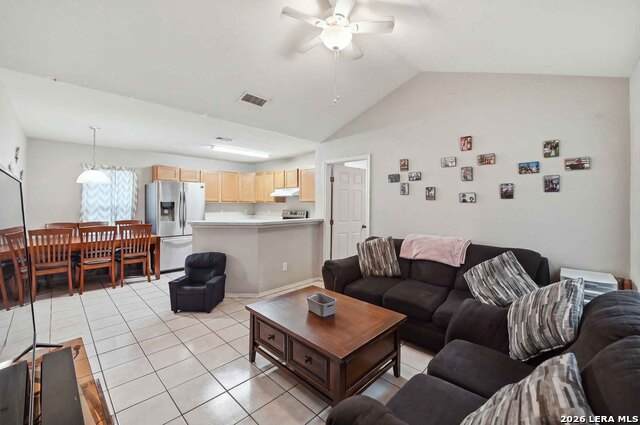
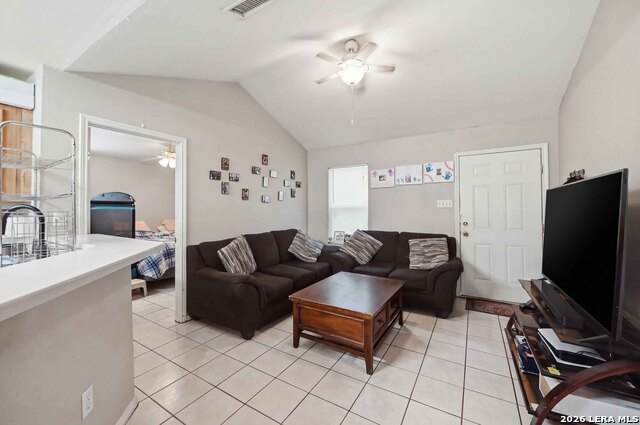
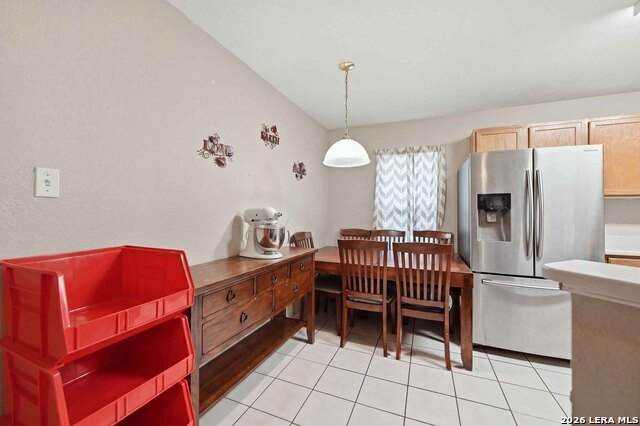
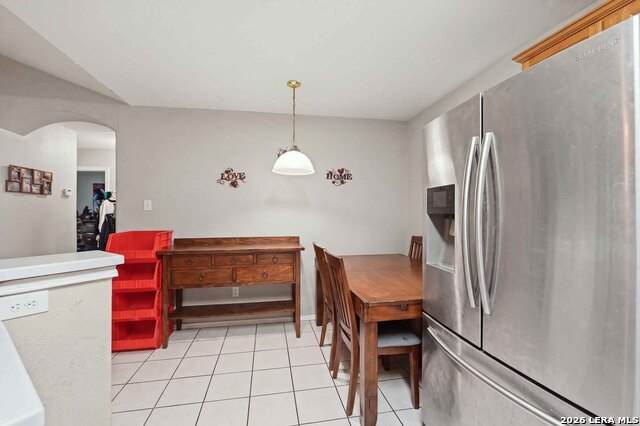
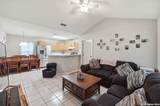
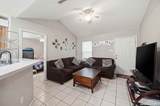
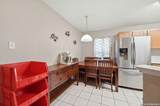
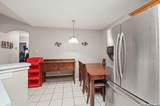
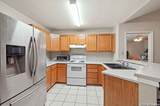
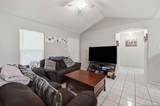
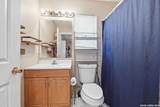
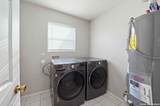
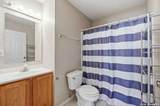
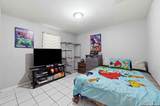
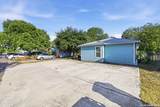
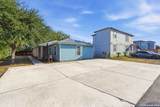
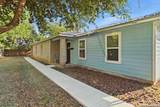
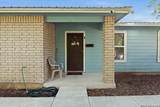
Investors! Don't pass on this one! Cash flowing duplex with 2 spacious units, each side has 3/2 configuration at 1035 sf. Well maintained units, reliable and responsible tenants. Tenants pay their own utilities. Duplex is covered with a metal roof and HVAC system for each side. Income/Expense report for years 2023-2026 upon request. Shown by appointment only.

Monthly Payment Calculator

LERA MLS

© 2026 Information provided courtesy of LERA MLS. All rights reserved. IDX information is provided exclusively for consumers' personal, non-commercial use and may not be used for any purpose other than to identify prospective properties consumers may be interested in purchasing. Information is deemed reliable but is not guaranteed accurate by the LERA MLS or The Forde Group | Real Brokerage LLC. Last updated 2026-10-17T19:32:52.737.
www.dylanforderealestate.com/homes/181751004
Print Image

231 Baldwin Blvd San Antonio, TX 78210

  • Price: $315,000
  • Status: Active
  • On Site: 14 Days
  • Updated: 39 min ago
  • MLS #: 2020859
0
Beds
0
Baths
0
½ Baths
0.14
Acres
2,070
SQFT
$152
$/SQFT
2006
Built
Neighborhood:
Highland Park
County:
Bexar
Area:
San Antonio
Elementary School:
Call District
Middle School:
Call District
High School:
Call District
School District:
San Antonio I.S.D.
Property Description
Investors! Don't pass on this one! Cash flowing duplex with 2 spacious units, each side has 3/2 configuration at 1035 sf. Well maintained units, reliable and responsible tenants. Tenants pay their own utilities. Duplex is covered with a metal roof and HVAC system for each side. Income/Expense report for years 2023-2026 upon request. Shown by appointment only.
Exterior Features

Exterior 3 Sides MasonrySiding Exterior Features Mature Trees (ext feat)Level Foundation Slab Roof Metal Unit One Parking Spaces 2 Unit One Parking Type Pad Unit Two Parking Spaces 2 Unit Two Parking Type Pad

Interior Features

Air Conditioning Two Central Floor Ceramic Tile Heating Central Heating Fuel Electric Unit One Beds 3 Unit One Full Baths 2 Unit One Half Baths 0 Unit One Handicap Access No Unit One Info Oven/Stove Unit Two Beds 3 Unit Two Full Baths 2 Unit Two Half Baths 0 Unit Two Handicap Access No Unit Two Info Oven/StoveRefrigerator

Property Features

Annual Operating Expense 6657 Approx Age 20 Construction Pre-Owned For Sale Or Rent For Sale Gross Annual Income 20725 Hoa Mandatory None Meters Separate ElectricSeparate GasSeparate Water Multifamily Type One Story Net Operating Income 14067 Operating Expense Includes TaxesInsuranceMaintenanceManagement Potential Short Sale No Proposed Terms ConventionalCash Source Sq Ft Appsl Dist Subdivision Legal Name HIGHLAND PARK EST. Taxed By Multiple Counties No Total Tax 5320 Unit One Rent 1300 Unit Two Rent 1325 Utility Supplier Other 210.222.2227 Vacancy Rate 0 Water Sewer City Zoning MF-33 S

Listing information © Copyright 2026 San Antonio Board of REALTORS®, All Rights Reserved.
Listing provided courtesy of Ismael Salinas of Better Homes and Gardens Winans: mel.salinas@winansbhg.com, (210) 392-0806.
LERA MLS

© 2026 Information provided courtesy of LERA MLS. All rights reserved. IDX information is provided exclusively for consumers' personal, non-commercial use and may not be used for any purpose other than to identify prospective properties consumers may be interested in purchasing. Information is deemed reliable but is not guaranteed accurate by the LERA MLS or The Forde Group | Real Brokerage LLC. Last updated 2026-10-17T19:32:52.737.
 
https://bt-photos.global.ssl.fastly.net/sabor/orig_boomver_1_2020859-2.jpg https://bt-photos.global.ssl.fastly.net/sabor/orig_boomver_1_2020859-2.jpg https://bt-photos.global.ssl.fastly.net/sabor/orig_boomver_1_2020859-2.jpg
Logo
The Forde Group | Real Brokerage LLC
11355 US Hwy 87 E Suite#4
Adkins TX, 78101