Skip To Content

2302 Moss Bluff

San Antonio, TX 78232
  • $264,000
  • STATUS: Active
  • ON SITE: 20 Days
  • MLS #: 2026710
UPDATED: 45 min ago
$264,000
  • 2
    BEDS
  • 0.17
    ACRES
  • 1
    BATHS
  • 1
    1/2 BATHS
  • 1,672
    SQFT
  • $158
    $/SQFT
Neighborhood:
Type:
Single-Family Home
Built:
1982
County:
Area:

School Information

Elementary School:
Middle School:
High School:
School District:

Description

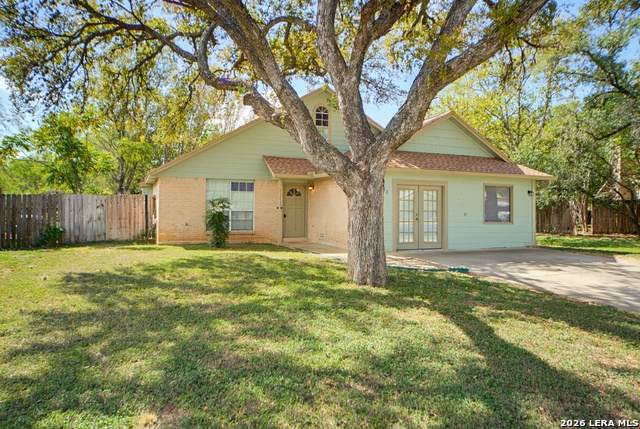
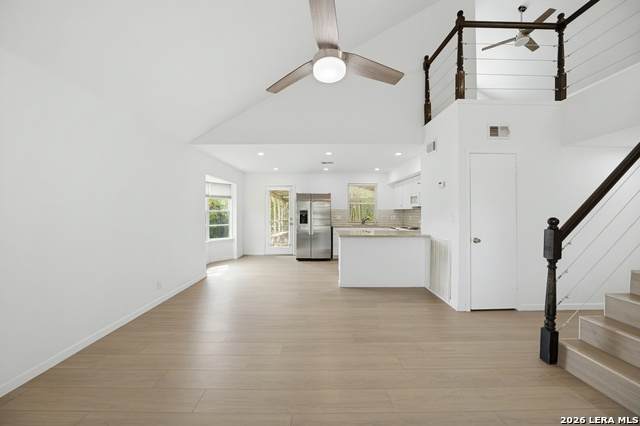
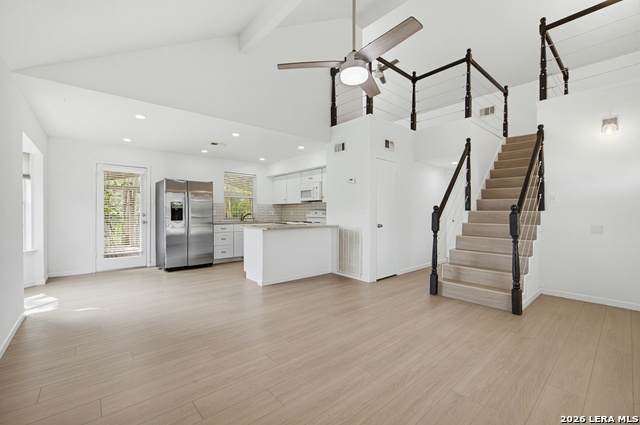
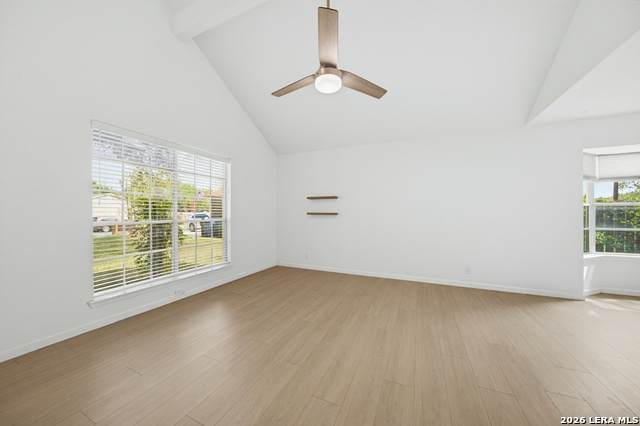
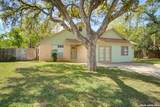
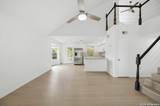
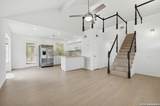
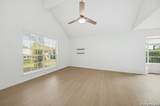
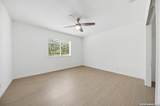
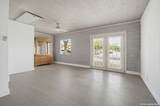
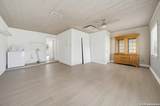
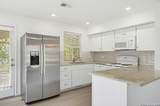
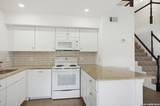
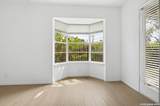
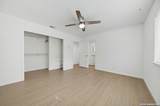
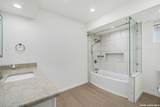
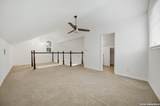
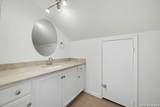
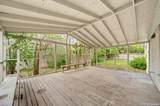
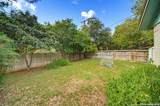
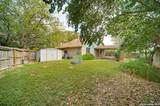
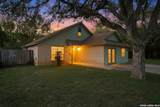
Tucked away on a wooded cul-de-sac in the North-Central neighborhood of San Pedro Hills, this charming two-story cottage sits on a greenbelt backdrop surrounded by nature and privacy. Recently remodeled, this all-electric home features new granite countertops and updated cabinetry throughout and a 2-story open living room ceiling that creates a flowing, airy feel. The primary suite on the main floor has a huge ensuite bath with a tile tub surround and high vanity. So many living options here as a versatile upstairs loft works wonderfully as an open, sunny third bedroom with its own ensuite half bath or as an additional living area or home office. The main floor also provides a second bedroom and a spacious second living area or game room, complete with indoor laundry. Step outside to a covered back deck overlooking the expansive backyard with full fencing and a storage building. Conveniently located near Loop 1604, Highway 281 and Henderson Pass, with shopping, dining, and a nearby horseback riding stable, this San Pedro Hills property combines a country feel with city conveniences. No HOA! Move-in ready with stainless fridge included!

Monthly Payment Calculator


LERA MLS © 2026 Information provided courtesy of LERA MLS. All rights reserved. IDX information is provided exclusively for consumers' personal, non-commercial use and may not be used for any purpose other than to identify prospective properties consumers may be interested in purchasing. Information is deemed reliable but is not guaranteed accurate by the LERA MLS or The Forde Group | Real Brokerage LLC. Last updated 2026-11-18T09:33:19.897.
www.dylanforderealestate.com/homes/183160078
Print Image

2302 Moss Bluff San Antonio, TX 78232

  • Price: $264,000
  • Status: Active
  • On Site: 20 Days
  • Updated: 45 min ago
  • MLS #: 2026710
2
Beds
1
Baths
1
½ Baths
0.17
Acres
1,672
SQFT
$158
$/SQFT
1982
Built
Neighborhood:
San Pedro Hills
County:
Bexar
Area:
San Antonio
Elementary School:
Thousand Oaks
Middle School:
Bradley
High School:
Macarthur
School District:
North East I.S.D.
Property Description
Tucked away on a wooded cul-de-sac in the North-Central neighborhood of San Pedro Hills, this charming two-story cottage sits on a greenbelt backdrop surrounded by nature and privacy. Recently remodeled, this all-electric home features new granite countertops and updated cabinetry throughout and a 2-story open living room ceiling that creates a flowing, airy feel. The primary suite on the main floor has a huge ensuite bath with a tile tub surround and high vanity. So many living options here as a versatile upstairs loft works wonderfully as an open, sunny third bedroom with its own ensuite half bath or as an additional living area or home office. The main floor also provides a second bedroom and a spacious second living area or game room, complete with indoor laundry. Step outside to a covered back deck overlooking the expansive backyard with full fencing and a storage building. Conveniently located near Loop 1604, Highway 281 and Henderson Pass, with shopping, dining, and a nearby horseback riding stable, this San Pedro Hills property combines a country feel with city conveniences. No HOA! Move-in ready with stainless fridge included!
Exterior Features

Exterior Brick Exterior Features Covered PatioDeck/BalconyChain Link FenceStorage Building/ShedMature Trees Lot Description Cul-de-Sac/Dead EndOn GreenbeltMature Trees (ext feat) Lot Improvements Street PavedCurbsStreet GuttersSidewalksStreetlightsFire Hydrant w/in 500' Parking None/Not Applicable Pool Spa None Pool YN No Roof CompositionOther Stories 2 Style Split Level

Interior Features

Air Conditioning One Central Bedroom2 Length 11 Bedroom2 Width 10 Dining Room Length 10 Dining Room Width 9 Fireplace Not Applicable Floor CarpetingCeramic TileLaminate Foundation SlabOther Heating Central Heating Fuel Electric Inclusions Ceiling FansWasher ConnectionWasher Interior Two Living AreaEat-In Kitchen Kitchen Length 11 Kitchen Width 10 Living Room Length 13 Living Room Width 12 Master Bath Tub/Shower ComboSingle Vanity Master Bath Length 12 Master Bath Width 9 Master Bedroom DownStairs Master Bedroom Length 13 Master Bedroom Width 12 Other Rooms LaundryGame RoomDeck Window Coverings Some Remain

Property Features

Approx Age 44 Builder Name Not available Certified Tax Year 2025 Construction Pre-Owned Currently Being Leased No Hoa Mandatory None Neighborhood Amenities None Possession Closing/Funding Proposed Terms ConventionalFHAVACash Source Sq Ft Appsl Dist Subdivision Legal Name COURTYARDS US HOMES Taxed By Multiple Counties No Total Tax 6092.03 Utility Supplier Electric CPS Utility Supplier Garbage CITY Utility Supplier Sewer SAWS Utility Supplier Water SAWS Water Sewer Water SystemSewer SystemCity

Listing information © Copyright 2026 San Antonio Board of REALTORS®, All Rights Reserved.
Listing provided courtesy of Rodeana Reynolds of RE/MAX North-San Antonio: roreynolds99@gmail.com, (210) 264-4967.


LERA MLS © 2026 Information provided courtesy of LERA MLS. All rights reserved. IDX information is provided exclusively for consumers' personal, non-commercial use and may not be used for any purpose other than to identify prospective properties consumers may be interested in purchasing. Information is deemed reliable but is not guaranteed accurate by the LERA MLS or The Forde Group | Real Brokerage LLC. Last updated 2026-11-18T09:33:19.897.
 
https://bt-photos.global.ssl.fastly.net/sabor/orig_boomver_1_2026710-2.jpg https://bt-photos.global.ssl.fastly.net/sabor/orig_boomver_1_2026710-2.jpg https://bt-photos.global.ssl.fastly.net/sabor/orig_boomver_1_2026710-2.jpg
Logo
The Forde Group | Real Brokerage LLC
11355 US Hwy 87 E Suite#4
Adkins TX, 78101