Skip To Content

23007 Osprey Ridge

San Antonio, TX 78260
  • $464,999
  • STATUS: Active
  • ON SITE: 189 Days
  • MLS #: 1955341
UPDATED: 18 min ago
$464,999
  • 3
    BEDS
  • 0.18
    ACRES
  • 2
    BATHS
  • 0
    1/2 BATHS
  • 2,171
    SQFT
  • $214
    $/SQFT
Neighborhood:
Type:
Patio Home
Built:
2003
County:
Area:

School Information

Elementary School:
Middle School:
High School:
School District:

Description

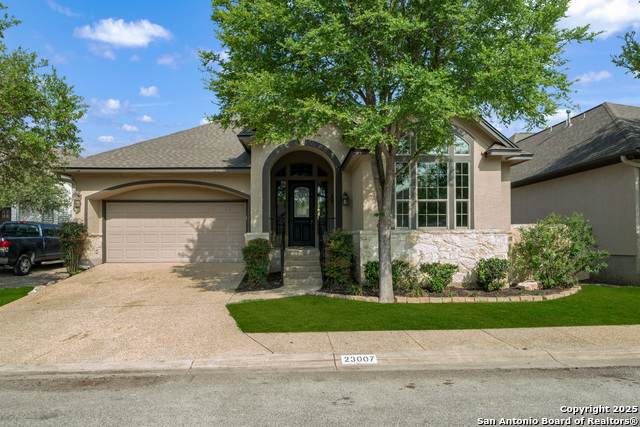
Tucked away in a private section of the coveted Heights at Stone Oak, this beautifully updated 3-bedroom, 2 bath garden home blends elegance, comfort, and convenience. Step inside to a bright and airy open-concept layout, filled with natural light from abundant windows. The spacious living area flows seamlessly into a separate dining space-perfect for entertaining. Enjoy recently upgraded flooring and modern appliances that make everyday living effortless. Located in a gated community with top-tier amenities. Minutes away from HEB at Hardy Oak/Wilderness Oak. Award-winning Reagan High School.

Monthly Payment Calculator

LERA MLS

© 2026 Information provided courtesy of LERA MLS. All rights reserved. IDX information is provided exclusively for consumers' personal, non-commercial use and may not be used for any purpose other than to identify prospective properties consumers may be interested in purchasing. Information is deemed reliable but is not guaranteed accurate by the LERA MLS or The Forde Group | Real Brokerage LLC. Last updated 2026-10-13T15:33:06.047.
www.dylanforderealestate.com/homes/174870835
Print Image

23007 Osprey Ridge San Antonio, TX 78260

  • Price: $464,999
  • Status: Active
  • On Site: 189 Days
  • Updated: 18 min ago
  • MLS #: 1955341
3
Beds
2
Baths
0
½ Baths
0.18
Acres
2,171
SQFT
$214
$/SQFT
2003
Built
Neighborhood:
Heights At Stone Oak
County:
Bexar
Area:
San Antonio
Elementary School:
Hardy Oak
Middle School:
Lopez
High School:
Ronald Reagan
School District:
North East I.S.D.
Property Description
Tucked away in a private section of the coveted Heights at Stone Oak, this beautifully updated 3-bedroom, 2 bath garden home blends elegance, comfort, and convenience. Step inside to a bright and airy open-concept layout, filled with natural light from abundant windows. The spacious living area flows seamlessly into a separate dining space-perfect for entertaining. Enjoy recently upgraded flooring and modern appliances that make everyday living effortless. Located in a gated community with top-tier amenities. Minutes away from HEB at Hardy Oak/Wilderness Oak. Award-winning Reagan High School.
Exterior Features

Exterior Stucco Exterior Features Patio SlabCovered PatioWrought Iron FenceSprinkler SystemDouble Pane WindowsHas GuttersMature Trees Lot Description Mature Trees (ext feat) Lot Improvements Street PavedCurbsStreet GuttersFire Hydrant w/in 500' Parking Two Car GarageAttached Pool Spa None Pool YN No Roof Composition Stories 1 Style One Story

Interior Features

Air Conditioning One CentralHeat Pump Bedroom2 Length 12 Bedroom2 Width 11 Bedroom3 Length 12 Bedroom3 Width 11 Breakfast Room Length 11 Breakfast Room Width 10 Dining Room Length 14 Dining Room Width 11 Energy Efficiency Programmable Thermostat12"+ Attic InsulationDouble Pane WindowsVariable Speed HVACEnergy Star AppliancesFoam InsulationCeiling FansRecirculating Hot Water Entry Room Length 15 Entry Room Width 8 Family Room Length 22 Family Room Width 17 Fireplace OneLiving RoomGas Fireplaces 1 Floor Ceramic Tile Foundation Slab Heating Central Heating Fuel ElectricNatural Gas Inclusions Ceiling FansChandelierWasher ConnectionDryer ConnectionCook TopBuilt-In OvenSelf-Cleaning OvenMicrowave OvenRefrigeratorDisposalDishwasherWater Softener (owned)Smoke AlarmSecurity System (Owned)Electric Water HeaterGarage Door OpenerSmooth CooktopSolid Counter Tops Interior One Living AreaLiv/Din ComboSeparate Dining RoomEat-In KitchenTwo Eating AreasBreakfast BarWalk-In PantryAtriumUtility Room InsideSecondary Bedroom Down1st Floor Lvl/No StepsHigh CeilingsOpen Floor PlanCable TV AvailableHigh Speed InternetAll Bedrooms DownstairsLaundry Main LevelLaundry RoomWalk in ClosetsAttic - Pull Down Stairs Kitchen Length 15 Kitchen Width 11 Master Bath Tub/Shower SeparateDouble VanityGarden Tub Master Bath Length 12 Master Bath Width 11 Master Bedroom DownStairsWalk-In ClosetCeiling FanFull Bath Master Bedroom Length 19 Master Bedroom Width 15 Utility Room Length 8 Utility Room Width 7 Window Coverings All Remain

Property Features

Approx Age 23 Builder Name Sitterle Certified Tax Year 2024 Construction Pre-Owned Currently Being Leased No Hoa Fee1 494 Hoa Frequency Quarterly Hoa Mandatory Mandatory Hoa Name1 HEIGHTS AT STONE OAK HOA Miscellaneous Virtual TourInvestor PotentialSchool Bus Multiple Hoa No Neighborhood Amenities Controlled AccessPoolTennisClubhousePark/PlaygroundJogging TrailsSports Court Possession Closing/Funding Potential Short Sale No Proposed Terms ConventionalFHAVACashInvestors OK Recent Rehab No Senior Community No Source Sq Ft Appsl Dist Subdivision Legal Name HEIGHTS AT STONE OAK Taxed By Multiple Counties No Total Tax 10200 Utility Supplier Electric CPS Utility Supplier Garbage Waste Manage Utility Supplier Gas CPS Utility Supplier Sewer SAWS Utility Supplier Water SAWS Water Sewer Water System

Listing information © Copyright 2026 San Antonio Board of REALTORS®, All Rights Reserved.
Listing provided courtesy of Janeene Edwards of Keller Williams Legacy: Janeene@kw.com, (210) 535-1090.
LERA MLS

© 2026 Information provided courtesy of LERA MLS. All rights reserved. IDX information is provided exclusively for consumers' personal, non-commercial use and may not be used for any purpose other than to identify prospective properties consumers may be interested in purchasing. Information is deemed reliable but is not guaranteed accurate by the LERA MLS or The Forde Group | Real Brokerage LLC. Last updated 2026-10-13T15:33:06.047.
 
https://bt-photos.global.ssl.fastly.net/sabor/orig_boomver_1_1955341-2.jpg https://bt-photos.global.ssl.fastly.net/sabor/orig_boomver_1_1955341-2.jpg https://bt-photos.global.ssl.fastly.net/sabor/orig_boomver_1_1955341-2.jpg
Logo
The Forde Group | Real Brokerage LLC
11355 US Hwy 87 E Suite#4
Adkins TX, 78101