
































Skip To Content

226 Shannon Cir

San Antonio, TX 78260
  • $850,000
  • STATUS: New
  • ON SITE: 4 Days
  • MLS #: 2027678
New On Site 4 Days Ago
UPDATED: 32 min ago
$850,000
  • 4
    BEDS
  • 0.23
    ACRES
  • 4
    BATHS
  • 0
    1/2 BATHS
  • 3,789
    SQFT
  • $224
    $/SQFT
Neighborhood:
Type:
Single-Family Home
Built:
2014
County:
Area:

School Information

Elementary School:
Middle School:
High School:
School District:

Description

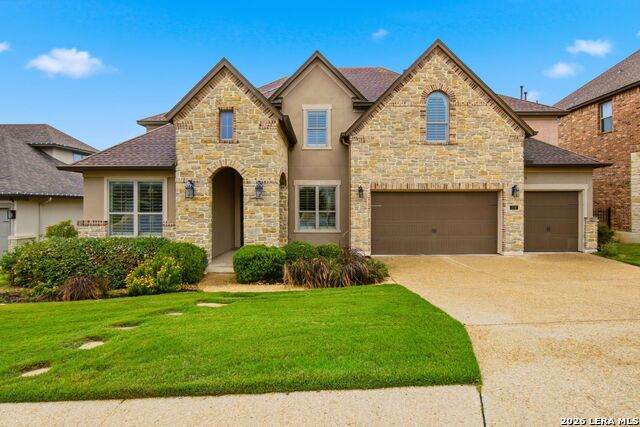
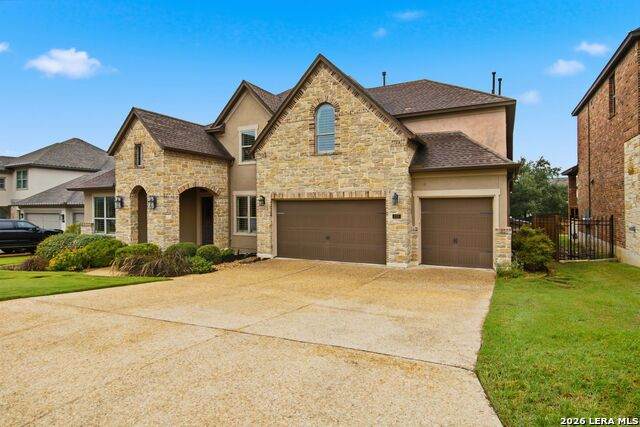
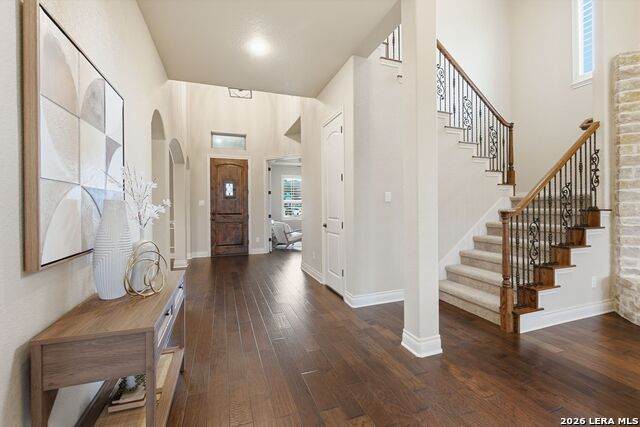
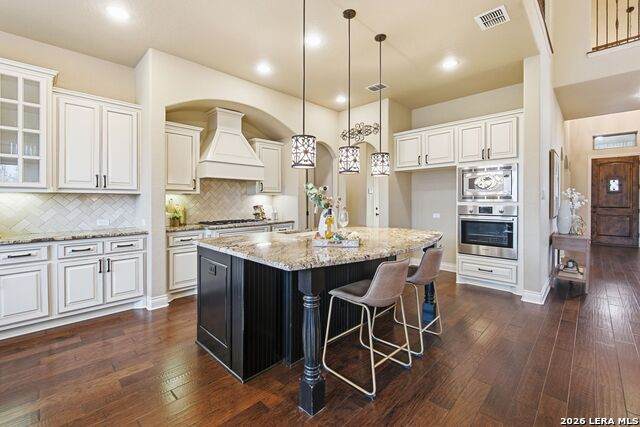
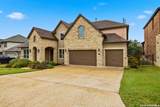
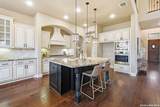
Welcome to this exceptional two-story home in the highly desirable Stone Oak community, where luxury, comfort, and thoughtful design come together. Step inside to find beautiful wood flooring throughout the main level, creating a warm and elegant atmosphere. The gourmet kitchen is a chef's dream, complete with a large center island, granite countertops, gas cooktop, custom cabinetry, and abundant workspace, all opening seamlessly to the inviting family room with a cozy gas fireplace. The private primary suite is conveniently located on the first floor, providing a peaceful retreat with easy accessibility. Upstairs, you'll find three generously sized secondary bedrooms, along with a spacious game room and dedicated media room-perfect for entertaining, movie nights, or family gatherings. The backyard is an entertainer's paradise, featuring a covered patio, fully equipped outdoor kitchen, and a stunning swimming pool, creating the perfect setting for relaxing or hosting guests year-round. Additional premium features include plantation shutters throughout, pre-wired surround sound inside the home, on the covered patio, and around the pool, offering an exceptional indoor and outdoor entertainment experience. Located in one of San Antonio's most sought-after neighborhoods and zoned to highly acclaimed schools, this incredible home combines luxury living with an unbeatable location. Don't miss the opportunity to make this Stone Oak gem your next home!

Monthly Payment Calculator


LERA MLS © 2026 Information provided courtesy of LERA MLS. All rights reserved. IDX information is provided exclusively for consumers' personal, non-commercial use and may not be used for any purpose other than to identify prospective properties consumers may be interested in purchasing. Information is deemed reliable but is not guaranteed accurate by the LERA MLS or The Forde Group | Real Brokerage LLC. Last updated 2026-11-07T10:32:59.033.
www.dylanforderealestate.com/homes/183293086
Print Image

226 Shannon Cir San Antonio, TX 78260

  • Price: $850,000
  • Status: New
  • On Site: 4 Days
  • Updated: 32 min ago
  • MLS #: 2027678
4
Beds
4
Baths
0
½ Baths
0.23
Acres
3,789
SQFT
$224
$/SQFT
2014
Built
Neighborhood:
Heights At Stone Oak
County:
Bexar
Area:
San Antonio
Elementary School:
Hardy Oak
Middle School:
Lopez
High School:
Ronald Reagan
School District:
North East I.S.D.
Property Description
Welcome to this exceptional two-story home in the highly desirable Stone Oak community, where luxury, comfort, and thoughtful design come together. Step inside to find beautiful wood flooring throughout the main level, creating a warm and elegant atmosphere. The gourmet kitchen is a chef's dream, complete with a large center island, granite countertops, gas cooktop, custom cabinetry, and abundant workspace, all opening seamlessly to the inviting family room with a cozy gas fireplace. The private primary suite is conveniently located on the first floor, providing a peaceful retreat with easy accessibility. Upstairs, you'll find three generously sized secondary bedrooms, along with a spacious game room and dedicated media room-perfect for entertaining, movie nights, or family gatherings. The backyard is an entertainer's paradise, featuring a covered patio, fully equipped outdoor kitchen, and a stunning swimming pool, creating the perfect setting for relaxing or hosting guests year-round. Additional premium features include plantation shutters throughout, pre-wired surround sound inside the home, on the covered patio, and around the pool, offering an exceptional indoor and outdoor entertainment experience. Located in one of San Antonio's most sought-after neighborhoods and zoned to highly acclaimed schools, this incredible home combines luxury living with an unbeatable location. Don't miss the opportunity to make this Stone Oak gem your next home!
Exterior Features

Exterior 4 Sides MasonryStone/RockStucco Exterior Features Patio SlabCovered PatioGas GrillPrivacy FenceSprinkler SystemDouble Pane WindowsHas GuttersMature TreesOutdoor Kitchen Lot Improvements Street PavedCurbsStreet GuttersSidewalksStreetlightsFire Hydrant w/in 500' Parking Three Car Garage Pool Spa In Ground PoolHot TubPool is HeatedPools Sweep Pool YN Yes Roof Composition Stories 2 Style Two StoryTraditional

Interior Features

Air Conditioning Two Central Bedroom2 Length 15 Bedroom2 Width 13 Bedroom3 Length 14 Bedroom3 Width 12 Bedroom4 Length 14 Bedroom4 Width 14 Breakfast Room Length 16 Breakfast Room Width 12 Dining Room Length 14 Dining Room Width 11 Energy Efficiency Programmable ThermostatDouble Pane WindowsRadiant BarrierCeiling Fans Entry Room Length 15 Entry Room Width 7 Family Room Length 19 Family Room Width 18 Fireplace One Fireplaces 1 Floor CarpetingCeramic TileWood Foundation Slab Heating Central Heating Fuel Natural Gas Inclusions Ceiling FansWasher ConnectionDryer ConnectionCook TopBuilt-In OvenSelf-Cleaning OvenMicrowave OvenGas CookingDisposalDishwasherIce Maker ConnectionWater Softener (owned)Smoke AlarmSecurity System (Owned)Gas Water HeaterGarage Door OpenerPlumb for Water Softener Interior Two Living AreaSeparate Dining RoomEat-In KitchenTwo Eating AreasIsland KitchenWalk-In PantryStudy/LibraryGame RoomMedia RoomUtility Room InsideHigh CeilingsOpen Floor PlanPull Down StorageCable TV AvailableHigh Speed InternetLaundry Main LevelWalk in ClosetsAttic - Radiant Barrier Decking Kitchen Length 14 Kitchen Width 11 Master Bath Tub/Shower SeparateGarden Tub Master Bath Length 16 Master Bath Width 12 Master Bedroom DownStairsWalk-In ClosetCeiling FanFull Bath Master Bedroom Length 19 Master Bedroom Width 15 Other Rooms Breakfast RoomGame RoomMedia RoomPantry Study Office Length 14 Study Office Width 12 Utility Room Length 6 Utility Room Width 6 Window Coverings All Remain

Property Features

Approx Age 12 Builder Name Monticello Custom Homes Certified Tax Year 2025 Construction Pre-Owned Currently Being Leased No Hoa Fee1 369 Hoa Frequency Quarterly Hoa Mandatory Mandatory Hoa Name1 HEIGHTS OF STONE OAK HOA Miscellaneous None/not applicable Multiple Hoa No Neighborhood Amenities Controlled AccessPoolTennisClubhousePark/PlaygroundJogging TrailsSports Court Possession Closing/Funding Potential Short Sale No Proposed Terms ConventionalVATX VetCash Recent Rehab No Source Sq Ft Appsl Dist Subdivision Legal Name STONE OAK/PARK HILL HTS Taxed By Multiple Counties No Total Tax 16952.98 Utility Supplier Electric CPS Utility Supplier Garbage Waste Manage Utility Supplier Gas CPS Utility Supplier Sewer SAWS Utility Supplier Water SAWS Water Sewer Water SystemSewer System

Listing information © Copyright 2026 San Antonio Board of REALTORS®, All Rights Reserved.
Listing provided courtesy of Brian Shantz of Keller Williams City-View: shantzy10@kw.com, (210) 387-2059.


LERA MLS © 2026 Information provided courtesy of LERA MLS. All rights reserved. IDX information is provided exclusively for consumers' personal, non-commercial use and may not be used for any purpose other than to identify prospective properties consumers may be interested in purchasing. Information is deemed reliable but is not guaranteed accurate by the LERA MLS or The Forde Group | Real Brokerage LLC. Last updated 2026-11-07T10:32:59.033.
 
https://bt-photos.global.ssl.fastly.net/sabor/orig_boomver_1_2027678-2.jpg https://bt-photos.global.ssl.fastly.net/sabor/orig_boomver_1_2027678-2.jpg https://bt-photos.global.ssl.fastly.net/sabor/orig_boomver_1_2027678-2.jpg
Logo
The Forde Group | Real Brokerage LLC
11355 US Hwy 87 E Suite#4
Adkins TX, 78101